



1977 Harding Street, Enumclaw, WA, 98022
About This Home
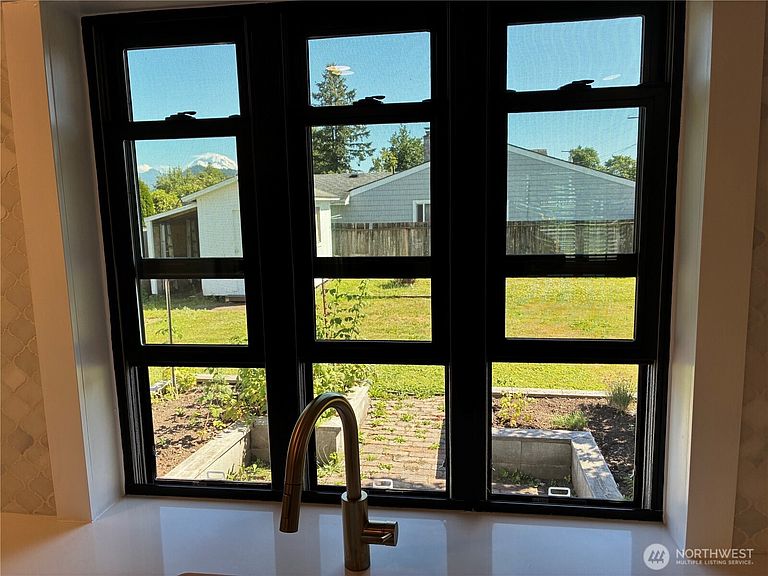
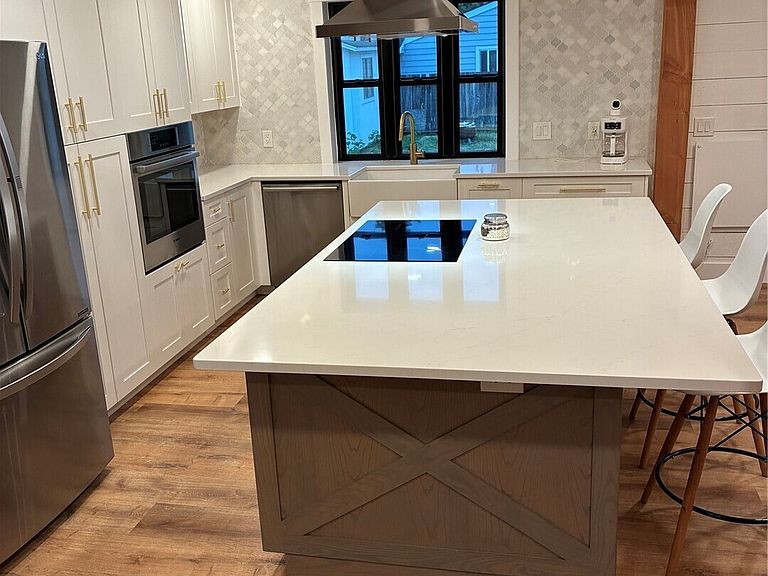
This beautifully remodeled, 3-bedroom, 1-bath, 1.5-story Craftsman blends timeless charm with smart modern updates. Offering 1,460 sq ft of efficient living space, the home features an on-demand hot water tank, a cozy wood-burning stove, and a custom Murphy bed that maximizes space without sacrificing style. Every room feels cared for and thoughtfully improved. Sitting proudly on a corner lot, the property includes a large private side yard perfect for gardening, play, or future expansion—there may even be potential for a DADU. The matching chicken coop adds a touch of country charm, while multiple outdoor sheds provide excellent storage, and one has electricity. RV parking offers flexibility for travel or extra vehicles and savings with your own RV storage. The double hung windows throughout bring the nice breezes in while you gaze out at the beauty of the property The neighborhood is one of Enumclaw’s best features: well-kept homes, public sidewalks ideal for evening strolls, and a friendly, welcoming community. Good school district with Byron Kibler elementary school just 200 feet away, and a city park with a playground is only 300 feet from your front door. Enumclaw itself is a quaint, warm, and inviting town known for its small-town feel and strong sense of community. This home offers comfort, character, and an unbeatable location. At this price, with this quality and location, this home will not stay on the market for long. Do not delay seeing this hot property!!
Getting Around
 Car-Dependent
 Very Limited Transit
 Somewhat Bikeable
Schools
Construction
Condition
- Property condition: Very Good
- Year built: 1916
Materials
- Foundation: Block
- Roof: Composition
- Construction materials: Wood Siding
Type & Style
- Home type: SingleFamily
- Architectural style: 2 Story
- Property subType: Single Family Residence
Interior
Appliances
- Appliances included: Dishwasher,Tankless Water Heater,Dishwasher(s),Water Heater: Gas on Demand,Water Heater Location: Laundry Room
Basement
- Basement: None
Bathroom Full
- Level: Main
Bedroom
- Level: Main
Bedroom
- Level: Second
Bedroom
- Level: Second
Bedrooms & Bathrooms
- Bedrooms: 3
- Bathrooms: 1
- Full bathrooms: 1
- Main level bathrooms: 1
- Main level bedrooms: 1
Features
- Ceiling Fan(s)
- Flooring: Ceramic Tile,Vinyl Plank,Carpet
- Number of fireplaces: 1
- Fireplace features: Wood Burning,Main Level: 1,Fireplace
- Fireplace: Yes
Great Room
- Level: Main
Heating & Cooling
- Heating features: Fireplace,Wall Furnace,Natural Gas
- Cooling features: None
Interior Area
- Total structure area: 1,460
- Total interior livable area: 1,460 sqft
Kitchen With Eating Space
- Level: Main
Utility Room
- Level: Main
Property
Details
- Parcel number: 7710100112
- Zoning: R2
- Zoning description: Jurisdiction: City
- Special condition: Standard
Features
- Levels: Two
- Stories: 2
- Patio & porch: Ceiling Fan(s),Fireplace,Water Heater
- Has view: Yes
- View description: Mountain(s),Partial,Territorial
- Topography of land: Level
- Residential vegetation: Garden Space
Lot
- Lot size: 8,916 sqft
- Features: Corner Lot,Curbs,Paved,Sidewalk,Cable TV,Fenced-Partially,High Speed Internet,Outbuildings,RV Parking
- Lot size dimensions: 69' x 128' x 69' x 127'
Parking
- Total spaces: 6
- Parking features: Driveway,Off Street,RV Parking
- Uncovered spaces: 6
Climate Risk is Financial Risk
Every home has a financial story beyond the listing price. Below, you’ll see the climate risks that could affect this property — and in Bills & Affordability, how those risks may influence repairs, insurance, utilities, and long-term value.
Biggest Threats for This Home
- Earthquake

- Heat Wave

- Inland Flooding

- Winter Weather

How This Home’s Risks Compare
FEMA Declared Disasters in King County and Washington
Understanding the Costs
Financial advisors generally recommend spending no more than 30% of your gross household income on housing costs. In practice, many households stretch to 35% or beyond — especially in high-cost markets.
Estimated Costs Today
| Monthly | Annual | |
|---|---|---|
| Mortgage | $2,978 | $35,736 |
| Home Insurance * | $142 | $1,704 |
| Property Taxes | $464 | $5,568 |
| Electricity | $149 | $1,793 |
| Total | $3,733 | $44,796 |
Income You'd Need if You Spent...
Washington FAIR Plan Programs



How Costs Could Change Over Time
Climate risk is quickly impacting all of the major home ownership costs. Adjust the growth rates and percentage of income spent on housing below to see how your housing costs could change over the next 10 years — and what income you'd need to keep up.
Comparing Against the Market
Price Per Sq Ft
vs Other Active Listings
Avg $/sqft
vs Homes Sold Last Month
Median $/sqft
Current Market Trends
Median Price Per Square Foot
The median price per square foot of homes sold in this area each month. Compare this to this listing's price per square foot to gauge whether the home is priced in line with recent sales.
Historicals for This Listing
Zestimate History ($/sqft)
Price History
| Date | Event | Price |
|---|---|---|
| 2026-08-07 | Price change | $575,000 |
| 2026-07-09 | Listed for sale | $589,000 |
| 2010-09-24 | Sold | $170,000 |
| 2010-08-25 | Pending sale | $178,000 |
| 2010-05-01 | Listed for sale | $178,000 |
| 2010-04-19 | Sold | $171,570 |
| 2002-06-14 | Sold | $149,900 |
| 1999-10-25 | Sold | $114,900 |
 View on Zillow