

25920 202nd Avenue SE, Kent, WA, 98042
About This Home
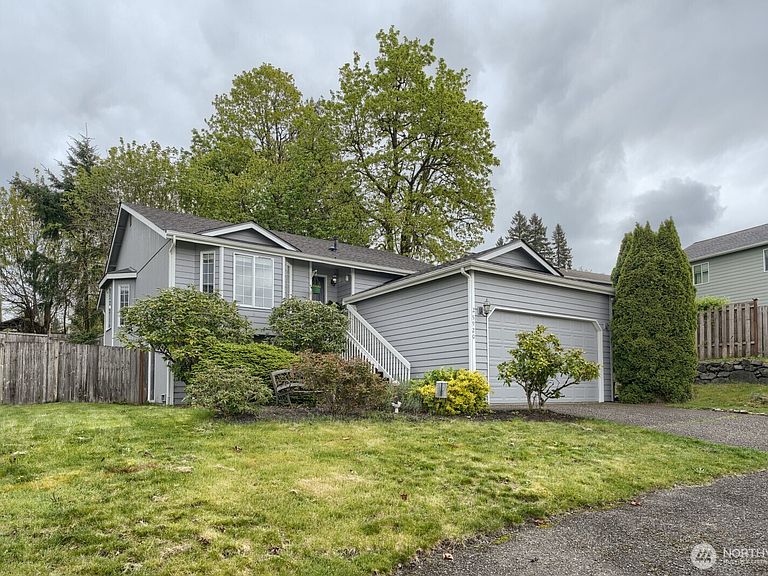
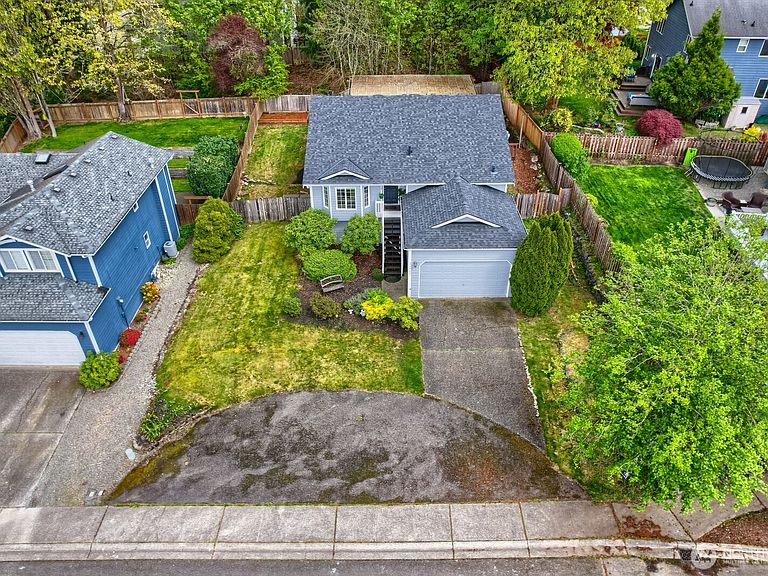
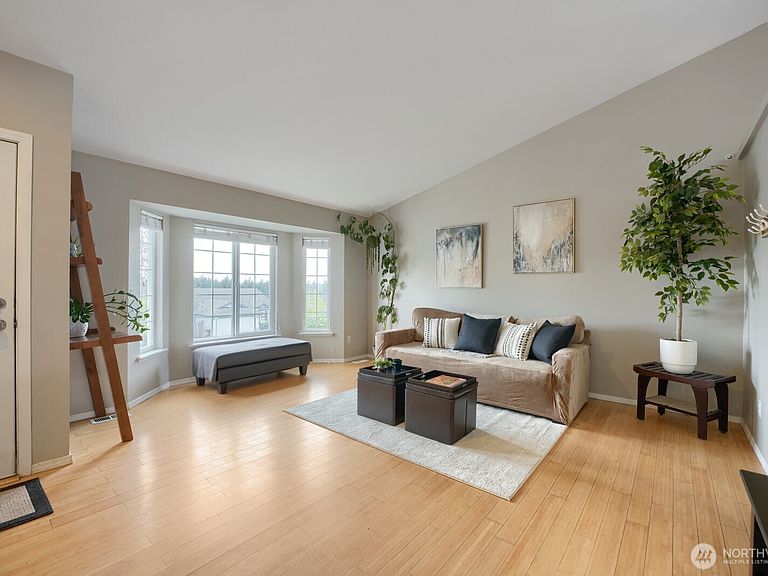
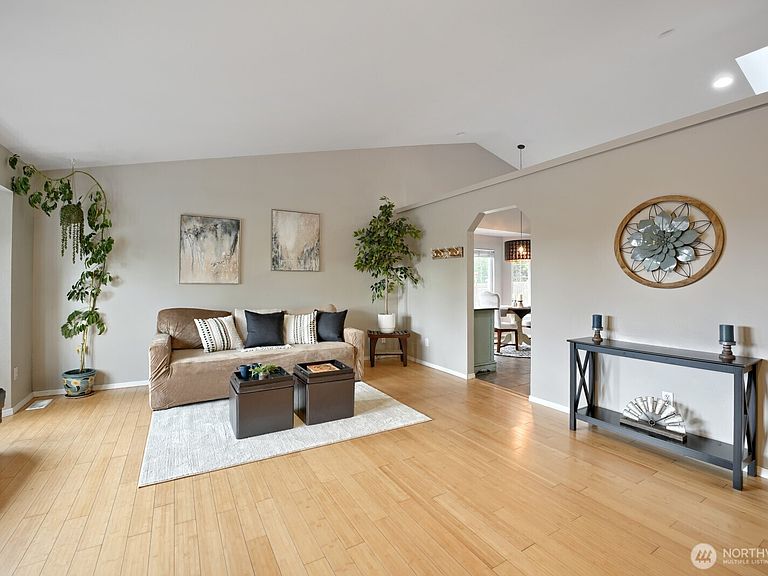
Welcome to your dream retreat in coveted "Shire Hills." Inviting 1-Story home offers a harmonious blend of modern design & cozy comfort. Step inside to be greeted by open concept living space where vaulted ceilings soar, creating an airy & expansive atmosphere. Sunlight dances thru every corner, highlighting beautifully updated kitchen with pantry & breakfast nook-perfect for culinary creations & intimate gatherings. Primary bedroom, complete with 5pc bath & walk-in closet, is a serene sanctuary, promising peaceful mornings on a private deck. Outside, discover a personal oasis where a large, covered deck invites you to unwind with stubbed BBQ & gas firepit, ideal for evenings beneath the stars. Fenced yard offers gates, ample space for play, backs to buffer ensuring privacy & peace. Practicality meets convenience with newer roof, A/C for hot summer days, RV pkg for your adventurous spirit & abundant walk-in storage to keep life organized & clutter-free. This home is more than a place to live; it's a canvas for your life's moments. Picture yourself here, feeling the warmth, enjoying the space, & cherishing the tranquility. Covington is a thriving city with a bountiful retail industry, convenient medical facilities, highly regarded schools, vast park system, an aquatic center, several nearby Golf Courses & a plethora of dining options. Ready to experience the vibrant sense of community? Schedule a private tour today or reach out for more info. Your new beginning awaits- No HOA
Getting Around
 Car-Dependent
 Minimal Transit
 Somewhat Bikeable
Schools
Construction
Condition
- Property condition: Very Good
- Year built: 1994
Materials
- Foundation: Poured Concrete
- Roof: Composition,See Remarks
- Construction materials: Wood Products
Notable Dates
- Major remodel year: 1994
Type & Style
- Home type: SingleFamily
- Architectural style: 1 Story
- Property subType: Single Family Residence
Interior
Appliances
- Appliances included: Dishwasher,Disposal,Dryer,Microwave,Refrigerator,See Remarks,Stove(s)/Range(s),Washer,Dishwasher(s),Dryer(s),Garbage Disposal,Microwave(s),Refrigerator(s),Washer(s),Water Heater: Gas
Basement
- Has basement: Yes
- Basement: Bath/Stubbed
Bathroom Full
- Level: Main
Bathroom Full
- Level: Main
Bedroom
- Level: Main
Bedroom
- Level: Main
Bedrooms & Bathrooms
- Bedrooms: 3
- Bathrooms: 2
- Full bathrooms: 2
- Main level bathrooms: 2
- Main level bedrooms: 3
Dining Room
- Level: Main
Entry Hall
- Level: Main
Family Room
- Level: Main
Features
- Bath Off Primary,Ceiling Fan(s),Dining Room,Pantry
- Door features: French Doors
- Window features: Dbl Pane/Storm Window,Skylight(s)
- Flooring: Ceramic Tile,Laminate,Vinyl
- Number of fireplaces: 1
- Fireplace features: Gas,Main Level: 1,Fireplace
- Fireplace: Yes
Heating
- Heating features: Fireplace,Forced Air,Electric,Natural Gas
Interior Area
- Total structure area: 1,560
- Total interior livable area: 1,560 sqft
Kitchen With Eating Space
- Level: Main
Living Room
- Level: Main
Master Bedroom
- Level: Main
Utility Room
- Level: Main
Property
Details
- Parcel number: 7760401000
- Zoning: R6
- Zoning description: Jurisdiction: City
- Special condition: Standard
Features
- Levels: One
- Stories: 1
- Entry location: Main
- Patio & porch: Bath Off Primary,Ceiling Fan(s),Dbl Pane/Storm Window,Dining Room,Fireplace,French Doors,Pantry,Skylight(s),Vaulted Ceiling(s),Walk-In Closet(s),Water Heater
- Has view: Yes
- View description: See Remarks,Territorial
- Topography of land: Level,Partial Slope
- Residential vegetation: Garden Space
Lot
- Lot size: 7,980 sqft
- Features: Paved,Sidewalk
Parking
- Total spaces: 9
- Parking features: Driveway,Attached Garage,Off Street
- Has garage: Yes
- Covered spaces: 2
- Uncovered spaces: 7
Climate Risk is Financial Risk
Every home has a financial story beyond the listing price. Below, you’ll see the climate risks that could affect this property — and in Bills & Affordability, how those risks may influence repairs, insurance, utilities, and long-term value.
Biggest Threats for This Home
- Earthquake

- Heat Wave

- Inland Flooding

How This Home’s Risks Compare
FEMA Declared Disasters in King County and Washington
Understanding the Costs
Financial advisors generally recommend spending no more than 30% of your gross household income on housing costs. In practice, many households stretch to 35% or beyond — especially in high-cost markets.
Estimated Costs Today
| Monthly | Annual | |
|---|---|---|
| Mortgage | $3,109 | $37,308 |
| Home Insurance * | $132 | $1,584 |
| Property Taxes | $509 | $6,108 |
| Electricity | $149 | $1,793 |
| Total | $3,899 | $46,788 |
Income You'd Need if You Spent...
Washington FAIR Plan Programs



How Costs Could Change Over Time
Climate risk is quickly impacting all of the major home ownership costs. Adjust the growth rates and percentage of income spent on housing below to see how your housing costs could change over the next 10 years — and what income you'd need to keep up.
Comparing Against the Market
Price Per Sq Ft
vs Other Active Listings
Avg $/sqft
vs Homes Sold Last Month
Median $/sqft
Current Market Trends
Median Price Per Square Foot
The median price per square foot of homes sold in this area each month. Compare this to this listing's price per square foot to gauge whether the home is priced in line with recent sales.
Historicals for This Listing
Zestimate History ($/sqft)
Price History
| Date | Event | Price |
|---|---|---|
| 2026-04-30 | Listed for sale | $615,000 |
| 2025-02-19 | Listing removed | $3,100 |
| 2025-01-11 | Listed for rent | $3,100 |
| 2024-12-11 | Listing removed | $3,400 |
| 2024-11-22 | Listed for rent | $3,400 |
| 2024-11-13 | Listing removed | $3,400 |
| 2024-10-14 | Listed for rent | $3,400 |
| 2016-03-17 | Listing removed | $2,100 |
| 2016-02-19 | Price change | $2,100 |
| 2015-08-29 | Listed for rent | $2,200 |
| 2014-09-11 | Sold | $273,000 |
| 2014-08-02 | Listed for sale | $268,000 |
| 2014-05-05 | Sold | $352,067 |
| 2011-01-22 | Listing removed | $289,900 |
| 2010-03-08 | Price change | $289,900 |
| 2010-01-23 | Listed for sale | $299,900 |
| 2008-05-01 | Listing removed | $289,950 |
| 2007-12-27 | Sold | $284,000 |
| 2007-11-29 | Listed for sale | $289,950 |
| 2000-09-27 | Sold | $177,300 |
| 1996-02-16 | Sold | $150,000 |
| 1994-08-18 | Sold | $142,950 |
 View on Zillow