



215 Prospect Ave, Highland Park, IL, 60035
About This Home
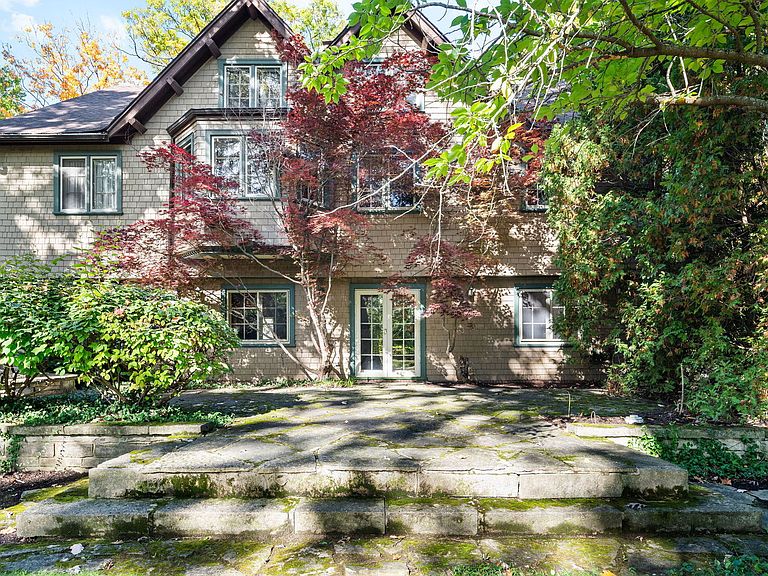
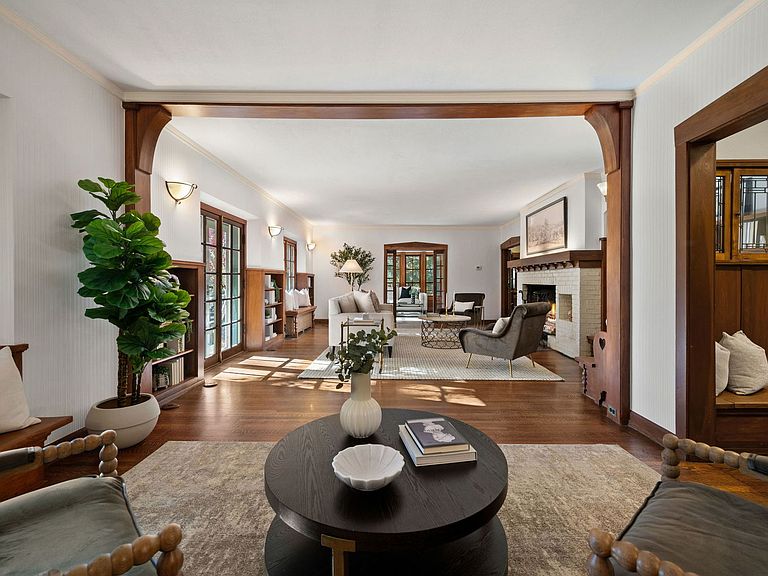
Thornycote a 1901 English Arts and Crafts design by Howard Van Doren Shaw, is a home where craftsmanship, harmony, and grace still define daily life. Set on over an acre of lush, landscaped land near Lake Michigan, this residence invites admiration and offers a sense of place within its storied past. A handsome foyer introduces the home's refined proportions and the richness of its historic woodwork and integrity. Every detail reveals Shaw's thoughtful design, from the formal living room centered around a commanding wood-burning fireplace to the spacious family room that opens onto a generous terrace. The gracious dining room flows seamlessly into a bright sunroom-ideal for morning light or evening relaxation. A library, timeless and rich in character, offers quiet retreat, while the renovated kitchen-complete with custom cabinetry, butler's pantry, coffee bar, and mudroom-blends modern convenience with historic charm. An extra-wide staircase leads to the second floor, where the primary suite serves as a private haven with an adjoining sitting / dressing room, a wood-burning fireplace, and a spacious, updated bath overlooking the grounds. Two additional large bedrooms share a full bath and connect to a cozy sitting room, perfect for reading or play. A second-floor laundry adds ease to the home's elegant functionality. The commodious third floor provides remarkable flexibility with four bedrooms, two full baths, and a large bonus room suited for a playroom, home office, media lounge, or studio. Beyond the main residence, a 1,600-square-foot coach house is a rare opportunity with four garage bays, a two-bedroom suite, and a conference room overlooking stunning ravine views framed by two stone bridges-a setting where work, creativity, and nature coexist. Every corner of Thornycote reveals a story: a hidden speakeasy behind a mirrored door, secret gardens, and pathways designed for exploration. Just steps from downtown Highland Park's shops, restaurants, library, and train, this landmark residence blends architectural heritage with modern comfort-an enduring expression of Shaw's artistry brought gracefully into the present.
Getting Around
 Car-Dependent
 Some Transit
 Somewhat Bikeable
Schools
Construction
Condition
- Year built: 1901
Materials
- Roof: Shake
- Construction materials: Shingle Siding
Notable Dates
- Major remodel year: 2017
Type & Style
- Home type: SingleFamily
- Architectural style: English,Prairie,Other
- Property subType: Single Family Residence
Interior
Appliances
- Appliances included: Double Oven,Dishwasher,High End Refrigerator,Freezer,Cooktop,Oven,Range Hood,Gas Cooktop
- Laundry features: Upper Level,Gas Dryer Hookup,Sink
Basement
- Has basement: Yes
- Basement: Exterior Entry,Other,Storage Space,Walk-Up Access,Full,Walk-Out Access
Bedroom2
- Features: Flooring (Carpet)
- Level: Second
- Area: 300
- Dimensions: 20X15
Bedroom3
- Features: Flooring (Carpet)
- Level: Second
- Area: 195
- Dimensions: 13X15
Bedroom4
- Features: Flooring (Carpet)
- Level: Third
- Area: 224
- Dimensions: 16X14
Bedroom5
- Level: Third
- Area: 140
- Dimensions: 10X14
Bedroom6
- Level: Third
- Area: 100
- Dimensions: 10X10
Bedrooms & Bathrooms
- Bedrooms: 6
- Bathrooms: 7
- Full bathrooms: 6
- 1/2 bathrooms: 1
Bonus Room
- Level: Third
- Area: 391
- Dimensions: 23X17
Dining Room
- Features: Flooring (Hardwood)
- Level: Main
- Area: 285
- Dimensions: 15X19
Eating Area
- Features: Flooring (Hardwood)
- Level: Main
- Area: 91
- Dimensions: 07X13
Family Room
- Features: Flooring (Hardwood)
- Level: Main
- Area: 399
- Dimensions: 19X21
Features
- Sauna,In-Law Floorplan,Built-in Features,Walk-In Closet(s),Bookcases,Historic/Period Mlwk,Special Millwork,Granite Counters,Pantry
- Window features: Screens,Storm Window(s)
- Flooring: Hardwood,Carpet
- Number of fireplaces: 3
- Fireplace features: Wood Burning,Family Room,Master Bedroom,Other
- Fireplace: Yes
- Attic: Finished,Interior Stair
Foyer
- Features: Flooring (Hardwood)
- Level: Main
- Area: 108
- Dimensions: 09X12
Heating & Cooling
- Heating features: Radiator(s)
- Cooling features: Small Duct High Velocity,Wall Unit(s)
Interior Area
- Total structure area: 0
- Total interior livable area: 5,000 sqft
Kitchen
- Features: Kitchen (Eating Area-Table Space,Galley,Island,Pantry-Butler,Pantry-Closet,Custom Cabinetry,Updated Kitchen),Flooring (Hardwood)
- Level: Main
- Area: 260
- Dimensions: 13X20
Laundry
- Level: Second
- Area: 35
- Dimensions: 05X07
Library
- Features: Flooring (Hardwood)
- Level: Main
- Area: 255
- Dimensions: 17X15
Living Room
- Features: Flooring (Hardwood)
- Level: Main
- Area: 168
- Dimensions: 14X12
Master Bedroom
- Features: Flooring (Carpet),Bathroom (Full,Double Sink,Tub & Separate Shwr)
- Level: Second
- Area: 342
- Dimensions: 19X18
Other
- Features: Flooring (Hardwood)
- Level: Main
- Area: 96
- Dimensions: 08X12
Other
- Features: Flooring (Other)
- Level: Second
- Area: 96
- Dimensions: 08X12
Sitting Room
- Level: Second
- Area: 180
- Dimensions: 15X12
Property
Accessibility
- Accessibility features: No Disability Access
Details
- Parcel number: 16234110160000
- Special condition: List Broker Must Accompany
- Other equipment: Sump Pump,Sprinkler-Lawn
Features
- Stories: 3
Lot
- Features: Landscaped,Wooded
- Lot size dimensions: 135X342.37X105.89X342.37
Parking
- Total spaces: 4
- Parking features: Gravel,Heated Garage,Yes,Garage Owned,Detached,Garage
- Has garage: Yes
- Attached garage spaces: 4
- Covered spaces: 4
Climate Risk is Financial Risk
Every home has a financial story beyond the listing price. Below, you’ll see the climate risks that could affect this property — and in Bills & Affordability, how those risks may influence repairs, insurance, utilities, and long-term value.
Biggest Threats for This Home
- Cold Wave

- Tornado

- Strong Wind

- Tsunami

How This Home’s Risks Compare
FEMA Declared Disasters Across Illinois Counties
Understanding the Costs
Financial advisors generally recommend spending no more than 30% of your gross household income on housing costs. In practice, many households stretch to 35% or beyond — especially in high-cost markets.
Estimated Costs Today
| Monthly | Annual | |
|---|---|---|
| Mortgage | $8,545 | $102,540 |
| Home Insurance * | $713 | $8,556 |
| Property Taxes | $3,182 | $38,184 |
| Electricity | $384 | $4,614 |
| Total | $12,824 | $153,888 |
Income You'd Need if You Spent...
Illinois FAIR Plan Programs


How Costs Could Change Over Time
Climate risk is quickly impacting all of the major home ownership costs. Adjust the growth rates and percentage of income spent on housing below to see how your housing costs could change over the next 10 years — and what income you'd need to keep up.
Comparing Against the Market
Price Per Sq Ft
vs Other Active Listings
Avg $/sqft
vs Homes Sold Last Month
Median $/sqft
Current Market Trends
Median Price Per Square Foot
The median price per square foot of homes sold in this area each month. Compare this to this listing's price per square foot to gauge whether the home is priced in line with recent sales.
Historicals for This Listing
Zestimate History ($/sqft)
Price History
| Date | Event | Price |
|---|---|---|
| 2026-05-12 | Price change | $1,690,000 |
| 2026-04-13 | Price change | $1,775,000 |
| 2025-11-17 | Listed for sale | $1,875,000 |
| 2025-10-01 | Listing removed | $1,875,000 |
| 2025-06-08 | Listed for sale | $1,875,000 |
| 1993-12-16 | Sold | $371,666 |
 View on Zillow