



6858 139th Avenue NE #705, Redmond, WA, 98052
About This Home
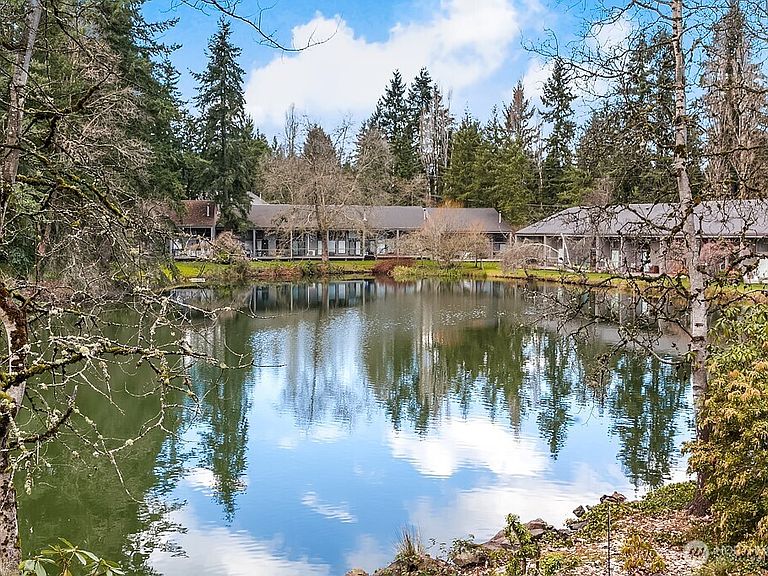
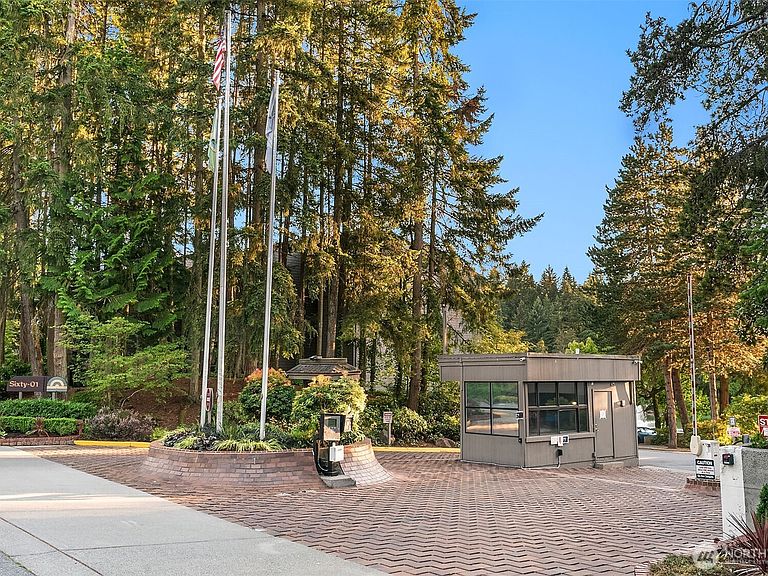
Welcome to this stylish home with floor to ceiling windows and an inviting interior. Home has been professionally updated with all the bells & whistles! Relax on the large deck with panoramic lake view. Home boasts quality plank floors, new carpeting, new lighting, fresh interior paint. No Popcorn Ceilings! Entertain in the stunning kitchen with new quartz counters/seating bar, updated white cabinets with black pulls, stainless appliances. Primary bedroom features new carpeting, large window to enjoy the view. Quality en-suite bath, double sinks, and shower with new custom tile. Second bath has a tub, Washer/dryer in unit for convenience. Garage parking plus locked storage in Northlake Bldg lobby. Ample extra parking nearby. Sixty 01 features resort style amenities including four swimming pools, three lakes, 83 acres of trails/parks, clubhouse, gym, pea patch, much more! Ideally located near shopping, dining, plus close proximity to Microsoft, Amazon, Google. Top-rated Lake WA schools. Pre-inspected, move-in ready. No special assessments and no rental cap! Rentals for greater than one month are OK. Great Birdwatching!
Getting Around
 Somewhat Walkable
 Some Transit
 Bikeable
Schools
Construction
Condition
- Year built: 1972
Materials
- Roof: Flat
- Construction materials: Wood Siding
Notable Dates
- Major remodel year: 1972
Type & Style
- Home type: Condo
- Architectural style: Condo (1 Level)
- Property subType: Condominium
Interior
Appliances
- Appliances included: Dishwasher,Disposal,Dryer,Microwave,Refrigerator,Stove(s)/Range(s),Washer,Dishwasher(s),Dryer(s),Garbage Disposal,Microwave(s),Refrigerator(s),Washer(s),Water Heater: Electric,Water Heater Location: Front Hall Closet,Cooking - Electric Hookup,Cooking-Electric,Dryer-Electric
- Laundry features: Electric Dryer Hookup,Washer Hookup
Bathroom Full
- Level: Main
Bathroom Three Quarter
- Level: Main
Bedroom
- Level: Main
Bedrooms & Bathrooms
- Bedrooms: 2
- Bathrooms: 2
- Full bathrooms: 1
- 3/4 bathrooms: 1
- Main level bathrooms: 2
- Main level bedrooms: 2
Dining Room
- Level: Main
Entry Hall
- Level: Main
Features
- Window features: Insulated Windows,Coverings: Blinds
- Flooring: Laminate,Vinyl Plank,Carpet
Heating & Cooling
- Heating features: Baseboard,Wall Furnace,Electric,Wood
- Cooling features: None
Interior Area
- Total structure area: 1,213
- Total interior livable area: 1,213 sqft
Kitchen With Eating Space
- Level: Main
Living Room
- Level: Main
Master Bedroom
- Level: Main
Property
Details
- Parcel number: 7804200770
- Special condition: Standard
Features
- Levels: One
- Stories: 1
- Entry location: Main
- Patio & porch: Cooking-Electric,Dryer-Electric,Insulated Windows,Primary Bathroom,Washer,Water Heater
- Has view: Yes
- View description: Lake,Territorial
- Has water view: Yes
- Water view: Lake
- On waterfront: Yes
- Waterfront features: Low Bank,Lake
Lot
- Features: Dead End Street,Open Lot,Paved
Parking
- Total spaces: 1
- Parking features: Common Garage,RV Parking,RV Parking
- Has garage: Yes
- Covered spaces: 1
Climate Risk is Financial Risk
Every home has a financial story beyond the listing price. Below, you’ll see the climate risks that could affect this property — and in Bills & Affordability, how those risks may influence repairs, insurance, utilities, and long-term value.
Biggest Threats for This Home
- Earthquake

- Heat Wave

- Inland Flooding

How This Home’s Risks Compare
FEMA Declared Disasters in King County and Washington
Understanding the Costs
Financial advisors generally recommend spending no more than 30% of your gross household income on housing costs. In practice, many households stretch to 35% or beyond — especially in high-cost markets.
Estimated Costs Today
| Monthly | Annual | |
|---|---|---|
| Mortgage | $2,422 | $29,064 |
| Home Insurance * | $51 | $612 |
| Property Taxes | $337 | $4,044 |
| Electricity | $149 | $1,793 |
| Total | $2,959 | $35,508 |
Income You'd Need if You Spent...
Washington FAIR Plan Programs



How Costs Could Change Over Time
Climate risk is quickly impacting all of the major home ownership costs. Adjust the growth rates and percentage of income spent on housing below to see how your housing costs could change over the next 10 years — and what income you'd need to keep up.
Comparing Against the Market
Price Per Sq Ft
vs Other Active Listings
Avg $/sqft
vs Homes Sold Last Month
Median $/sqft
Current Market Trends
Median Price Per Square Foot
The median price per square foot of homes sold in this area each month. Compare this to this listing's price per square foot to gauge whether the home is priced in line with recent sales.
Historicals for This Listing
Zestimate History ($/sqft)
Price History
| Date | Event | Price |
|---|---|---|
| 2026-07-31 | Price change | $479,000 |
| 2026-06-26 | Listed for sale | $499,000 |
| 2018-04-06 | Sold | $460,000 |
| 2018-03-08 | Pending sale | $398,800 |
| 2018-03-02 | Listed for sale | $398,800 |
| 2000-11-27 | Sold | $122,000 |
| 1996-02-16 | Sold | $80,000 |
 View on Zillow