


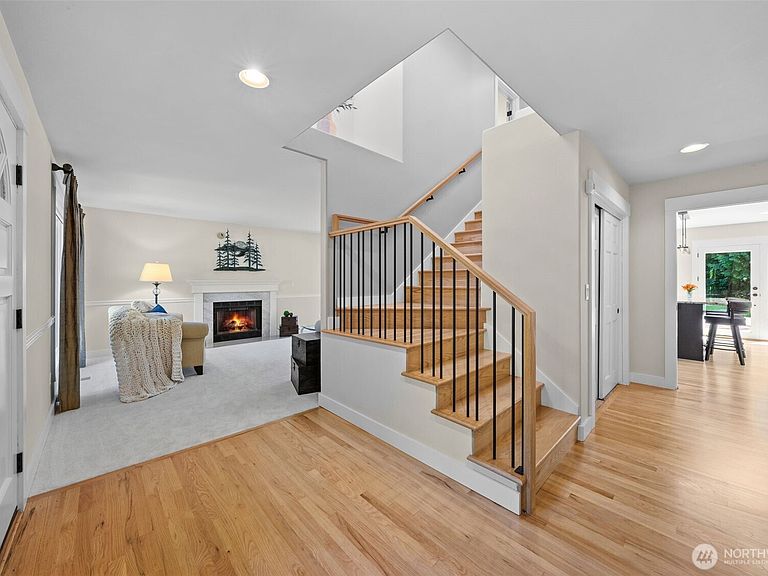

15310 163rd Court SE, Renton, WA, 98058
About This Home
A Gardener's Paradise! Where Luxury Meets the Pacific Northwest Outdoors ~ welcome to this extraordinary Renton home, where am updated chef's kitchen anchors the home with fresh cabinetry, granite counters, a built-in Thermador refrigerator, Thermador range, and Miele dishwasher. Marvin venting picture windows frame mature greenery beside a brick fireplace in the family room, while Hunter Douglas Silhouette shades and a designer chandelier elevate the formal living and dining spaces. The Primary Suite is a true retreat, updated with heated travertine floors, a double sink vanity with a granite top, a custom shower and soaking tub built for everyday indulgence. A heated, insulated 3-car garage delivers EV connection capability as current owners have paid for the electrical work needed. This home features ample storage, a brand-new furnace, new heat pump, and new water heater mean ease for you for years to come. Step outside to your private resort: a Trex deck overlooking a cascading water feature, sports court, fire pit patio, greenhouse, hot tub, and 25-zone irrigation system fed by a private well. There is even a gated RV parking pad and approved permits for a 25' x 32' RV/garage/shop addition. Take in peaceful Cedar River views from the cul-de-sac vacant lot. Surrounded by mature trees, peace and quiet, while minutes from Boeing, I-405, and Sea-Tac International Airport ~ this is the rare home where a tranquil environment and convenience exist in perfect balance.
Getting Around
 Car-Dependent
 Minimal Transit
 Somewhat Bikeable
Schools
Construction
Condition
- Year built: 1990
Materials
- Roof: Composition
- Construction materials: Brick,Wood Siding
Notable Dates
- Major remodel year: 1990
Type & Style
- Home type: SingleFamily
- Architectural style: Traditional,2 Story
- Property subType: Single Family Residence
Interior
Appliances
- Appliances included: Dishwasher,Disposal,Dryer,Microwave,Refrigerator,Stove(s)/Range(s),Washer,Dishwasher(s),Dryer(s),Garbage Disposal,Microwave(s),Refrigerator(s),Washer(s),Water Heater: Gas (2024),Water Heater Location: Garage
Basement
- Basement: None
Bathroom Full
- Level: Second
Bathroom Full
- Level: Second
Bedroom
- Level: Second
Bedroom
- Level: Second
Bedrooms & Bathrooms
- Bedrooms: 3
- Bathrooms: 3
- Full bathrooms: 2
- 1/2 bathrooms: 1
- Main level bathrooms: 1
Bonus Room
- Level: Second
Den Office
- Level: Main
Dining Room
- Level: Main
Entry Hall
- Level: Main
Family Room
- Level: Main
Features
- Bath Off Primary,Ceiling Fan(s),Dining Room,High Tech Cabling
- Door features: French Doors
- Window features: Dbl Pane/Storm Window,Skylight(s)
- Flooring: Hardwood,Travertine,Vinyl,Carpet
- Number of fireplaces: 2
- Fireplace features: Gas,Wood Burning,Main Level: 2,Fireplace
- Fireplace: Yes
Great Room
- Level: Main
Heating & Cooling
- Heating features: Fireplace,Forced Air,Heat Pump,Radiant,Electric,Natural Gas
- Cooling features: Forced Air,Heat Pump
Interior Area
- Total structure area: 2,720
- Total interior livable area: 2,720 sqft
Kitchen With Eating Space
- Level: Main
Living Room
- Level: Main
Master Bedroom
- Level: Second
Other
- Level: Main
Utility Room
- Level: Main
Property
Details
- Parcel number: 7806450220
- Zoning description: Jurisdiction: County
- Special condition: Standard
- Other equipment: Wired for Generator
Features
- Levels: Two
- Stories: 2
- Entry location: Main
- Patio & porch: Bath Off Primary,Ceiling Fan(s),Dbl Pane/Storm Window,Dining Room,Fireplace,French Doors,High Tech Cabling,Hot Tub/Spa,Security System,Skylight(s),Sprinkler System,Vaulted Ceiling(s),Walk-In Closet(s),Water Heater,Wired for Generator
- Has spa: Yes
- Spa features: Indoor
- Topography of land: Level
- Residential vegetation: Fruit Trees,Garden Space
Lot
- Lot size: 0.99 Acres
- Features: Corner Lot,Cul-De-Sac,Paved,Athletic Court,Cable TV,Deck,Fenced-Partially,Green House,High Speed Internet,Hot Tub/Spa,Irrigation,Outbuildings,Patio,RV Parking,Sprinkler System
- Lot size dimensions: 145 x 300 (Irregular)
Parking
- Total spaces: 5
- Parking features: Driveway,Attached Garage,Off Street,RV Parking
- Has garage: Yes
- Covered spaces: 3
- Uncovered spaces: 2
Climate Risk is Financial Risk
Every home has a financial story beyond the listing price. Below, you’ll see the climate risks that could affect this property — and in Bills & Affordability, how those risks may influence repairs, insurance, utilities, and long-term value.
Biggest Threats for This Home
- Earthquake

- Heat Wave

- Inland Flooding

How This Home’s Risks Compare
FEMA Declared Disasters in King County and Washington
Understanding the Costs
Financial advisors generally recommend spending no more than 30% of your gross household income on housing costs. In practice, many households stretch to 35% or beyond — especially in high-cost markets.
Estimated Costs Today
| Monthly | Annual | |
|---|---|---|
| Mortgage | $6,515 | $78,180 |
| Home Insurance * | $250 | $3,000 |
| Property Taxes | $1,267 | $15,204 |
| Electricity | $186 | $2,232 |
| Total | $8,218 | $98,616 |
Income You'd Need if You Spent...
Washington FAIR Plan Programs



How Costs Could Change Over Time
Climate risk is quickly impacting all of the major home ownership costs. Adjust the growth rates and percentage of income spent on housing below to see how your housing costs could change over the next 10 years — and what income you'd need to keep up.
Comparing Against the Market
Price Per Sq Ft
vs Other Active Listings
Avg $/sqft
vs Homes Sold Last Month
Median $/sqft
Current Market Trends
Median Price Per Square Foot
The median price per square foot of homes sold in this area each month. Compare this to this listing's price per square foot to gauge whether the home is priced in line with recent sales.
Historicals for This Listing
Zestimate History ($/sqft)
No zestimate history available
Price History
| Date | Event | Price |
|---|---|---|
| 2026-08-15 | Pending sale | $1,288,500 |
| 2026-07-21 | Listed for sale | $1,288,500 |
| 2026-06-30 | Pending sale | $1,288,500 |
| 2026-06-23 | Listed for sale | $1,288,500 |
| 2008-12-22 | Sold | $589,000 |
| 2008-11-22 | Listed for sale | $599,900 |
 View on Zillow