
723 De Tamble Ave, Highland Park, IL, 60035
About This Home
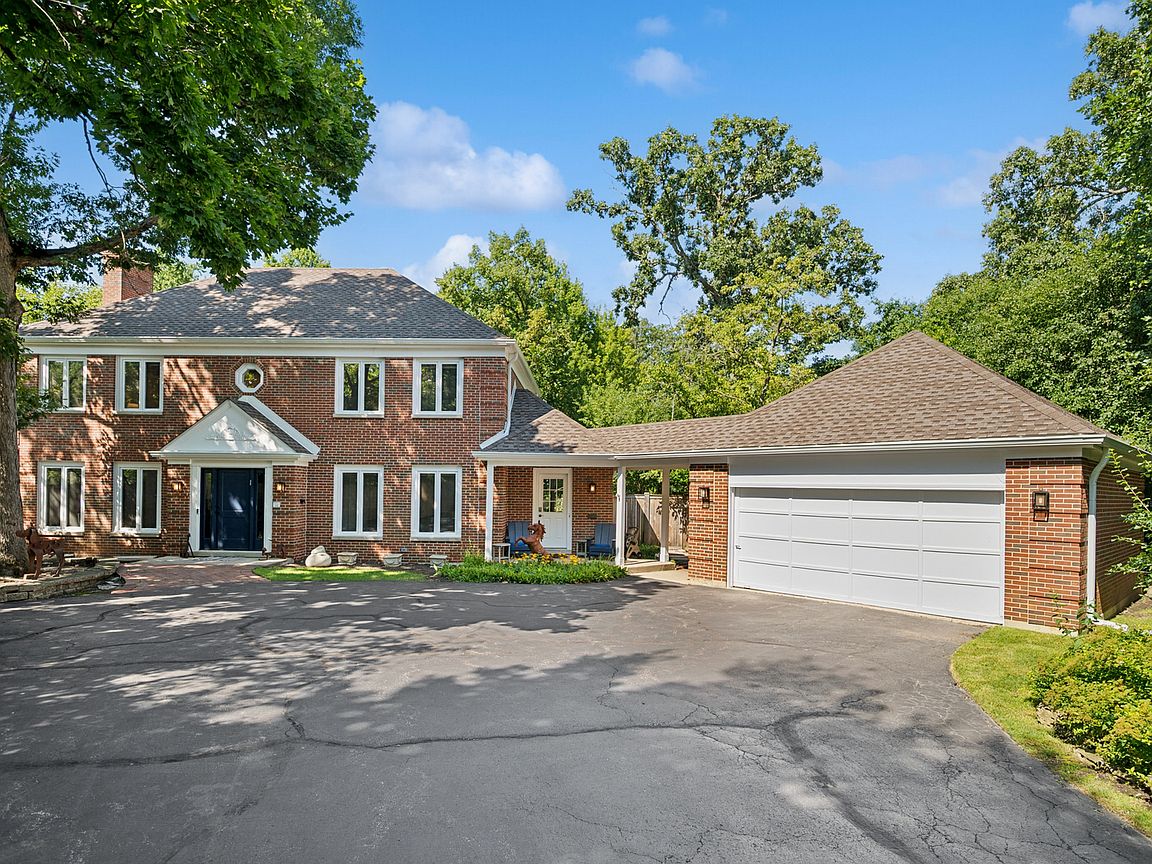
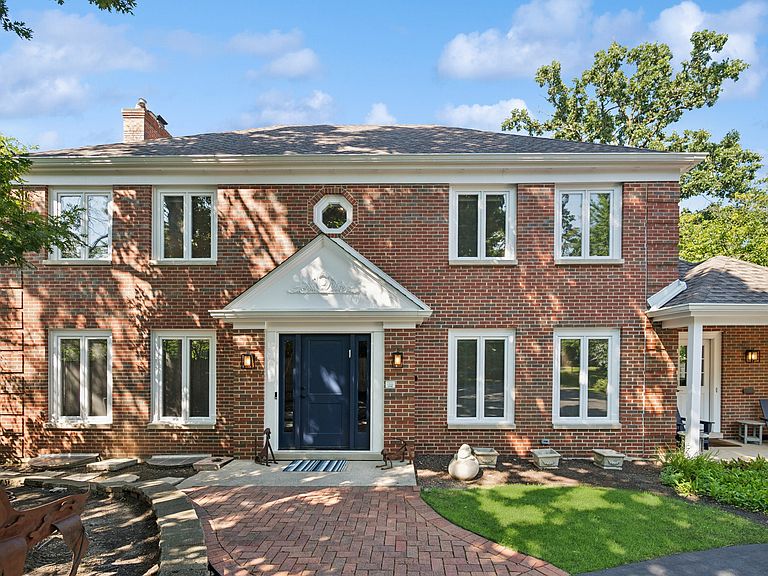
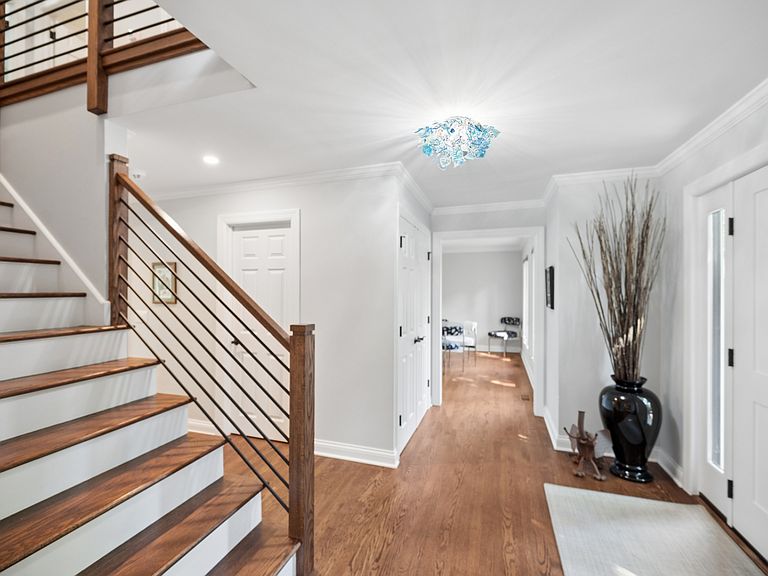
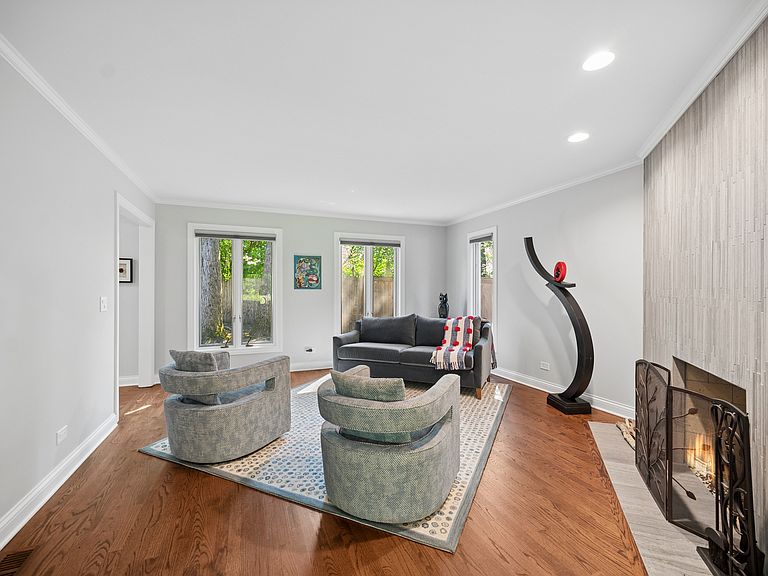
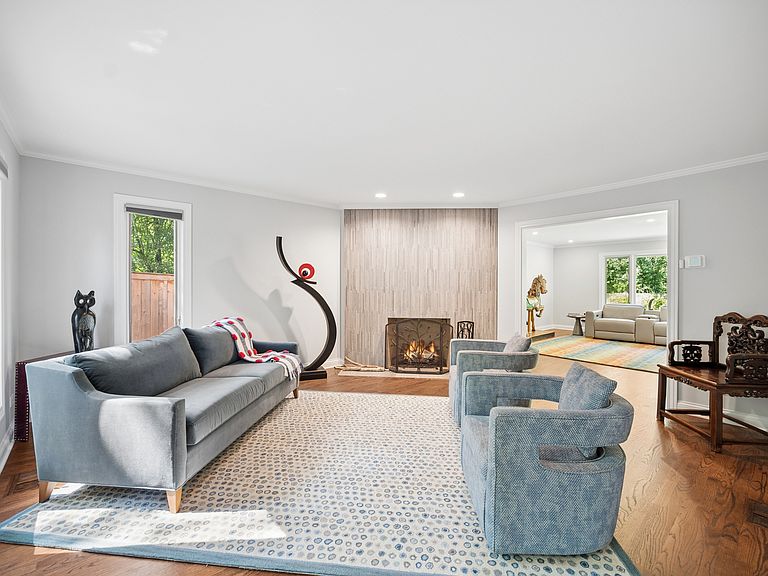
Welcome to 723 De Tamble Avenue, a classic all-brick Colonial set on an expansive, professionally landscaped lot in desirable East Highland Park. Extensively renovated in 2024, this sun-filled home seamlessly blends timeless character with modern updates and an open, inviting floor plan. The foyer welcomes you into a spacious living room with a gas fireplace, while the open-concept kitchen and family room serve as the heart of the home. A wall of windows fills the space with natural light, and a second gas fireplace creates a warm and comfortable gathering area. The beautifully renovated kitchen features rich blue cabinetry, quartz countertops, all-new appliances and a generous eat-in area with built in seating nook. A large formal dining room provides the perfect setting for entertaining. Upstairs, discover three generously sized bedrooms, including a serene primary suite with a separate dressing area and a completely renovated private bath featuring a luxurious steam shower. Newly added hardwood flooring and abundant closet space complete the upper level. All remodeled baths and the powder room was moved to allow the Kitchen to open to the Family Rm. The main level is all newly refinished hardwood. Additional highlights include a convenient customized first-floor laundry room and a partially finished lower level with a versatile bonus room. Outside, enjoy a private, fully fenced yard surrounded by mature landscaping. Major improvements include a new roof, many newer mechanicals and a lawn sprinkler system. Feels like new! Ideally located just minutes from downtown Highland Park, and all that it has to offer, this beautifully updated home is ready to enjoy. Welcome home!
Getting Around
 Car-Dependent
 Some Transit
 Somewhat Bikeable
Schools
Construction
Condition
- Year built: 1977
Materials
- Roof: Asphalt
- Construction materials: Brick
Notable Dates
- Major remodel year: 2024
Type & Style
- Home type: SingleFamily
- Architectural style: Colonial
- Property subType: Single Family Residence
Interior
Appliances
- Appliances included: Range,Dishwasher,Refrigerator,Washer,Dryer,Disposal
- Laundry features: Main Level,Sink
Basement
- Has basement: Yes
- Basement: Partially Finished,Partial
Bedroom2
- Features: Flooring (Hardwood)
- Level: Second
- Area: 234
- Dimensions: 18X13
Bedroom3
- Features: Flooring (Hardwood)
- Level: Second
- Area: 208
- Dimensions: 16X13
Bedrooms & Bathrooms
- Bedrooms: 3
- Bathrooms: 3
- Full bathrooms: 2
- 1/2 bathrooms: 1
Breakfast Room
- Features: Flooring (Hardwood)
- Level: Main
- Area: 121
- Dimensions: 11X11
Dining Room
- Features: Flooring (Hardwood)
- Level: Main
- Area: 182
- Dimensions: 14X13
Family Room
- Features: Flooring (Hardwood)
- Level: Main
- Area: 361
- Dimensions: 19X19
Features
- Walk-In Closet(s)
- Flooring: Hardwood
- Number of fireplaces: 2
- Fireplace features: Gas Log,Gas Starter,Family Room,Living Room
- Fireplace: Yes
- Finished area below ground: 316
Foyer
- Features: Flooring (Hardwood)
- Level: Main
- Area: 120
- Dimensions: 10X12
Heating & Cooling
- Heating features: Natural Gas,Forced Air
- Cooling features: Central Air
Interior Area
- Total structure area: 2,951
- Total interior livable area: 2,951 sqft
Kitchen
- Features: Kitchen (Eating Area-Table Space),Flooring (Hardwood)
- Level: Main
- Area: 364
- Dimensions: 26X14
Laundry
- Features: Flooring (Ceramic Tile)
- Level: Main
- Area: 120
- Dimensions: 12X10
Living Room
- Features: Flooring (Hardwood)
- Level: Main
- Area: 224
- Dimensions: 16X14
Master Bedroom
- Features: Flooring (Hardwood),Bathroom (Full,Curbless/Roll in Shower,Double Sink)
- Level: Second
- Area: 210
- Dimensions: 15X14
Recreation Room
- Features: Flooring (Carpet)
- Level: Basement
- Area: 288
- Dimensions: 18X16
Storage
- Features: Flooring (Other)
- Level: Basement
- Area: 324
- Dimensions: 18X18
Property
Accessibility
- Accessibility features: No Disability Access
Details
- Parcel number: 16264030170000
- Special condition: None
- Other equipment: TV-Cable,Sump Pump,Backup Sump Pump;
Features
- Stories: 2
- Patio & porch: Patio
- Fencing: Wood
Lot
- Lot size: 0.36 Acres
- Features: Irregular Lot
- Lot size dimensions: 80X250
Parking
- Total spaces: 2
- Parking features: Asphalt,Garage Door Opener,Yes,Garage Owned,Detached,Garage
- Has garage: Yes
- Attached garage spaces: 2
- Covered spaces: 2
- Has uncovered spaces: Yes
Climate Risk is Financial Risk
Every home has a financial story beyond the listing price. Below, you’ll see the climate risks that could affect this property — and in Bills & Affordability, how those risks may influence repairs, insurance, utilities, and long-term value.
Biggest Threats for This Home
- Cold Wave

- Inland Flooding

- Strong Wind

- Tornado

- Lightning

- Tsunami

How This Home’s Risks Compare
FEMA Declared Disasters Across Illinois Counties
Understanding the Costs
Financial advisors generally recommend spending no more than 30% of your gross household income on housing costs. In practice, many households stretch to 35% or beyond — especially in high-cost markets.
Estimated Costs Today
| Monthly | Annual | |
|---|---|---|
| Mortgage | $6,315 | $75,780 |
| Home Insurance * | $527 | $6,324 |
| Property Taxes | $2,352 | $28,224 |
| Electricity | $226 | $2,723 |
| Total | $9,420 | $113,040 |
Income You'd Need if You Spent...
Illinois FAIR Plan Programs


How Costs Could Change Over Time
Climate risk is quickly impacting all of the major home ownership costs. Adjust the growth rates and percentage of income spent on housing below to see how your housing costs could change over the next 10 years — and what income you'd need to keep up.
Comparing Against the Market
Price Per Sq Ft
vs Other Active Listings
Avg $/sqft
vs Homes Sold Last Month
Median $/sqft
Current Market Trends
Median Price Per Square Foot
The median price per square foot of homes sold in this area each month. Compare this to this listing's price per square foot to gauge whether the home is priced in line with recent sales.
Historicals for This Listing
Zestimate History ($/sqft)
Price History
| Date | Event | Price |
|---|---|---|
| 2026-08-03 | Listed for sale | $1,249,000 |
| 2024-01-04 | Sold | $800,000 |
| 2023-11-28 | Pending sale | $829,000 |
| 2023-11-09 | Contingent | $829,000 |
| 2023-10-26 | Listed for sale | $829,000 |
| 2023-10-26 | Listing removed | -- |
| 2023-10-21 | Listed for sale | $869,000 |
| 1997-11-05 | Sold | $330,000 |
| 1993-09-29 | Sold | $255,333 |
 View on Zillow