
510 Lakeside Avenue S #6, Seattle, WA, 98144
About This Home
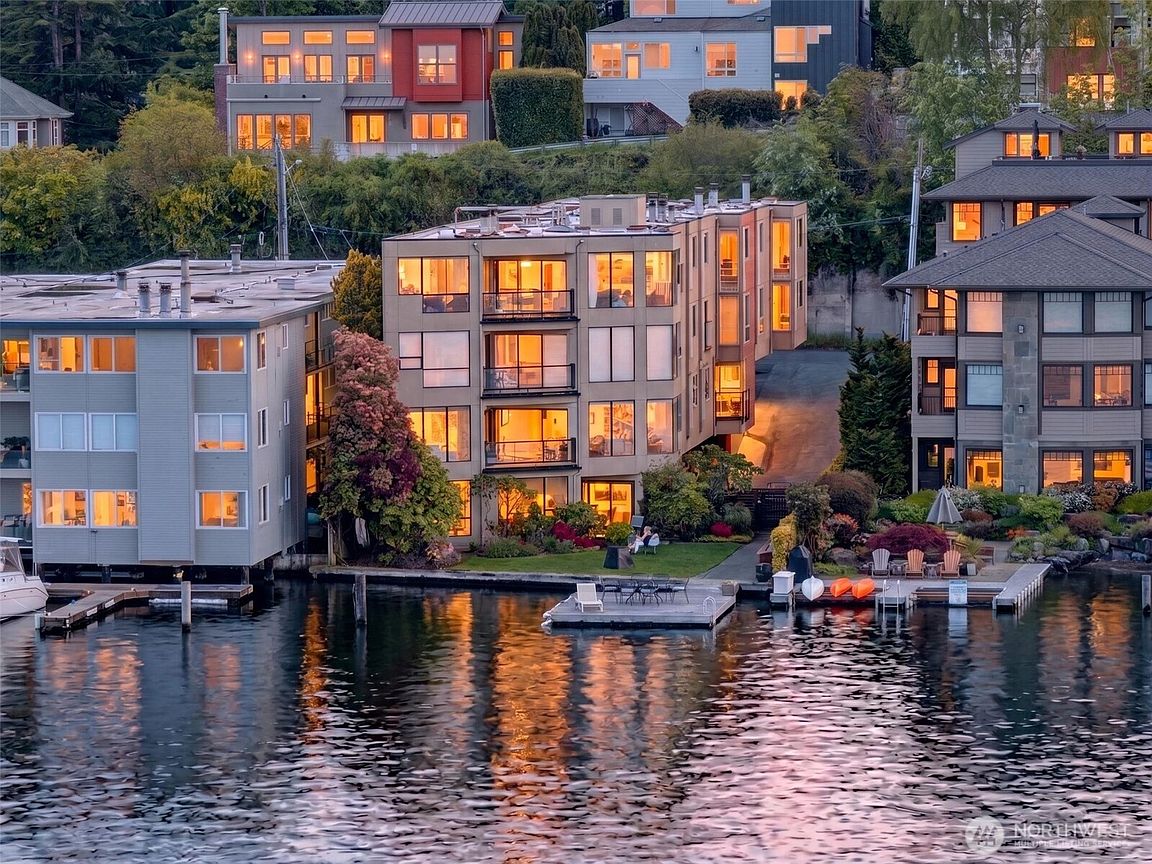
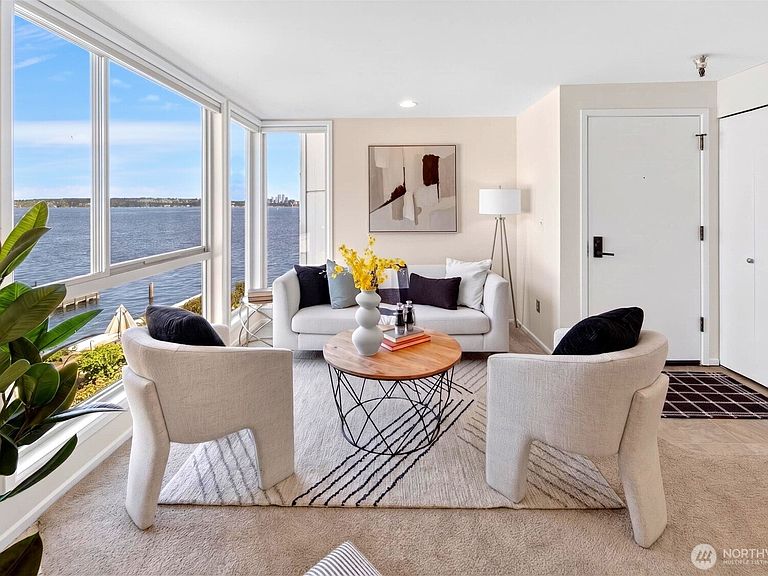
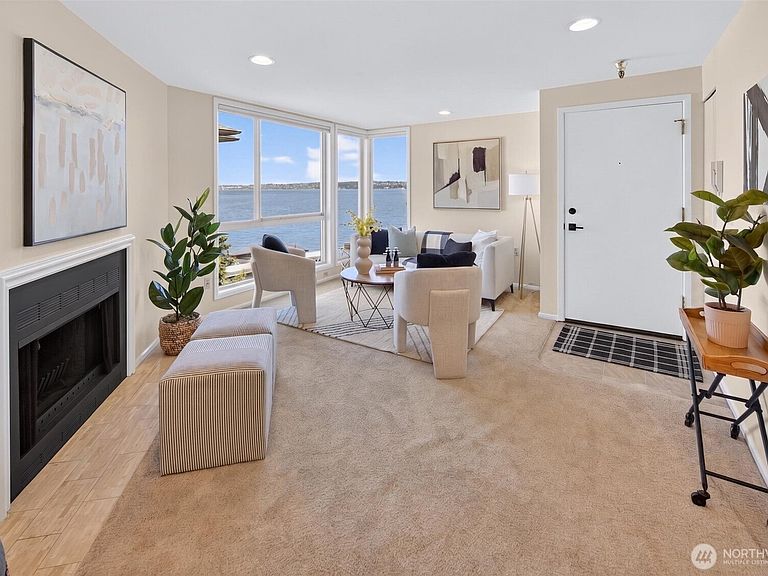
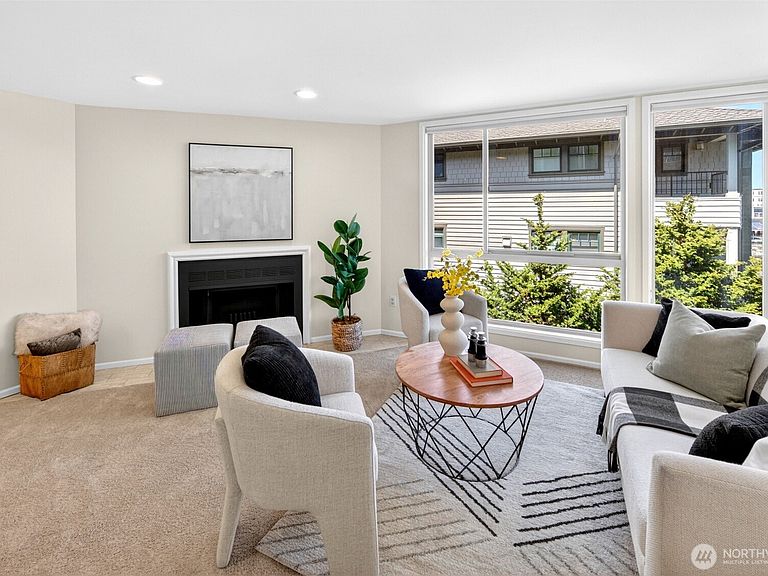
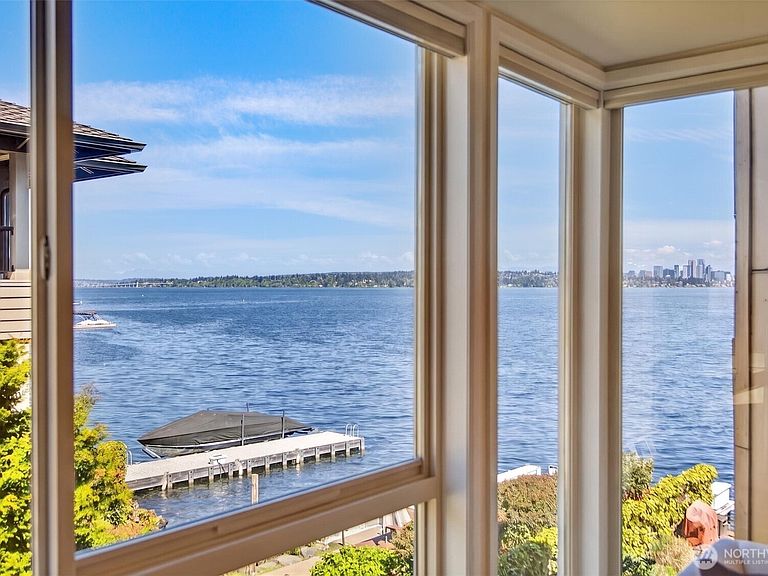
Life on Lakeside Ave is built around the water. Sailboats pass through the day, and Bellevue's skyline lights up the horizon after dark. Very few Seattle addresses offer this kind of direct connection to Lake Washington. Step inside this 2-bedroom home at The Sunbreaker, where the elevator opens to your front door and the view greets you the moment you walk in. Corner windows wrap the living room with NE-facing views of Lake Washington and the Bellevue skyline, anchored by a wood-burning fireplace at the heart of the open space. The layout flows through a central dining area that connects every room, opening to a kitchen with stainless appliances, peninsula seating, and a hand-set tile backsplash that adds quiet character. The primary suite wakes to eastern light and morning sun reflecting off the water, with an ensuite featuring tile, a glass vessel sink, and shower/bath. A second bedroom and additional bath sit on the opposite side, well-suited for guests or a home office. Outside, the building's private dock and waterfront lawn invite a morning swim, an evening glass of wine, or temporary boat moorage. Covered parking and a dedicated storage unit are included. Moments from Leschi Market, Blue Water Bistro, Daniels Broiler, and Leschi Park. Judkins Park light rail is nearby for an easy ride to downtown or the Eastside. Tour and experience Lakeside living for yourself.
Getting Around
 Somewhat Walkable
 Some Transit
 Very Bikeable
Schools
Construction
Condition
- Year built: 1982
Materials
- Roof: Flat
- Construction materials: Cement/Concrete,Wood Products
Type & Style
- Home type: Condo
- Architectural style: Contemporary,Condo (1 Level)
- Property subType: Condominium
Interior
Appliances
- Appliances included: Dishwasher,Dryer,Microwave,Refrigerator,Stove(s)/Range(s),Trash Compactor,Dishwasher(s),Dryer(s),Microwave(s),Refrigerator(s),Water Heater: Electric,Water Heater Location: Closet,Cooking - Electric Hookup,Cooking-Electric,Dryer-Electric,Washer
- Laundry features: Electric Dryer Hookup,Washer Hookup
Bathroom Full
- Level: Main
Bathroom Three Quarter
- Level: Main
Bedroom
- Level: Main
Bedrooms & Bathrooms
- Bedrooms: 2
- Bathrooms: 2
- Full bathrooms: 1
- 3/4 bathrooms: 1
- Main level bathrooms: 2
- Main level bedrooms: 2
Dining Room
- Level: Main
Entry Hall
- Level: Main
Features
- Window features: Insulated Windows
- Flooring: Ceramic Tile,Carpet
- Number of fireplaces: 1
- Fireplace features: Wood Burning,Main Level: 1,Fireplace
- Fireplace: Yes
Heating & Cooling
- Heating features: Fireplace,Wall Furnace,Electric
- Cooling features: None
Interior Area
- Total structure area: 765
- Total interior livable area: 765 sqft
Kitchen Without Eating Space
- Level: Main
Living Room
- Level: Main
Master Bedroom
- Level: Main
Utility Room
- Level: Main
Property
Details
- Parcel number: 8091950060
- Special condition: Standard
Features
- Levels: One
- Stories: 1
- Entry location: Main
- Patio & porch: Cooking-Electric,Dryer-Electric,End Unit,Fireplace,Insulated Windows,Primary Bathroom,Washer,Water Heater
- Has view: Yes
- View description: City,Lake,Mountain(s)
- Has water view: Yes
- Water view: Lake
- On waterfront: Yes
- Waterfront features: Lake
Lot
- Features: Curbs,Paved,Sidewalk
Parking
- Total spaces: 1
- Parking features: Carport
- Covered spaces: 1
- Carport: Yes
Climate Risk is Financial Risk
Every home has a financial story beyond the listing price. Below, you’ll see the climate risks that could affect this property — and in Bills & Affordability, how those risks may influence repairs, insurance, utilities, and long-term value.
Biggest Threats for This Home
- Earthquake

- Heat Wave

- Inland Flooding

How This Home’s Risks Compare
FEMA Declared Disasters in King County and Washington
Understanding the Costs
Financial advisors generally recommend spending no more than 30% of your gross household income on housing costs. In practice, many households stretch to 35% or beyond — especially in high-cost markets.
Estimated Costs Today
| Monthly | Annual | |
|---|---|---|
| Mortgage | $3,028 | $36,336 |
| Home Insurance * | $117 | $1,404 |
| Property Taxes | $508 | $6,096 |
| Electricity | $149 | $1,793 |
| Total | $3,802 | $45,624 |
Income You'd Need if You Spent...
Washington FAIR Plan Programs



How Costs Could Change Over Time
Climate risk is quickly impacting all of the major home ownership costs. Adjust the growth rates and percentage of income spent on housing below to see how your housing costs could change over the next 10 years — and what income you'd need to keep up.
Comparing Against the Market
Price Per Sq Ft
vs Other Active Listings
Avg $/sqft
vs Homes Sold Last Month
Median $/sqft
Current Market Trends
Median Price Per Square Foot
The median price per square foot of homes sold in this area each month. Compare this to this listing's price per square foot to gauge whether the home is priced in line with recent sales.
Historicals for This Listing
Zestimate History ($/sqft)
Price History
| Date | Event | Price |
|---|---|---|
| 2026-05-14 | Listed for sale | $599,000 |
| 2021-02-24 | Sold | $449,700 |
| 2021-01-31 | Pending sale | $449,700 |
| 2021-01-30 | Listed for sale | $449,700 |
| 2020-12-30 | Contingent | $449,700 |
| 2020-12-30 | Pending sale | $449,700 |
| 2020-12-19 | Price change | $449,700 |
| 2020-09-26 | Price change | $499,900 |
| 2020-08-05 | Price change | $550,000 |
| 2020-07-08 | Price change | $595,900 |
| 2020-04-29 | Price change | $610,000 |
| 2020-02-14 | Listed for sale | $620,000 |
 View on Zillow