

944 Rosemary Ter, Deerfield, IL, 60015
About This Home
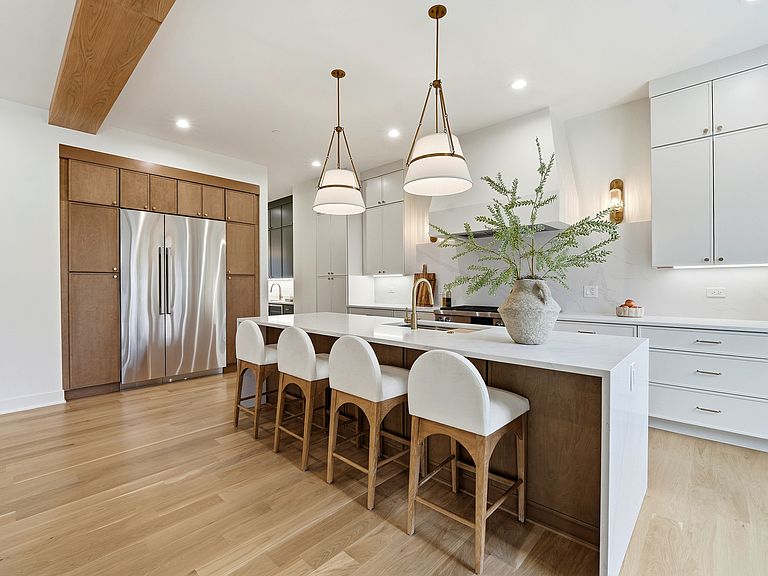
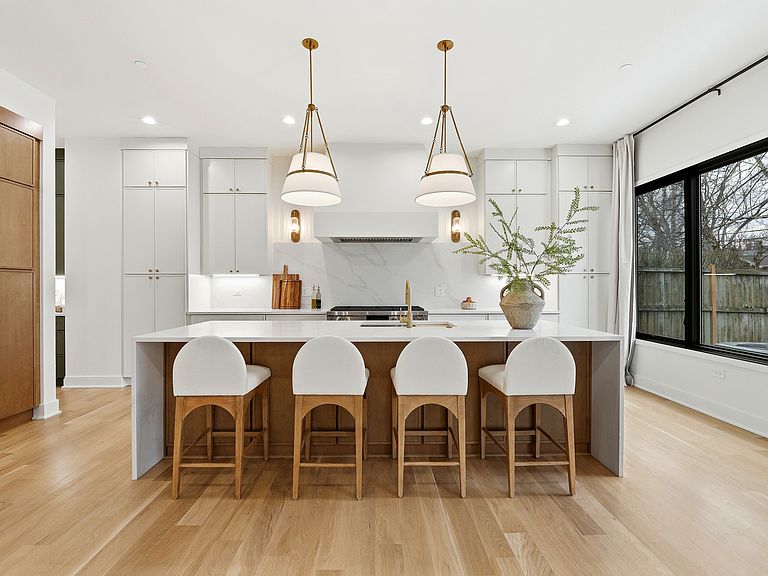
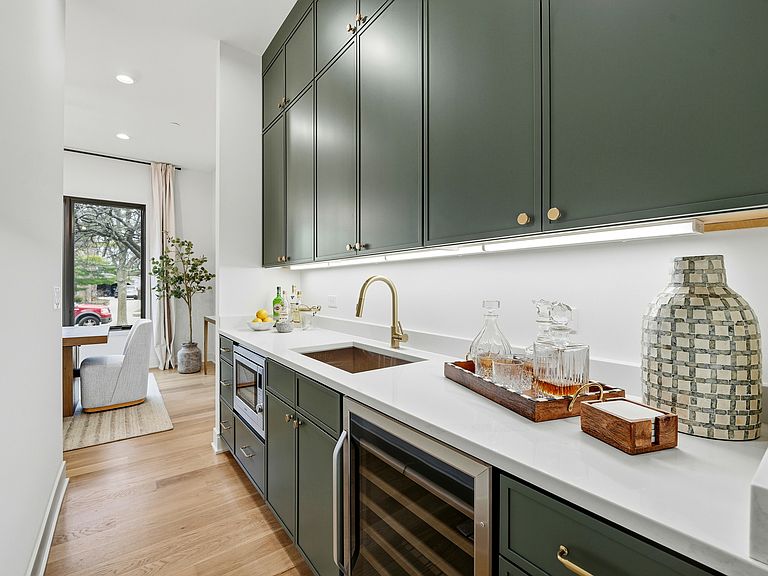
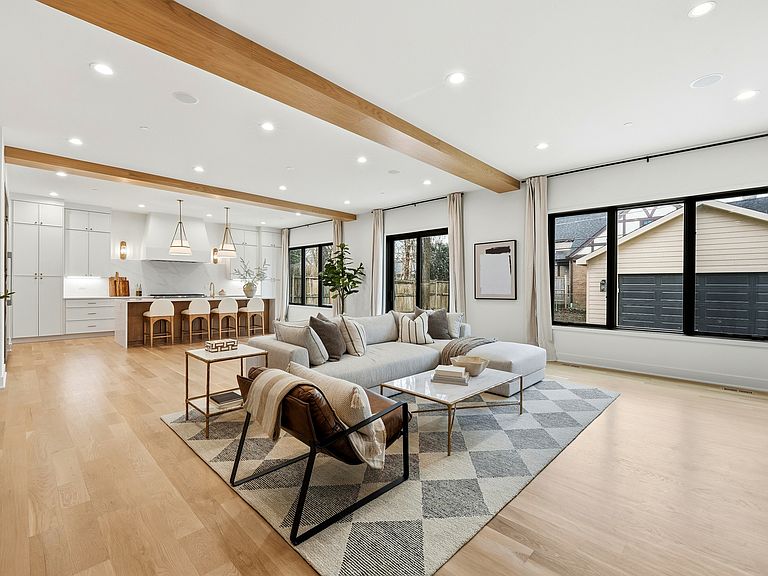
This stunning new construction home offers an unbeatable location-within walking distance to downtown and the train station and just five minutes from the highway for easy commuting. It is also served by highly sought-after Kipling Elementary and Deerfield High School, one of the top-ranked high schools in Illinois. Step inside to experience refined luxury, with wide-plank 5-inch white oak hardwood floors throughout, expansive Pella windows that fill the home with natural light, and elegant quartz countertops. The gourmet kitchen is designed to impress, featuring a 48-inch Dacor refrigerator and range, a dramatic 10-foot island, under-cabinet lighting, and a butler's pantry-perfect for entertaining. A direct-vent gas fireplace adds warmth and sophistication to the main living area. The primary suite is a true retreat, ensuite complete with heated floors, a freestanding soaking tub, and dual 60-inch vanities. Additional standout features include a dedicated dog wash station in the laundry room, a built-in home office thats sure to impress and a well-appointed mudroom with ample storage. The home's impressive scale is highlighted by 10-foot ceilings on the main level, 12-foot ceilings in the bedrooms, 8-foot solid-core doors, and an 8-foot sliding door in the family room. The living room is also pre-wired for surround sound, making entertaining effortless. This exceptional home offers five bedrooms, including two ensuite bedrooms and a total of 4.5 bathrooms-blending luxury, comfort, and thoughtful design throughout.
Getting Around
 Very Walkable
 Some Transit
 Bikeable
Schools
Construction
Condition
- Property condition: New Construction
- New construction: Yes
- Year built: 2026
Materials
- Construction materials: Other
Type & Style
- Home type: SingleFamily
- Property subType: Single Family Residence
Interior
Basement
- Has basement: Yes
- Basement: Finished,Full
Bedroom2
- Level: Second
- Area: 225
- Dimensions: 15X15
Bedroom3
- Level: Second
- Area: 165
- Dimensions: 15X11
Bedroom4
- Level: Second
- Area: 165
- Dimensions: 15X11
Bedroom5
- Level: Basement
- Area: 140
- Dimensions: 14X10
Bedrooms & Bathrooms
- Bedrooms: 5
- Bathrooms: 5
- Full bathrooms: 4
- 1/2 bathrooms: 1
Dining Room
- Features: Flooring (Hardwood)
- Level: Main
- Area: 176
- Dimensions: 16X11
Family Room
- Level: Basement
- Area: 552
- Dimensions: 23X24
Heating & Cooling
- Heating features: Natural Gas
- Cooling features: Central Air
Interior Area
- Total structure area: 0
- Total interior livable area: 4,420 sqft
Kitchen
- Features: Kitchen (Island,Pantry-Butler,Custom Cabinetry,SolidSurfaceCounter)
- Level: Main
- Area: 528
- Dimensions: 16X33
Laundry
- Level: Second
- Area: 48
- Dimensions: 6X8
Living Room
- Features: Flooring (Hardwood)
- Level: Main
- Area: 598
- Dimensions: 26X23
Master Bedroom
- Features: Flooring (Hardwood),Bathroom (Full,Double Sink,Tub & Separate Shwr)
- Level: Second
- Area: 255
- Dimensions: 15X17
Mud Room
- Level: Main
- Area: 54
- Dimensions: 6X9
Property
Accessibility
- Accessibility features: No Disability Access
Details
- Parcel number: 16283110250000
- Special condition: None
Features
- Stories: 2
Lot
- Lot size: 8,100 sqft
Parking
- Total spaces: 2
- Parking features: Concrete,Yes,Detached,Garage
- Has garage: Yes
- Attached garage spaces: 2
- Covered spaces: 2
Climate Risk is Financial Risk
Every home has a financial story beyond the listing price. Below, you’ll see the climate risks that could affect this property — and in Bills & Affordability, how those risks may influence repairs, insurance, utilities, and long-term value.
Biggest Threats for This Home
- Cold Wave

- Inland Flooding

- Tornado

- Strong Wind

- Tsunami

How This Home’s Risks Compare
FEMA Declared Disasters Across Illinois Counties
Understanding the Costs
Financial advisors generally recommend spending no more than 30% of your gross household income on housing costs. In practice, many households stretch to 35% or beyond — especially in high-cost markets.
Estimated Costs Today
| Monthly | Annual | |
|---|---|---|
| Mortgage | $8,089 | $97,068 |
| Home Insurance * | $624 | $7,488 |
| Property Taxes | $3,013 | $36,156 |
| Electricity | $339 | $4,079 |
| Total | $12,065 | $144,780 |
Income You'd Need if You Spent...
Illinois FAIR Plan Programs


How Costs Could Change Over Time
Climate risk is quickly impacting all of the major home ownership costs. Adjust the growth rates and percentage of income spent on housing below to see how your housing costs could change over the next 10 years — and what income you'd need to keep up.
Comparing Against the Market
Price Per Sq Ft
vs Other Active Listings
Avg $/sqft
vs Homes Sold Last Month
Median $/sqft
Current Market Trends
Median Price Per Square Foot
The median price per square foot of homes sold in this area each month. Compare this to this listing's price per square foot to gauge whether the home is priced in line with recent sales.
Historicals for This Listing
Zestimate History ($/sqft)
Price History
| Date | Event | Price |
|---|---|---|
| 2024-02-09 | Sold | $370,000 |
 View on Zillow