


905 Villas Ct, Highland Park, IL, 60035
About This Home
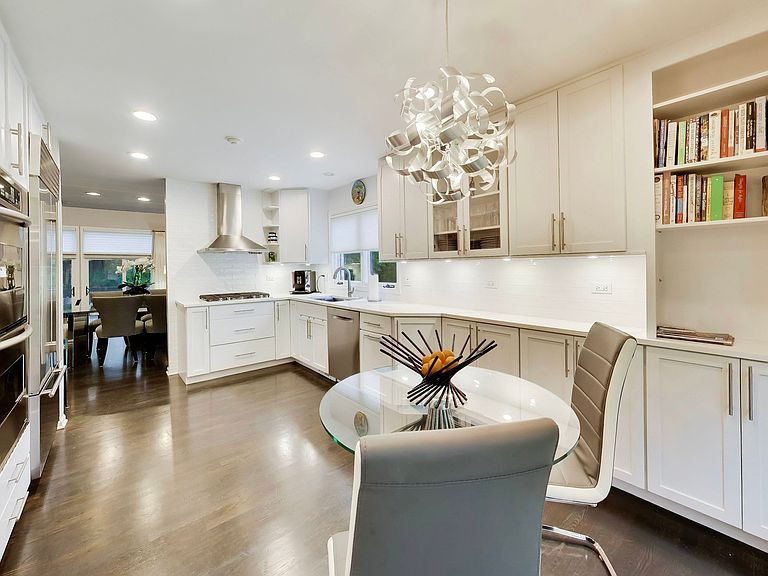
MAIN-FLOOR PRIMARY SUITE! Rarely available and beautifully updated, this exceptional residence in The Villas of Highland Park offers sophisticated living with an ideal floor plan and impeccable finishes throughout. The stunning kitchen (2019) features abundant white cabinetry, stainless steel appliances, quartz countertops, a classic subway tile backsplash, and a sun-filled breakfast area. The living and family rooms showcase soaring vaulted ceilings and share a dramatic two-sided fireplace, while new sliding doors (Living room-2024, Family room-Aug. 2026) open to an expansive deck with grill-perfect for outdoor dining, relaxing, and enjoying beautiful weather. The family room offers a warm, welcoming retreat with custom built-ins for displaying books, artwork, and treasured keepsakes. The private main-floor primary suite is a true sanctuary, featuring an incredible wall of custom built-in cabinetry and drawers for exceptional storage, a generous walk-in closet, a built-in makeup vanity, and a luxurious renovated bath complete with an oversized shower, Kohler jetted tub, and double-sink vanity. The spacious bedroom is enhanced by a striking accent wall and brand-new sliding doors (Aug.2026) leading directly to the deck - the perfect spot to enjoy your morning coffee or tea. Upstairs, you'll find two spacious bedrooms, a full bathroom, and a versatile loft overlooking the foyer which is ideal as a home office, reading nook, or sitting area. The finished basement provides outstanding flexibility with ample room for recreation, a media area, home gym, or playroom - whatever suits your lifestyle - along with abundant storage. Additional highlights include : a convenient first-floor laundry room with a newer washer and dryer (2024), newer carpet on the staircase and upper-level hallway (2021), hardwood flooring throughout the main level, recessed lighting, fresh interior and exterior paint, an epoxy-coated garage floor with EV charger, a new water heater (2024), new furnaces (2025), and a sump pump with battery backup. Lushly landscaped with no neighbor on the south side of the home, this is a unique opportunity to own an impeccably updated, move-in ready residence with a highly sought-after layout. Photos coming end of July, showings begin August 1. Low HOA of $330/mo includes landscaping, snow removal, and outdoor irrigation system. Home is being sold as is.
Getting Around
 Car-Dependent
 Minimal Transit
 Somewhat Bikeable
Schools
Construction
Condition
- Year built: 1988
Materials
- Construction materials: Brick,Cedar
Notable Dates
- Major remodel year: 2019
Type & Style
- Home type: SingleFamily
- Property subType: Single Family Residence
Interior
Basement
- Has basement: Yes
- Basement: Partially Finished,Crawl Space,Partial
Bedroom2
- Features: Flooring (Carpet)
- Level: Second
- Area: 143
- Dimensions: 13X11
Bedroom3
- Features: Flooring (Carpet)
- Level: Second
- Area: 196
- Dimensions: 14X14
Bedrooms & Bathrooms
- Bedrooms: 3
- Bathrooms: 3
- Full bathrooms: 2
- 1/2 bathrooms: 1
Dining Room
- Features: Flooring (Hardwood)
- Level: Main
- Area: 266
- Dimensions: 19X14
Family Room
- Features: Flooring (Hardwood)
- Level: Main
- Area: 224
- Dimensions: 16X14
Features
- Number of fireplaces: 1
- Fireplace features: Double Sided,Gas Log,Gas Starter,Family Room,Living Room
- Fireplace: Yes
Foyer
- Features: Flooring (Hardwood)
- Level: Main
- Area: 63
- Dimensions: 9X7
Heating & Cooling
- Heating features: Natural Gas
- Cooling features: Central Air
Interior Area
- Total structure area: 0
- Total interior livable area: 2,292 sqft
Kitchen
- Features: Kitchen (Eating Area-Table Space,Pantry,SolidSurfaceCounter,Updated Kitchen),Flooring (Hardwood)
- Level: Main
- Area: 187
- Dimensions: 17X11
Laundry
- Features: Flooring (Hardwood)
- Level: Main
- Area: 42
- Dimensions: 7X6
Living Room
- Features: Flooring (Hardwood)
- Level: Main
- Area: 266
- Dimensions: 19X14
Loft
- Features: Flooring (Carpet)
- Level: Second
- Area: 98
- Dimensions: 14X7
Master Bedroom
- Features: Flooring (Hardwood),Bathroom (Full)
- Level: Main
- Area: 196
- Dimensions: 14X14
Recreation Room
- Features: Flooring (Carpet)
- Level: Basement
- Area: 702
- Dimensions: 27X26
Property
Accessibility
- Accessibility features: No Disability Access
Details
- Parcel number: 16284100280000
- Special condition: None
Features
- Stories: 2
Lot
- Lot size dimensions: 70X50X43X57
Parking
- Total spaces: 2
- Parking features: Yes,Garage Owned,Attached,Garage
- Has garage: Yes
- Attached garage spaces: 2
- Covered spaces: 2
Climate Risk is Financial Risk
Every home has a financial story beyond the listing price. Below, you’ll see the climate risks that could affect this property — and in Bills & Affordability, how those risks may influence repairs, insurance, utilities, and long-term value.
Biggest Threats for This Home
- Cold Wave

- Inland Flooding

- Strong Wind

- Tornado

- Tsunami

How This Home’s Risks Compare
FEMA Declared Disasters Across Illinois Counties
Understanding the Costs
Financial advisors generally recommend spending no more than 30% of your gross household income on housing costs. In practice, many households stretch to 35% or beyond — especially in high-cost markets.
Estimated Costs Today
| Monthly | Annual | |
|---|---|---|
| Mortgage | $4,801 | $57,612 |
| Home Insurance * | $401 | $4,812 |
| Property Taxes | $1,788 | $21,456 |
| Electricity | $176 | $2,115 |
| Total | $7,166 | $85,992 |
Income You'd Need if You Spent...
Illinois FAIR Plan Programs


How Costs Could Change Over Time
Climate risk is quickly impacting all of the major home ownership costs. Adjust the growth rates and percentage of income spent on housing below to see how your housing costs could change over the next 10 years — and what income you'd need to keep up.
Comparing Against the Market
Price Per Sq Ft
vs Other Active Listings
Avg $/sqft
vs Homes Sold Last Month
Median $/sqft
Current Market Trends
Median Price Per Square Foot
The median price per square foot of homes sold in this area each month. Compare this to this listing's price per square foot to gauge whether the home is priced in line with recent sales.
Historicals for This Listing
Zestimate History ($/sqft)
Price History
| Date | Event | Price |
|---|---|---|
| 2021-07-30 | Sold | $660,500 |
| 2021-06-07 | Pending sale | $635,000 |
| 2021-04-27 | Contingent | $635,000 |
| 2021-04-21 | Listed for sale | $635,000 |
| 2001-04-19 | Sold | $520,000 |
For Sale by Agent
 View on Zillow