


941 Greenwood Ave, Deerfield, IL, 60015
About This Home
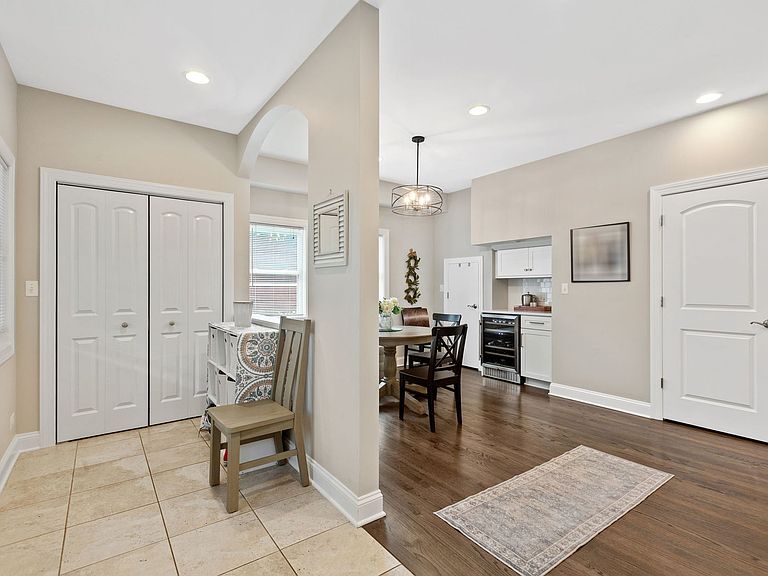
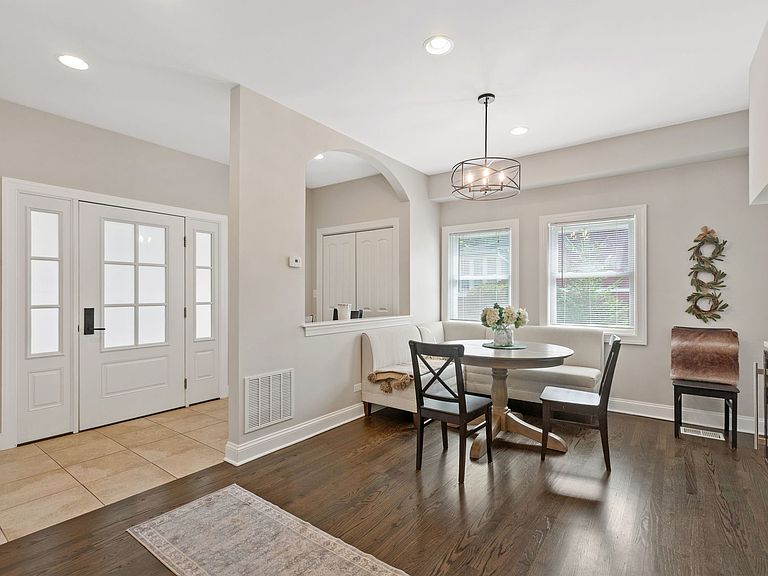
STUNNING NEWER CONSTRUCTION OFFERING AN IMPRESSIVE 3,529 SQUARE FEET OF BEAUTIFULLY UPDATED LIVING SPACE IN ONE OF DEERFIELD'S MOST DESIRABLE LOCATIONS! BUILT IN 2008, THIS SPACIOUS FIVE BEDROOM, FOUR FULL BATH AND TWO HALF BATH HOME COMBINES MODERN DESIGN, GENEROUS ROOM SIZES, FLEXIBLE LIVING SPACES, AND AN EXCEPTIONAL FLOOR PLAN JUST STEPS FROM DOWNTOWN DEERFIELD. A CHARMING FRONT PORCH CREATES INCREDIBLE CURB APPEAL AND WELCOMES YOU INTO A HOME FILLED WITH NATURAL LIGHT, SOARING CEILINGS, AND GORGEOUS HARDWOOD FLOORS (2021). THE RECENTLY RENOVATED KITCHEN SERVES AS THE HEART OF THE HOME, FEATURING HIGH-END FINISHES, QUALITY CRAFTSMANSHIP, AND AN OPEN DESIGN PERFECT FOR BOTH EVERYDAY LIVING AND ENTERTAINING. THE OVERSIZED BEDROOMS PROVIDE COMFORT FOR EVERY MEMBER OF THE FAMILY, INCLUDING A VERSATILE FIFTH BEDROOM PLUS ADDITIONAL FLEX SPACE IDEAL FOR A HOME OFFICE, GUEST SUITE, PLAYROOM, OR MULTIPLE WORK-FROM-HOME SETUPS. WITH FOUR FULL BATHROOMS AND TWO HALF BATHS, THE HOME OFFERS EXCEPTIONAL SPACE, FUNCTIONALITY, AND CONVENIENCE. THE PRIVATE BACKYARD IS MADE FOR ENTERTAINING, FEATURING A BEAUTIFUL BRICK PAVER PATIO, FIRE PIT, AND MATURE LANDSCAPING THAT CREATES A PEACEFUL OUTDOOR RETREAT. THE UNFINISHED BASEMENT PROVIDES ABUNDANT STORAGE WITH THE OPPORTUNITY TO CREATE ADDITIONAL LIVING SPACE IF DESIRED. THE LOCATION IS HARD TO BEAT-JUST MOMENTS FROM DOWNTOWN DEERFIELD, THE METRA STATION, DEERFIELD PUBLIC LIBRARY, JEWETT PARK, AWARD-WINNING SCHOOLS, SHOPPING, RESTAURANTS, AND EVERYTHING THE VILLAGE HAS TO OFFER. AT THIS PRICE POINT, THIS IS A RARE OPPORTUNITY TO OWN A NEWER, MOVE-IN READY HOME WITH OUTSTANDING SPACE, MODERN UPDATES, AND AN UNBEATABLE IN-TOWN LOCATION.
Getting Around
 Somewhat Walkable
 Some Transit
 Bikeable
Schools
Construction
Condition
- Year built: 2008
Materials
- Foundation: Concrete Perimeter
- Roof: Asphalt
- Construction materials: Vinyl Siding,Stone
Type & Style
- Home type: SingleFamily
- Architectural style: Contemporary
- Property subType: Single Family Residence
Interior
Appliances
- Appliances included: Range,Microwave,Dishwasher,Refrigerator,Washer,Dryer,Disposal,Stainless Steel Appliance(s),Wine Refrigerator,Humidifier
- Laundry features: Gas Dryer Hookup
Basement
- Has basement: Yes
- Basement: Unfinished,Partial
Bedroom2
- Features: Flooring (Carpet)
- Level: Second
- Area: 154
- Dimensions: 14X11
Bedroom3
- Features: Flooring (Carpet)
- Level: Second
- Area: 132
- Dimensions: 12X11
Bedroom4
- Features: Flooring (Carpet)
- Level: Third
- Area: 432
- Dimensions: 27X16
Bedroom5
- Features: Flooring (Carpet)
- Level: Fourth
- Area: 176
- Dimensions: 16X11
Bedrooms & Bathrooms
- Bedrooms: 5
- Bathrooms: 6
- Full bathrooms: 4
- 1/2 bathrooms: 2
Bonus Room
- Features: Flooring (Carpet)
- Level: Fourth
- Area: 300
- Dimensions: 20X15
Breakfast Room
- Features: Flooring (Hardwood)
- Level: Main
- Area: 143
- Dimensions: 13X11
Dining Room
- Features: Flooring (Hardwood)
- Level: Main
- Area: 180
- Dimensions: 15X12
Family Room
- Features: Flooring (Wood Laminate)
- Level: Main
- Area: 224
- Dimensions: 16X14
Features
- Vaulted Ceiling(s),Wet Bar
- Window features: Screens
- Flooring: Hardwood
- Number of fireplaces: 2
- Fireplace features: Wood Burning,Attached Fireplace Doors/Screen,Gas Log,Gas Starter,Family Room,Living Room
- Fireplace: Yes
- Attic: Unfinished
Foyer
- Features: Flooring (Tile)
- Level: Main
- Area: 65
- Dimensions: 13X5
Game Room
- Features: Flooring (Tile)
- Level: Main
- Area: 238
- Dimensions: 17X14
Heating & Cooling
- Heating features: Natural Gas,Forced Air
- Cooling features: Central Air,Zoned
Interior Area
- Total structure area: 0
- Total interior livable area: 3,681 sqft
Kitchen
- Features: Kitchen (Eating Area-Breakfast Bar),Flooring (Hardwood)
- Level: Main
- Area: 182
- Dimensions: 14X13
Laundry
- Features: Flooring (Tile)
- Level: Main
- Area: 99
- Dimensions: 11X9
Living Room
- Features: Flooring (Carpet)
- Level: Main
- Area: 210
- Dimensions: 15X14
Master Bedroom
- Features: Flooring (Carpet),Bathroom (Full)
- Level: Second
- Area: 238
- Dimensions: 17X14
Storage
- Features: Flooring (Other)
- Level: Basement
- Area: 322
- Dimensions: 23X14
Walk In Closet
- Features: Flooring (Carpet)
- Level: Third
- Area: 42
- Dimensions: 7X6
Property
Accessibility
- Accessibility features: No Disability Access
Details
- Parcel number: 16294030210000
- Special condition: None
- Other equipment: TV-Cable,Ceiling Fan(s),Sump Pump
Features
- Stories: 3
- Patio & porch: Patio
Lot
- Lot size: 6,969 sqft
- Features: Landscaped
- Lot size dimensions: 46 X 133 X 73 X 108 X 34
Parking
- Total spaces: 2.5
- Parking features: Asphalt,Garage Door Opener,Yes,Garage Owned,Detached,Garage
- Has garage: Yes
- Attached garage spaces: 2.5
- Covered spaces: 2.5
- Has uncovered spaces: Yes
Climate Risk is Financial Risk
Every home has a financial story beyond the listing price. Below, you’ll see the climate risks that could affect this property — and in Bills & Affordability, how those risks may influence repairs, insurance, utilities, and long-term value.
Biggest Threats for This Home
- Cold Wave

- Inland Flooding

- Tornado

- Strong Wind

- Tsunami

How This Home’s Risks Compare
FEMA Declared Disasters Across Illinois Counties
Understanding the Costs
Financial advisors generally recommend spending no more than 30% of your gross household income on housing costs. In practice, many households stretch to 35% or beyond — especially in high-cost markets.
Estimated Costs Today
| Monthly | Annual | |
|---|---|---|
| Mortgage | $4,677 | $56,124 |
| Home Insurance * | $361 | $4,332 |
| Property Taxes | $1,742 | $20,904 |
| Electricity | $283 | $3,397 |
| Total | $7,063 | $84,756 |
Income You'd Need if You Spent...
Illinois FAIR Plan Programs


How Costs Could Change Over Time
Climate risk is quickly impacting all of the major home ownership costs. Adjust the growth rates and percentage of income spent on housing below to see how your housing costs could change over the next 10 years — and what income you'd need to keep up.
Comparing Against the Market
Price Per Sq Ft
vs Other Active Listings
Avg $/sqft
vs Homes Sold Last Month
Median $/sqft
Current Market Trends
Median Price Per Square Foot
The median price per square foot of homes sold in this area each month. Compare this to this listing's price per square foot to gauge whether the home is priced in line with recent sales.
Historicals for This Listing
Zestimate History ($/sqft)
Price History
| Date | Event | Price |
|---|---|---|
| 2026-07-19 | Listed for sale | $925,000 |
| 2026-07-06 | Listing removed | $949,900 |
| 2026-06-23 | Listed for sale | $949,900 |
| 2014-04-15 | Sold | $685,000 |
| 2014-04-01 | Pending sale | $699,000 |
| 2014-03-20 | Listed for sale | $699,000 |
| 2013-11-19 | Listing removed | $725,000 |
| 2013-07-27 | Price change | $725,000 |
| 2013-07-10 | Price change | $750,000 |
| 2013-05-22 | Price change | $775,000 |
| 2013-04-03 | Listed for sale | $785,000 |
| 2005-11-02 | Sold | $285,000 |
| 1997-08-08 | Sold | $157,500 |
 View on Zillow