


432 Kelburn Rd APT 121, Deerfield, IL, 60015
About This Home
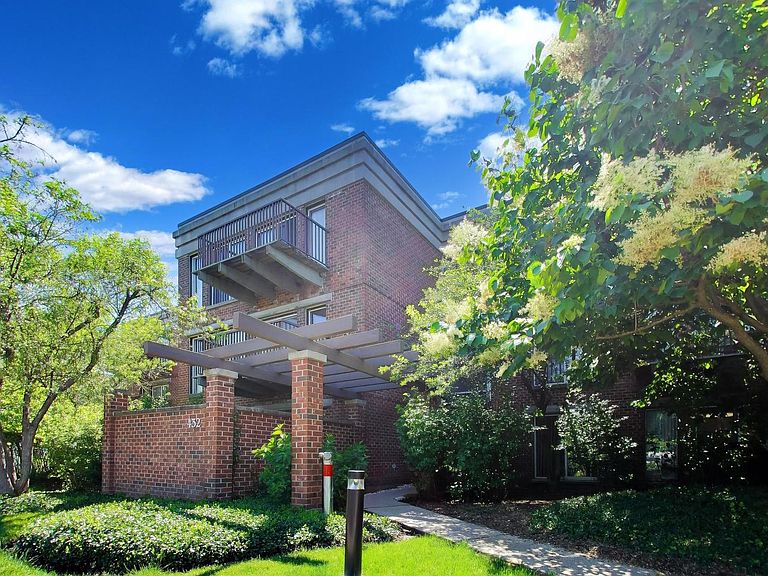
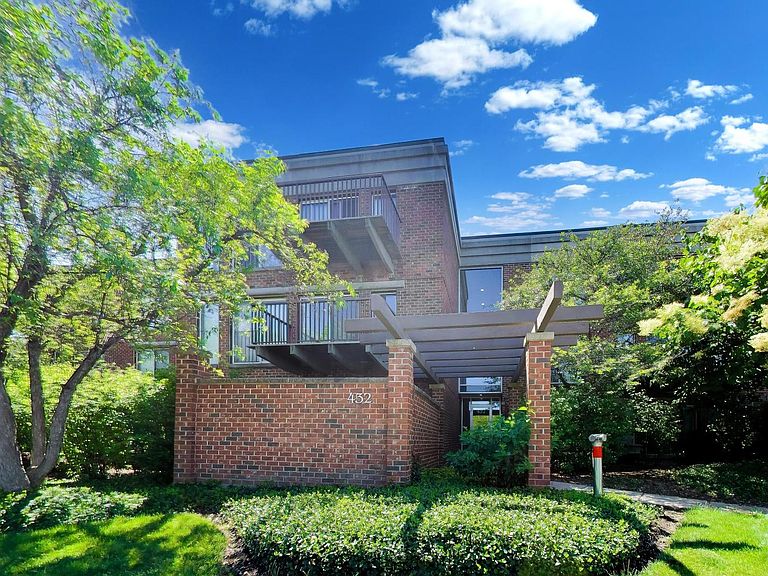
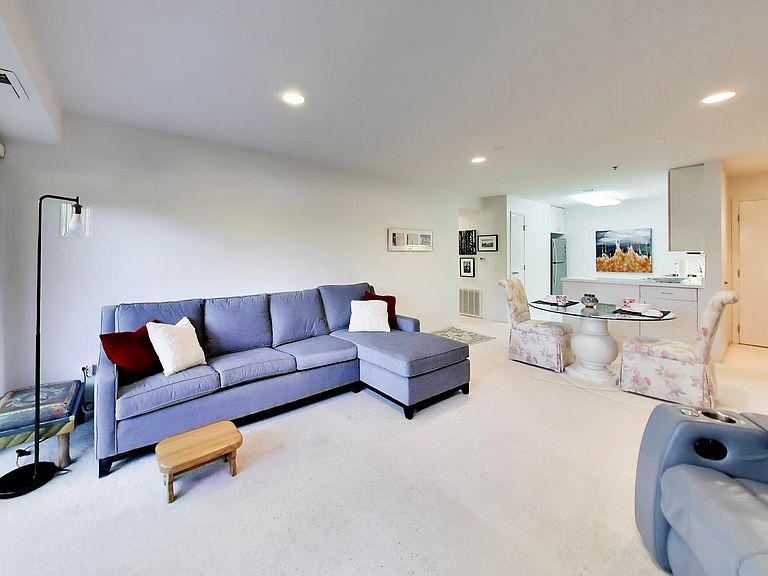
Fabulous first floor one bedroom unit with private patio. This privacy is surprising with a brick wall on two sides of the patio and lush greenery on the other side. Park in the garage beneath the building, collect your mail and ride the elevator up to the first floor. Enter into your great room and note the expansive room with large furnishings and room for the dining room. All this is brightly lit with the canned ceiling lights, and the floor to ceiling sliding door and windows covering an entire wall to the generous and private patio in front perfect for morning coffee or reading in the quiet of one's own space. White cabinet kitchen is open to the great room with a view to the patio. Appliances have been lightly to never used as the entire unit has been meticulously kept. The bedroom is a welcoming site with a calming, cozy relaxing feel to it. Deep organized closet has room galore. White bathroom offers shower/tub combination, commode, plus vanity with plenty of good lighting. Laundry is in its closet in the bathroom. This unit has two deep closets, storage room downstairs, great lighting with canned lights in the great room, new lighting in the bathroom and wonderful natural light from all the windows. Furnace is located in a kitchen closet, AC condenser is on the roof. This is a real gem to see and welcomes you to a super kind and friendly group of neighbors lending you support, if needed, or privacy if preferred. Want to meet more people? Come to the clubhouse and meet the management team, see the pools, the workout room, the party room and see all the happenings of card players, ping pongers and simple social conversations. This is so special, come and treat yourself! I look forward to meeting you!
Getting Around
 Somewhat Walkable
 Some Transit
 Somewhat Bikeable
Schools
Construction
Condition
- Year built: 1997
Materials
- Foundation: Concrete Perimeter
- Roof: Tar/Gravel
- Construction materials: Brick
Type & Style
- Home type: Condo
- Property subType: Condominium,Single Family Residence
Interior
Appliances
- Appliances included: Range,Microwave,Dishwasher,Refrigerator
- Laundry features: In Unit,In Bathroom,Laundry Closet
Basement
- Basement: None
Bedrooms & Bathrooms
- Bedrooms: 1
- Bathrooms: 1
- Full bathrooms: 1
Dining Room
- Level: Main
- Dimensions: COMBO
Heating & Cooling
- Heating features: Natural Gas
- Cooling features: Central Air
Interior Area
- Total structure area: 892
- Total interior livable area: 892 sqft
Kitchen
- Features: Kitchen (Eating Area-Breakfast Bar)
- Level: Main
- Area: 120
- Dimensions: 12X10
Laundry
- Level: Main
- Area: 8
- Dimensions: 2X4
Living Room
- Features: Flooring (Carpet)
- Level: Main
- Area: 308
- Dimensions: 14X22
Master Bedroom
- Features: Flooring (Carpet),Bathroom (Full)
- Level: Main
- Area: 228
- Dimensions: 19X12
Property
Accessibility
- Accessibility features: No Disability Access
Details
- Parcel number: 16331080850000
- Special condition: List Broker Must Accompany
Features
- Patio & porch: Patio
Parking
- Total spaces: 1
- Parking features: Concrete,Heated Driveway,Garage Door Opener,Heated Garage,Yes,Garage Owned,Attached,Garage
- Has garage: Yes
- Attached garage spaces: 1
- Covered spaces: 1
- Has uncovered spaces: Yes
Climate Risk is Financial Risk
Every home has a financial story beyond the listing price. Below, you’ll see the climate risks that could affect this property — and in Bills & Affordability, how those risks may influence repairs, insurance, utilities, and long-term value.
Biggest Threats for This Home
- Cold Wave

- Inland Flooding

- Strong Wind

- Tornado

- Tsunami

How This Home’s Risks Compare
FEMA Declared Disasters Across Illinois Counties
Understanding the Costs
Financial advisors generally recommend spending no more than 30% of your gross household income on housing costs. In practice, many households stretch to 35% or beyond — especially in high-cost markets.
Estimated Costs Today
| Monthly | Annual | |
|---|---|---|
| Mortgage | $1,567 | $18,804 |
| Home Insurance * | $121 | $1,452 |
| Property Taxes | $583 | $6,996 |
| Electricity | $130 | $1,569 |
| Total | $2,401 | $28,812 |
Income You'd Need if You Spent...
Illinois FAIR Plan Programs


How Costs Could Change Over Time
Climate risk is quickly impacting all of the major home ownership costs. Adjust the growth rates and percentage of income spent on housing below to see how your housing costs could change over the next 10 years — and what income you'd need to keep up.
Comparing Against the Market
Price Per Sq Ft
vs Other Active Listings
Avg $/sqft
vs Homes Sold Last Month
Median $/sqft
Current Market Trends
Median Price Per Square Foot
The median price per square foot of homes sold in this area each month. Compare this to this listing's price per square foot to gauge whether the home is priced in line with recent sales.
Historicals for This Listing
Zestimate History ($/sqft)
Price History
| Date | Event | Price |
|---|---|---|
| 2026-07-30 | Listing removed | $335,000 |
| 2026-06-17 | Listed for sale | $335,000 |
| 1997-06-18 | Sold | $137,500 |
For Sale by Agent
 View on Zillow