


35 Barnard Ln, Highland Park, IL, 60035
About This Home
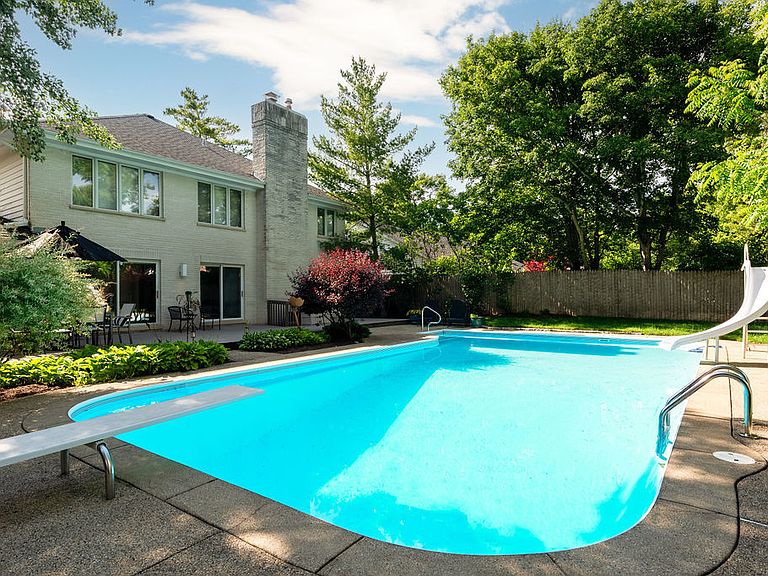
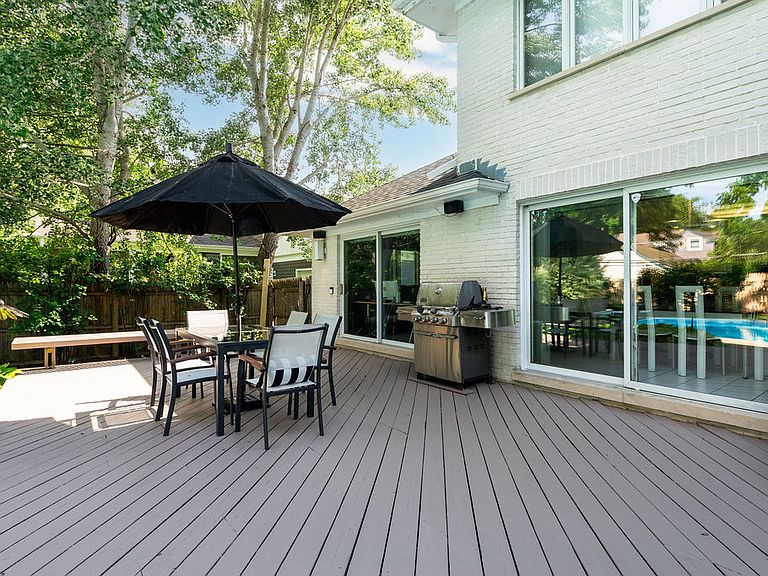
Nestled on a quiet, tree-lined street in Highland Park's coveted Braeside neighborhood, this spacious 4-bedroom, 3.1-bath residence presents a rare opportunity to create your dream home in one of the North Shore's most desirable communities. Freshly painted throughout in June 2026, the home offers an exceptional floor plan, generous room sizes, and the perfect canvas for buyers looking to add their own style and cosmetic updates over time. Designed for both everyday living and entertaining, the home features multiple gathering spaces, a private backyard retreat with an in-ground pool, and a two-car attached garage with additional parking for a third vehicle on the exterior pad. Whether hosting summer barbecues, celebrating special occasions, or simply unwinding after a long day, the outdoor space offers the kind of lifestyle many buyers seek but rarely find. Beyond the property itself, the location is truly exceptional. Residents enjoy close proximity to the world-renowned Ravinia Festival, where summer evenings are filled with concerts beneath the stars and picnics on the lawn. The stunning Chicago Botanic Garden is just moments away, offering year-round beauty, walking paths, seasonal events, and educational programming. Commuters appreciate convenient access to the nearby Metra stations for an easy trip into downtown Chicago, while Highland Park's vibrant downtown provides an outstanding collection of boutiques, restaurants, coffee shops, and community events. Outdoor enthusiasts will love Highland Park's beautiful Lake Michigan beaches, extensive trail systems, neighborhood parks, and recreational amenities that make it easy to enjoy an active lifestyle. Located within highly regarded Highland Park schools, this home combines space, location, and lifestyle in a way that is increasingly difficult to find. Offered in AS-IS condition, 35 Barnard Lane represents an outstanding opportunity for buyers with vision to personalize a well-located home with solid fundamentals, desirable amenities, and access to everything that makes Highland Park one of the North Shore's most sought-after communities.
Getting Around
 Car-Dependent
 Some Transit
 Bikeable
Schools
Construction
Condition
- Year built: 1990
Materials
- Construction materials: Brick
Type & Style
- Home type: SingleFamily
- Property subType: Single Family Residence
Interior
Basement
- Has basement: Yes
- Basement: Finished,Crawl Space,Egress Window,Rec/Family Area,Storage Space,Full
Bedroom2
- Level: Second
- Area: 204
- Dimensions: 12X17
Bedroom3
- Level: Second
- Area: 180
- Dimensions: 12X15
Bedroom4
- Level: Second
- Area: 132
- Dimensions: 12X11
Bedroom5
- Level: Main
- Area: 140
- Dimensions: 10X14
Bedrooms & Bathrooms
- Bedrooms: 5
- Bathrooms: 4
- Full bathrooms: 3
- 1/2 bathrooms: 1
Den
- Level: Main
- Area: 432
- Dimensions: 24X18
Dining Room
- Level: Main
- Area: 208
- Dimensions: 13X16
Eating Area
- Level: Main
- Area: 130
- Dimensions: 13X10
Family Room
- Level: Main
- Area: 360
- Dimensions: 24X15
Heating & Cooling
- Heating features: Natural Gas
- Cooling features: Central Air
Interior Area
- Total structure area: 0
- Total interior livable area: 4,876 sqft
Kitchen
- Level: Main
- Area: 195
- Dimensions: 13X15
Laundry
- Level: Main
- Area: 88
- Dimensions: 11X8
Living Room
- Level: Main
- Area: 338
- Dimensions: 13X26
Master Bedroom
- Features: Bathroom (Full,Double Sink,Whirlpool & Sep Shwr)
- Level: Second
- Area: 260
- Dimensions: 13X20
Property
Accessibility
- Accessibility features: No Disability Access
Details
- Parcel number: 16363080630000
- Special condition: List Broker Must Accompany
Features
- Stories: 2
Lot
- Lot size: 0.30 Acres
- Lot size dimensions: 75x177
Parking
- Total spaces: 3
- Parking features: Brick Driveway,Garage Door Opener,Yes,Garage Owned,Attached,Owned,Garage
- Has garage: Yes
- Attached garage spaces: 2
- Covered spaces: 2
- Has uncovered spaces: Yes
Climate Risk is Financial Risk
Every home has a financial story beyond the listing price. Below, you’ll see the climate risks that could affect this property — and in Bills & Affordability, how those risks may influence repairs, insurance, utilities, and long-term value.
Biggest Threats for This Home
- Cold Wave

- Inland Flooding

- Strong Wind

- Tornado

- Lightning

- Tsunami

How This Home’s Risks Compare
FEMA Declared Disasters Across Illinois Counties
Understanding the Costs
Financial advisors generally recommend spending no more than 30% of your gross household income on housing costs. In practice, many households stretch to 35% or beyond — especially in high-cost markets.
Estimated Costs Today
| Monthly | Annual | |
|---|---|---|
| Mortgage | $5,557 | $66,684 |
| Home Insurance * | $464 | $5,568 |
| Property Taxes | $2,069 | $24,828 |
| Electricity | $375 | $4,500 |
| Total | $8,465 | $101,580 |
Income You'd Need if You Spent...
Illinois FAIR Plan Programs


How Costs Could Change Over Time
Climate risk is quickly impacting all of the major home ownership costs. Adjust the growth rates and percentage of income spent on housing below to see how your housing costs could change over the next 10 years — and what income you'd need to keep up.
Comparing Against the Market
Price Per Sq Ft
vs Other Active Listings
Avg $/sqft
vs Homes Sold Last Month
Median $/sqft
Current Market Trends
Median Price Per Square Foot
The median price per square foot of homes sold in this area each month. Compare this to this listing's price per square foot to gauge whether the home is priced in line with recent sales.
Historicals for This Listing
Zestimate History ($/sqft)
Price History
No price history available
 View on Zillow