



6329 Dash Point Boulevard NE, Tacoma, WA, 98422
About This Home
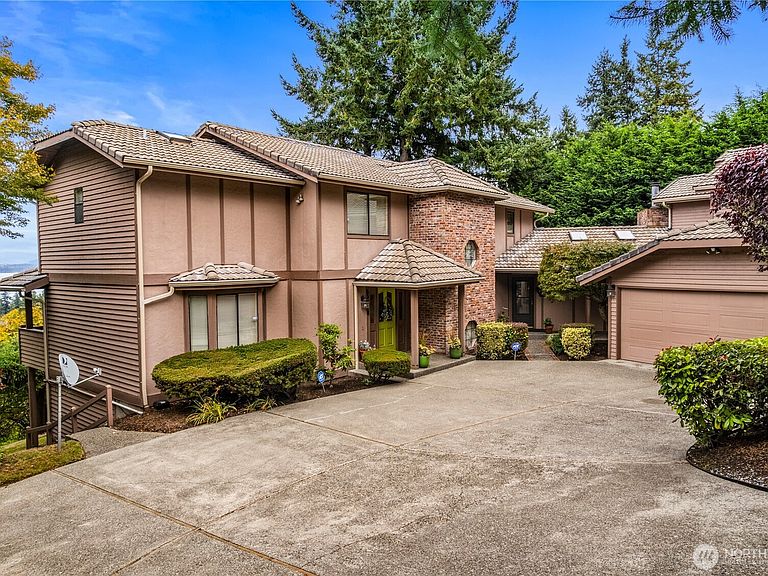
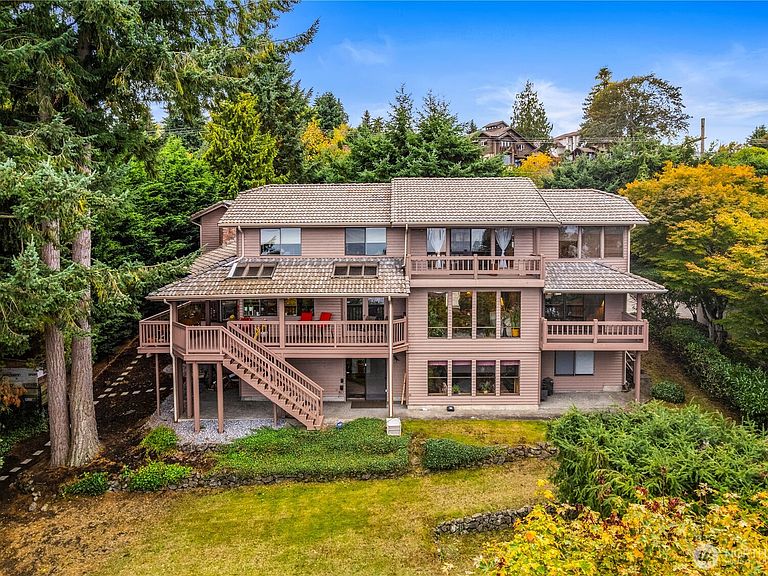
SOUND, MOUNTAIN & ISLAND VIEW! BRING ON YOUR TOYS/CARS/BOAT/RVs? NO HOA HERE AND TONS OF PARKING ON STREET-TO-STREET 1/3RD+ACRE! LIGHT & BRIGHT, PRIVATELY SET, AWESOME VIEWS well-kept 5,000+ sft 4+ bed, 4 bath, 3-level Multi-Gen home in prime NE Tacoma location! MAIN FLOOR level-entry rich natural wood framed foyer opens to captivating VIEW from its window wall of the adjoining plush carpeted formal living & dining rooms & at every turn from there with Privately set Large double-door front-to-back view den with lanai (or primary on the main? we’ve checked!) is just left of the gracious foyer. To the right, you’ll find an elegant powder room, step-saver terracotta tiled VIEW Granite/SS kitchen w/ large walk-in pantry combined w/ solarium nook that flows into the vaulted skylighted family room on the right, and on the left is an incredible wrap-around entertaining covered VIEW deck w/ service window from the kitchen. UP are 3 large view bedrooms, laundry & full main bath including the vaulted massive Primary SOUND VIEW suite with sitting area, 5-piece double-lav, jetted tub en suite view bath & walk-in closet. DOWN is an unbelievable walk-out 1800+ sft quarters w/ new kitchen, bath, bedroom, great room & theater area that begs to be an ADU. Separate driveway RV parking leads to Hi-Door garage parking FOR 6+ cars w/ lifts &/or DADU(?). Lifetime tile roof & Brand New Hi Eff Heat Pump! Gas is available at top of driveway!
Getting Around
 Car-Dependent
 Very Limited Transit
 Somewhat Bikeable
Schools
Construction
Condition
- Property condition: Good
- Year built: 1983
Materials
- Foundation: Poured Concrete
- Roof: Tile
- Construction materials: Brick,Stucco,Wood Siding
Notable Dates
- Major remodel year: 1996
Type & Style
- Home type: SingleFamily
- Architectural style: Contemporary,2 Stories w/Bsmnt
- Property subType: Single Family Residence
Interior
Appliances
- Appliances included: Dishwasher,Disposal,Double Oven,Dryer,Microwave,Refrigerator,Stove(s)/Range(s),Trash Compactor,Washer,Dishwasher(s),Dryer(s),Garbage Disposal,Microwave(s),Refrigerator(s),Washer(s),Water Heater: ELEC,Water Heater Location: LOWER LEVEL MECHANICAL ROOM
Basement
- Has basement: Yes
- Basement: Daylight,Finished
Bathroom Full
- Level: Second
Bathroom Full
- Level: Second
Bathroom Three Quarter
- Level: Lower
Bedroom
- Level: Lower
Bedroom
- Level: Second
Bedroom
- Level: Second
Bedrooms & Bathrooms
- Bedrooms: 4
- Bathrooms: 4
- Full bathrooms: 2
- 3/4 bathrooms: 1
- 1/2 bathrooms: 1
- Main level bathrooms: 1
Den Office
- Level: Main
Den Office
- Level: Lower
Dining Room
- Level: Main
Dining Room
- Level: Lower
Family Room
- Level: Main
Features
- Bath Off Primary,Ceiling Fan(s),Dining Room,Pantry
- Window features: Dbl Pane/Storm Window,Skylight(s)
- Flooring: Ceramic Tile,Hardwood,Vinyl,Carpet
- Number of fireplaces: 1
- Fireplace features: Wood Burning,Main Level: 1,Fireplace
- Fireplace: Yes
Great Room
- Level: Lower
Heating & Cooling
- Heating features: Fireplace,90%+ High Efficiency,Forced Air,Heat Pump,Electric,Wood
- Cooling features: 90%+ High Efficiency,Forced Air,Heat Pump
Interior Area
- Total structure area: 5,183
- Total interior livable area: 5,183 sqft
Kitchen With Eating Space
- Level: Main
Kitchen With Eating Space
- Level: Lower
Living Room
- Level: Main
Master Bedroom
- Level: Second
Other
- Level: Main
Rec Room
- Level: Lower
Utility Room
- Level: Second
Utility Room
- Level: Lower
Property
Details
- Parcel number: 0321165037
- Zoning: SF
- Zoning description: Jurisdiction: County
- Special condition: Standard
Features
- Levels: Two
- Stories: 2
- Patio & porch: Second Kitchen,Bath Off Primary,Ceiling Fan(s),Dbl Pane/Storm Window,Dining Room,Fireplace,Jetted Tub,Pantry,Security System,Skylight(s),Solarium/Atrium,Sprinkler System,Vaulted Ceiling(s),Walk-In Closet(s),Water Heater
- Spa features: Bath
- Has view: Yes
- View description: Mountain(s),Sound
- Has water view: Yes
- Water view: Sound
- Topography of land: Level,Partial Slope,Terraces
Lot
- Lot size: 0.36 Acres
- Features: Paved,Cable TV,Deck,Fenced-Partially,Gas Available,High Speed Internet,RV Parking,Shop,Sprinkler System
Parking
- Total spaces: 12
- Parking features: Detached Garage,RV Parking
- Has garage: Yes
- Covered spaces: 6
- Uncovered spaces: 6
Climate Risk is Financial Risk
Every home has a financial story beyond the listing price. Below, you’ll see the climate risks that could affect this property — and in Bills & Affordability, how those risks may influence repairs, insurance, utilities, and long-term value.
Biggest Threats for This Home
- Earthquake

- Coastal Flooding

- Heat Wave

- Tsunami

How This Home’s Risks Compare
FEMA Declared Disasters in Pierce County and Washington
Understanding the Costs
Financial advisors generally recommend spending no more than 30% of your gross household income on housing costs. In practice, many households stretch to 35% or beyond — especially in high-cost markets.
Estimated Costs Today
| Monthly | Annual | |
|---|---|---|
| Mortgage | $7,331 | $87,972 |
| Home Insurance * | $315 | $3,780 |
| Property Taxes | $1,402 | $16,824 |
| Electricity | $354 | $4,254 |
| Total | $9,402 | $112,824 |
Income You'd Need if You Spent...
Washington FAIR Plan Programs



How Costs Could Change Over Time
Climate risk is quickly impacting all of the major home ownership costs. Adjust the growth rates and percentage of income spent on housing below to see how your housing costs could change over the next 10 years — and what income you'd need to keep up.
Comparing Against the Market
Price Per Sq Ft
vs Other Active Listings
Avg $/sqft
vs Homes Sold Last Month
Median $/sqft
Current Market Trends
Median Price Per Square Foot
The median price per square foot of homes sold in this area each month. Compare this to this listing's price per square foot to gauge whether the home is priced in line with recent sales.
Historicals for This Listing
Zestimate History ($/sqft)
Price History
| Date | Event | Price |
|---|---|---|
| 2026-07-26 | Listed for sale | $1,449,950 |
 View on Zillow