




22 Lakeview Ter, Highland Park, IL, 60035
About This Home
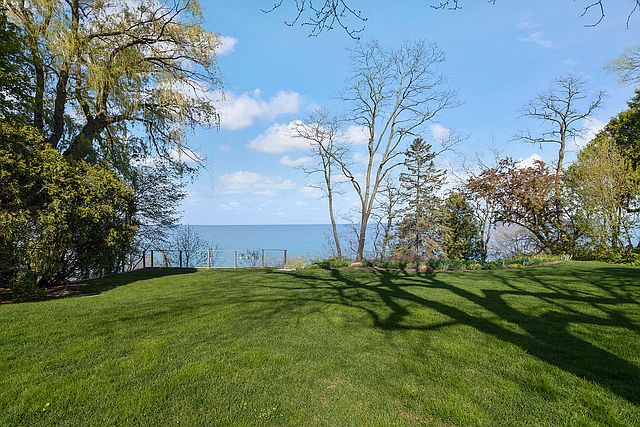
Experience unparalleled luxury on the lakefront. This 5,500 SF NEW CONSTRUCTION home tucked away at the end of a quiet cul-de-sac has been meticulously curated for modern living with impeccable design. The expansive floor plan features four generous bedrooms, each with its own en-suite bathroom, including a refined primary retreat complete with 12 foot ceiling, a private balcony overlooking iconic Lake Michigan and 2 lavish walk-in closets. Culinary artistry is redefined in the exceptional chef's kitchen, outfitted with professional-grade appliances and a discreet scullery-perfect for both upscale entertaining and daily life. Exceptional amenities include a finished basement with a full bath, second-floor laundry , a first-floor office, a powder room, and expansive living spaces that are bathed in natural light. Perfect indoor-outdoor harmony is achieved through a serene three-season room, and a stone terrace, all providing ideal vantage points to enjoy the tranquil lakefront setting. Enjoy an unbeatable Highland Park location on a commanding .63-acre lot with panoramic Lake Michigan views. Stairs down to the beach are adjacent to back yard, shared with residence on the street.
Getting Around
 Car-Dependent
 No Nearby Transit
 Somewhat Bikeable
Schools
Construction
Condition
- Year built: 1949
Materials
- Foundation: Concrete Perimeter
- Roof: Asphalt
- Construction materials: Stucco
Notable Dates
- Major remodel year: 2026
Type & Style
- Home type: SingleFamily
- Architectural style: Contemporary
- Property subType: Single Family Residence
Interior
Appliances
- Appliances included: Double Oven,Microwave,Dishwasher,High End Refrigerator,Washer,Dryer,Disposal,Cooktop,Range Hood,Humidifier
- Laundry features: Upper Level,Gas Dryer Hookup,Sink
Balcony Porch Lanai
- Features: Flooring (Other)
- Level: Second
- Area: 312
- Dimensions: 39X8
Basement
- Has basement: Yes
- Basement: Partially Finished,Partial
Bedroom2
- Features: Flooring (Engineered Hardwood)
- Level: Second
- Area: 238
- Dimensions: 17X14
Bedroom3
- Features: Flooring (Engineered Hardwood)
- Level: Second
- Area: 195
- Dimensions: 15X13
Bedroom4
- Features: Flooring (Engineered Hardwood)
- Level: Second
- Area: 144
- Dimensions: 12X12
Bedrooms & Bathrooms
- Bedrooms: 4
- Bathrooms: 6
- Full bathrooms: 5
- 1/2 bathrooms: 1
Dining Room
- Features: Flooring (Engineered Hardwood)
- Level: Main
- Area: 153
- Dimensions: 17X9
Exercise Room
- Level: Basement
- Area: 240
- Dimensions: 16X15
Family Room
- Features: Flooring (Engineered Hardwood)
- Level: Main
- Area: 408
- Dimensions: 24X17
Features
- Cathedral Ceiling(s),Wet Bar,Built-in Features,Walk-In Closet(s)
- Window features: Screens
- Flooring: Hardwood
- Number of fireplaces: 2
- Fireplace features: Wood Burning,Living Room,Basement
- Fireplace: Yes
- Attic: Unfinished
Foyer
- Features: Flooring (Hardwood)
- Level: Main
- Area: 60
- Dimensions: 10X6
Heating & Cooling
- Heating features: Natural Gas
- Cooling features: Central Air
Interior Area
- Total structure area: 0
- Total interior livable area: 5,500 sqft
Kitchen
- Features: Kitchen (Island),Flooring (Engineered Hardwood)
- Level: Main
- Area: 221
- Dimensions: 17X13
Kitchen2Nd
- Features: Flooring (Engineered Hardwood)
- Level: Main
- Area: 64
- Dimensions: 8X8
Laundry
- Features: Flooring (Porcelain Tile)
- Level: Second
- Area: 187
- Dimensions: 11X17
Living Room
- Features: Flooring (Engineered Hardwood)
- Level: Main
- Area: 391
- Dimensions: 23X17
Master Bedroom
- Features: Flooring (Engineered Hardwood),Bathroom (Full)
- Level: Second
- Area: 361
- Dimensions: 19X19
Mud Room
- Features: Flooring (Slate)
- Level: Main
- Area: 150
- Dimensions: 15X10
Office
- Features: Flooring (Hardwood)
- Level: Main
- Area: 117
- Dimensions: 13X9
Other
- Features: Flooring (Slate)
- Level: Main
- Area: 252
- Dimensions: 21X12
Recreation Room
- Features: Flooring (Vinyl)
- Level: Basement
- Area: 578
- Dimensions: 34X17
Storage
- Features: Flooring (Other)
- Level: Second
- Area: 216
- Dimensions: 18X12
Sun Room
- Features: Flooring (Engineered Hardwood)
- Level: Second
- Area: 120
- Dimensions: 20X6
Property
Accessibility
- Accessibility features: No Disability Access
Details
- Parcel number: 17311020440000
- Special condition: None
- Other equipment: Sump Pump
Features
- Stories: 2
- Patio & porch: Deck,Patio
- Exterior features: Balcony
- Has view: Yes
- View description: Water,Back of Property
- Water view: Water,Back of Property
- On waterfront: Yes
- Waterfront features: Beach Access,Lake Front
Lot
- Lot size: 0.76 Acres
- Features: Cul-De-Sac
- Lot size dimensions: 400X100
Parking
- Total spaces: 2
- Parking features: Gravel,Garage Door Opener,Yes,Garage Owned,Attached,Garage
- Has garage: Yes
- Attached garage spaces: 2
- Covered spaces: 2
- Has uncovered spaces: Yes
Climate Risk is Financial Risk
Every home has a financial story beyond the listing price. Below, you’ll see the climate risks that could affect this property — and in Bills & Affordability, how those risks may influence repairs, insurance, utilities, and long-term value.
Biggest Threats for This Home
- Cold Wave

- Strong Wind

- Tornado

- Tsunami

How This Home’s Risks Compare
FEMA Declared Disasters Across Illinois Counties
Understanding the Costs
Financial advisors generally recommend spending no more than 30% of your gross household income on housing costs. In practice, many households stretch to 35% or beyond — especially in high-cost markets.
Estimated Costs Today
| Monthly | Annual | |
|---|---|---|
| Mortgage | $22,248 | $266,976 |
| Home Insurance * | $1,858 | $22,296 |
| Property Taxes | $8,286 | $99,432 |
| Electricity | $423 | $5,076 |
| Total | $32,815 | $393,780 |
Income You'd Need if You Spent...
Illinois FAIR Plan Programs


How Costs Could Change Over Time
Climate risk is quickly impacting all of the major home ownership costs. Adjust the growth rates and percentage of income spent on housing below to see how your housing costs could change over the next 10 years — and what income you'd need to keep up.
Comparing Against the Market
Price Per Sq Ft
vs Other Active Listings
Avg $/sqft
vs Homes Sold Last Month
Median $/sqft
Current Market Trends
Median Price Per Square Foot
The median price per square foot of homes sold in this area each month. Compare this to this listing's price per square foot to gauge whether the home is priced in line with recent sales.
Historicals for This Listing
Zestimate History ($/sqft)
Price History
| Date | Event | Price |
|---|---|---|
| 2026-04-24 | Listed for sale | $4,850,000 |
| 2024-08-12 | Sold | $2,480,000 |
| 2024-07-19 | Pending sale | $2,600,000 |
| 2024-06-12 | Contingent | $2,600,000 |
| 2024-05-21 | Price change | $2,600,000 |
| 2023-11-01 | Listed for sale | $2,800,000 |
| 2023-09-15 | Contingent | $3,150,000 |
| 2023-07-19 | Listed for sale | $3,150,000 |
| 2023-06-21 | Contingent | $3,400,000 |
| 2023-05-17 | Listed for sale | $3,400,000 |
For Sale by Agent
 View on Zillow