



16726 Mountain Side Drive E, Enumclaw, WA, 98022
About This Home
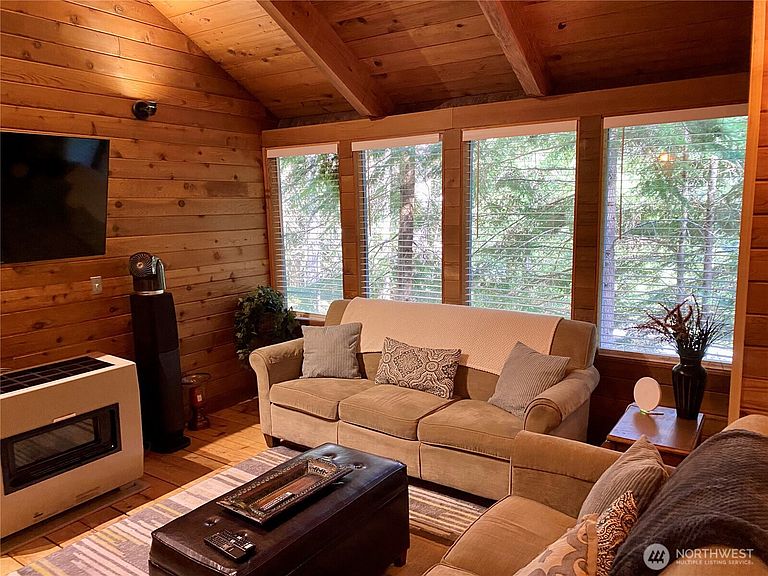
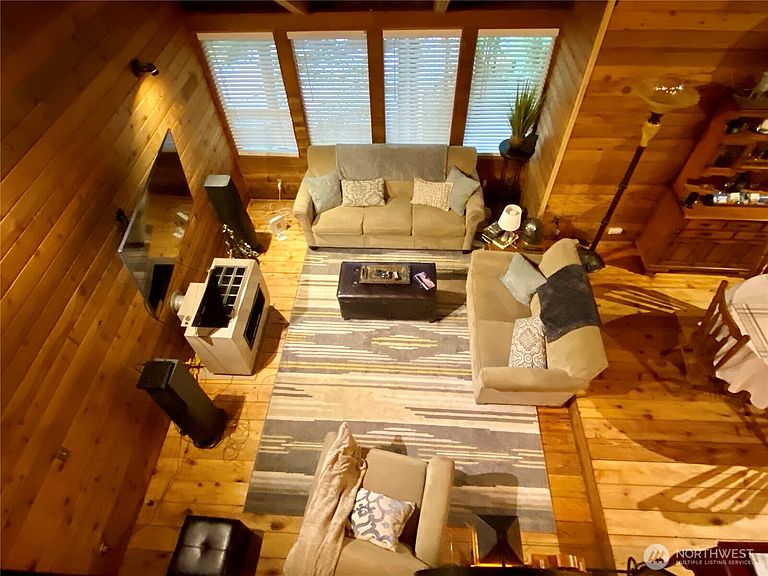
Ultimate privacy awaits on 5+ acres in the highly sought-after Crystal River Ranch community—this private timber frame retreat is tucked away among towering trees, offering a rare blend of seclusion, charm & opportunity. One of the largest lots in CRR invites you to unwind & reconnect with nature. Keep an eye out for the local elk herd known to frequent the property, adding to the magic of this one-of-a-kind setting. Whether you’re looking to create lasting memories, invest in a proven rental or desire a personal escape—opportunity truly knocks. Currently operating as a solid 5-star rated short-term rental, this turnkey property is ready for immediate enjoyment or continued income. Inside, the cedar home showcases soaring vaulted ceilings, exposed beams & a wall of windows that fills the living space with natural light. The spacious, updated kitchen features granite countertops & an abundance of cabinetry. Fully equipped—including dishes & essential kitchenware. The home is offered fully furnished & accommodates 6 guests with a main-level bedroom & two additional sleeping rooms upstairs. A full bathroom is upstairs, with a half bath on the main floor. There is a 12 x 20 shop/storage building with a separate office area—ideal for remote work. Enjoy the new cedar deck, gazebo & fire pit—perfect for entertaining or soaking in the tranquility of your surroundings. Close to Mt Rainier National Park & Crystal Mtn Ski Area. HOA amenities: trails, stables, playfields, & clubhouse.
Getting Around
 Car-Dependent
 Very Limited Transit
 Somewhat Bikeable
Schools
Construction
Condition
- Property condition: Very Good
- Year built: 1977
Materials
- Roof: Metal
- Construction materials: Wood Siding
Notable Dates
- Major remodel year: 1993
Type & Style
- Home type: SingleFamily
- Architectural style: 1 1/2 Story
- Property subType: Single Family Residence
Interior
Appliances
- Appliances included: Dishwasher,Disposal,Dryer,Microwave,Refrigerator,Stove(s)/Range(s),Washer,Dishwasher(s),Dryer(s),Garbage Disposal,Microwave(s),Refrigerator(s),Washer(s),Water Heater: Electric,Water Heater Location: Laundry Rm
Basement
- Basement: None
Bathroom Full
- Level: Second
Bedrooms & Bathrooms
- Bedrooms: 1
- Bathrooms: 2
- Full bathrooms: 1
- 1/2 bathrooms: 1
- Main level bathrooms: 1
Bonus Room
- Level: Second
Den Office
- Level: Second
Dining Room
- Level: Main
Entry Hall
- Level: Main
Features
- Dining Room,Loft
- Window features: Dbl Pane/Storm Window
- Flooring: Softwood,Vinyl
- Number of fireplaces: 1
- Fireplace features: Gas,Main Level: 1,Fireplace
- Fireplace: Yes
Heating & Cooling
- Heating features: Fireplace,Baseboard,Forced Air,Stove/Free Standing,Electric,Propane
- Cooling features: None
Interior Area
- Total structure area: 1,100
- Total interior livable area: 1,100 sqft
Kitchen Without Eating Space
- Level: Main
Living Room
- Level: Main
Master Bedroom
- Level: Second
Other
- Level: Main
Utility Room
- Level: Main
Property
Details
- Parcel number: 33600040170
- Zoning: R20
- Zoning description: Jurisdiction: County
- Special condition: Standard
- Other equipment: Leased Equipment: Propane Tank
Features
- Levels: One and One Half
- Stories: 1
- Entry location: Main
- Patio & porch: Dbl Pane/Storm Window,Dining Room,Fireplace,Loft,Vaulted Ceiling(s),Water Heater
- Has view: Yes
- View description: Territorial
- Topography of land: Level,Partial Slope,Steep Slope
- Residential vegetation: Garden Space,Wooded
Lot
- Lot size: 5.39 Acres
- Features: Open Lot,Paved,Secluded,Cabana/Gazebo,Deck,Gated Entry,High Speed Internet,Outbuildings,Propane,RV Parking,Shop
- Lot size dimensions: 717’ x 332’
Parking
- Total spaces: 10
- Parking features: Driveway,Off Street,RV Parking
- Uncovered spaces: 10
Climate Risk is Financial Risk
Every home has a financial story beyond the listing price. Below, you’ll see the climate risks that could affect this property — and in Bills & Affordability, how those risks may influence repairs, insurance, utilities, and long-term value.
Biggest Threats for This Home
- Avalanche

- Cold Wave

- Inland Flooding

- Landslide

- Volcanic Activity

- Wildfire

- Earthquake

- Heat Wave

- Winter Weather

How This Home’s Risks Compare
FEMA Declared Disasters in Pierce County and Washington
Understanding the Costs
Financial advisors generally recommend spending no more than 30% of your gross household income on housing costs. In practice, many households stretch to 35% or beyond — especially in high-cost markets.
Estimated Costs Today
| Monthly | Annual | |
|---|---|---|
| Mortgage | $4,550 | $54,600 |
| Home Insurance * | $218 | $2,616 |
| Property Taxes | $382 | $4,584 |
| Electricity | $149 | $1,793 |
| Total | $5,299 | $63,588 |
Income You'd Need if You Spent...
Washington FAIR Plan Programs


How Costs Could Change Over Time
Climate risk is quickly impacting all of the major home ownership costs. Adjust the growth rates and percentage of income spent on housing below to see how your housing costs could change over the next 10 years — and what income you'd need to keep up.
Comparing Against the Market
Price Per Sq Ft
vs Other Active Listings
Avg $/sqft
vs Homes Sold Last Month
Median $/sqft
Current Market Trends
Median Price Per Square Foot
The median price per square foot of homes sold in this area each month. Compare this to this listing's price per square foot to gauge whether the home is priced in line with recent sales.
Historicals for This Listing
Zestimate History ($/sqft)
Price History
| Date | Event | Price |
|---|---|---|
| 2026-05-03 | Listed for sale | $925,000 |
| 2023-04-30 | Listing removed | -- |
| 2023-02-23 | Price change | $2,700 |
| 2023-01-16 | Listed for rent | $2,850 |
| 2019-11-11 | Listing removed | $2,150 |
| 2019-10-30 | Listed for rent | $2,150 |
| 1999-08-31 | Sold | $164,500 |
 View on Zillow