



402 E Madrona Boulevard NW, Lakebay, WA, 98349
About This Home
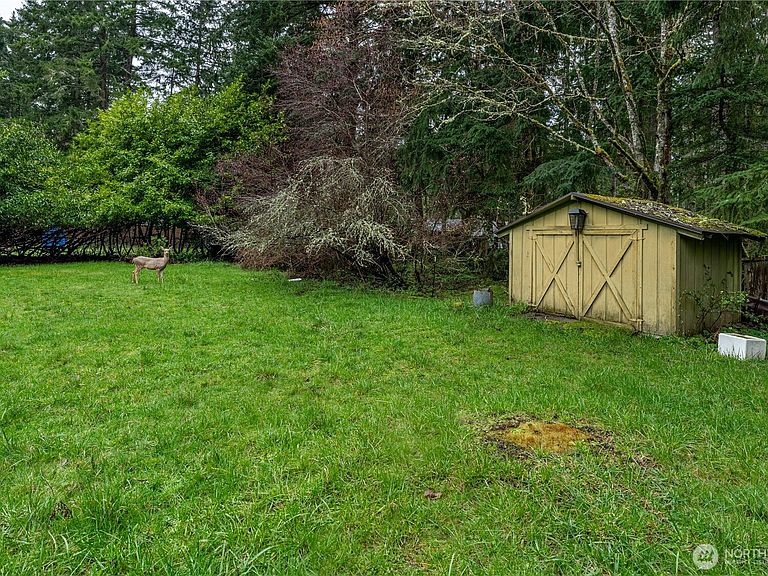
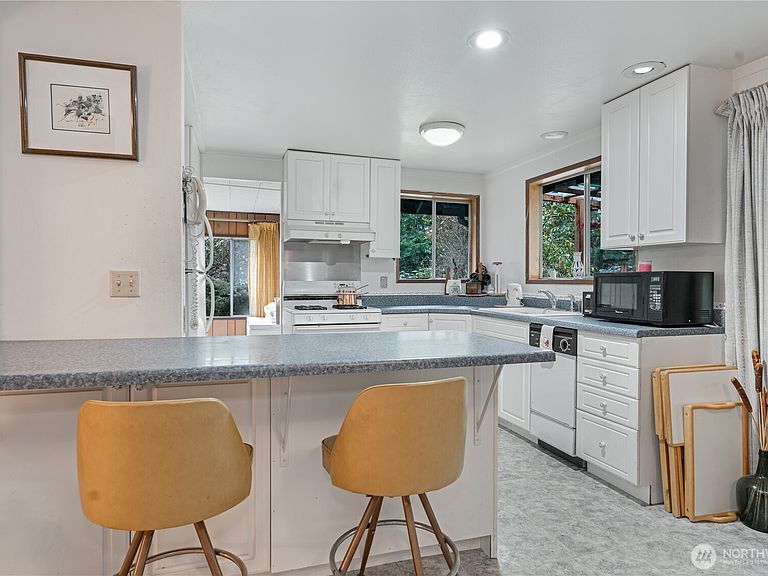
Slow down, you’ve made it to Herron Island — a private island community where life moves to the rhythm of the water, and the ferry ride on the Charlie Wells becomes part of your daily unwind. This single-level cabin, just shy of 1,500 square feet, offers easy, comfortable living with 2 bedrooms and 2 baths. The primary suite is spacious and filled with natural light, complete with its own ensuite bath (including washer/dryer plus walk-in closet. The second bedroom is generously sized for guests, hobbies, or quiet retreat. The heart of the home is the open living area that flows into the kitchen and dining space — perfect for slow mornings with coffee or relaxed evenings after a day on the beach. A small office nook makes working remotely feel a little less like work. Upstairs, a loft storage area keeps things practical, while the enclosed porch (not included in the square footage) invites you to linger a little longer with a book or a glass of wine. Set on a level 0.61-acre lot, there’s room to dream — a future garage, workshop, garden, or simply wide-open space to enjoy the privacy and peace that island living brings. The cabin could use some updating, but it’s completely livable as-is — giving you the chance to settle in first and make it your own over time. If you’ve been craving a place where weekends stretch longer and the mainland feels a world away, this might be it. Enjoy community features such as the beaches, trails, boat launch, seasonal boat docks & more!!
Getting Around
 Car-Dependent
 Very Limited Transit
 Somewhat Bikeable
Schools
Construction
Condition
- Property condition: Average
- Year built: 1975
Materials
- Roof: Composition
- Construction materials: Wood Siding,Wood Products
Notable Dates
- Major remodel year: 1998
Type & Style
- Home type: SingleFamily
- Architectural style: 1 Story
- Property subType: Single Family Residence
Interior
Appliances
- Appliances included: Dishwasher,Dryer,Refrigerator,Stove(s)/Range(s),Washer,Dishwasher(s),Dryer(s),Refrigerator(s),Washer(s),Water Heater: Electric,Water Heater Location: Kitchen cupboard
Basement
- Basement: None
Bathroom Full
- Level: Main
Bathroom Three Quarter
- Level: Main
Bedroom
- Level: Main
Bedrooms & Bathrooms
- Bedrooms: 2
- Bathrooms: 2
- Full bathrooms: 1
- 3/4 bathrooms: 1
- Main level bathrooms: 2
- Main level bedrooms: 2
Entry Hall
- Level: Main
Features
- Bath Off Primary,Loft
- Window features: Dbl Pane/Storm Window
- Flooring: Vinyl,Carpet
Heating & Cooling
- Heating features: Baseboard,Wall Furnace,Electric
- Cooling features: None
Interior Area
- Total interior livable area: 1,467 sqft
Kitchen With Eating Space
- Level: Main
Living Room
- Level: Main
Master Bedroom
- Level: Main
Other
- Level: Main
Property
Details
- Parcel number: 4450500631
- Zoning: Rural 10
- Zoning description: Jurisdiction: County
- Special condition: Standard
- Other equipment: Leased Equipment: Propane Tank
Features
- Levels: One
- Stories: 1
- Entry location: Main
- Patio & porch: Bath Off Primary,Dbl Pane/Storm Window,Loft,Walk-In Closet(s),Water Heater
- Has view: Yes
- View description: Partial,See Remarks,Territorial
- Topography of land: Level
- Residential vegetation: Fruit Trees,Garden Space
Lot
- Lot size: 0.61 Acres
- Features: Deck,Fenced-Partially,Outbuildings,Propane,RV Parking
- Lot size dimensions: 195 x 148 x 116 x 154
Parking
- Total spaces: 2
- Parking features: Driveway,Off Street,RV Parking
- Uncovered spaces: 2
Climate Risk is Financial Risk
Every home has a financial story beyond the listing price. Below, you’ll see the climate risks that could affect this property — and in Bills & Affordability, how those risks may influence repairs, insurance, utilities, and long-term value.
Biggest Threats for This Home
- Coastal Flooding

- Earthquake

- Heat Wave

- Inland Flooding

How This Home’s Risks Compare
FEMA Declared Disasters in Pierce County and Washington
Understanding the Costs
Financial advisors generally recommend spending no more than 30% of your gross household income on housing costs. In practice, many households stretch to 35% or beyond — especially in high-cost markets.
Estimated Costs Today
| Monthly | Annual | |
|---|---|---|
| Mortgage | $1,613 | $19,356 |
| Home Insurance * | $96 | $1,152 |
| Property Taxes | $209 | $2,508 |
| Electricity | $149 | $1,793 |
| Total | $2,067 | $24,804 |
Income You'd Need if You Spent...
Washington FAIR Plan Programs



How Costs Could Change Over Time
Climate risk is quickly impacting all of the major home ownership costs. Adjust the growth rates and percentage of income spent on housing below to see how your housing costs could change over the next 10 years — and what income you'd need to keep up.
Comparing Against the Market
Price Per Sq Ft
vs Other Active Listings
Avg $/sqft
vs Homes Sold Last Month
Median $/sqft
Current Market Trends
Median Price Per Square Foot
The median price per square foot of homes sold in this area each month. Compare this to this listing's price per square foot to gauge whether the home is priced in line with recent sales.
Historicals for This Listing
Zestimate History ($/sqft)
Price History
| Date | Event | Price |
|---|---|---|
| 2026-05-01 | Price change | $349,000 |
| 2026-03-15 | Listed for sale | $379,000 |
| 2000-02-08 | Sold | $42,000 |
| 1996-09-16 | Sold | $77,000 |
 View on Zillow