


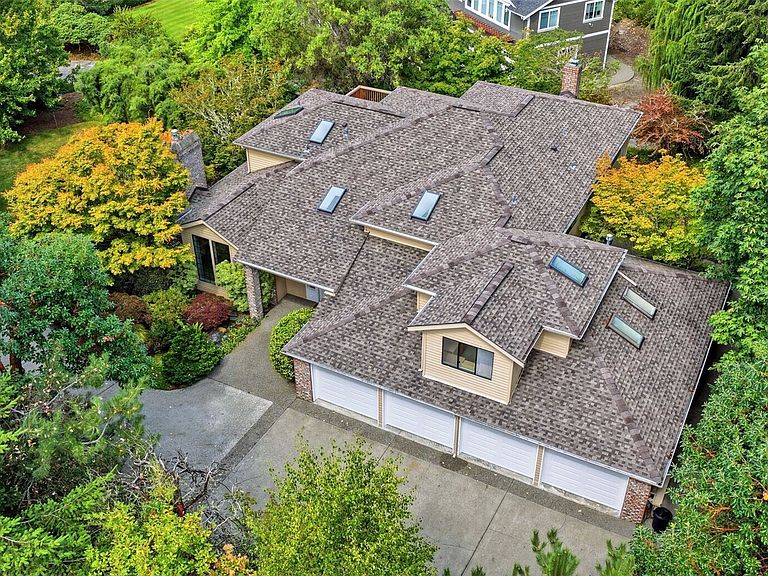


10405 50th Street Ct NW, Gig Harbor, WA, 98335
About This Home
Offered for the first time, this well-built home in coveted Kopachuck Ridge Estates presents a rare opportunity to create your own vision in one of Gig Harbor's most desirable neighborhoods. Some homes are simply waiting to be reimagined, and this is one of them. Offering nearly 4,000 square feet of exceptional living space, a versatile floor plan, and an incredible location, this home provides the perfect canvas to bring your vision to life. Featuring four bedrooms, a dedicated den, formal living and dining rooms, and a welcoming great room, the thoughtfully designed layout offers incredible flexibility for today's lifestyle. A true highlight is the incredible craft studio, providing endless possibilities for artists, creators, hobbyists, or anyone seeking a dedicated space to pursue their passions. The expansive five-car garage with shop space adds even more versatility for projects, storage, recreational gear, or car enthusiasts. Surrounded by mature landscaping and located just moments from beautiful Kopachuck State Park, you'll enjoy easy access to scenic trails, beaches, and outdoor recreation. Voyager Elementary and Kopachuck Middle School are conveniently nearby, adding to the appeal of this exceptional location. Whether you're ready to renovate all at once or update over time, this is an exceptional opportunity to invest in a home with outstanding space, timeless appeal, and an unbeatable location
Getting Around
 Car-Dependent
 Very Limited Transit
 Somewhat Bikeable
Schools
Construction
Condition
- Property condition: Good
- Year built: 1988
Materials
- Foundation: Poured Concrete
- Roof: Composition
- Construction materials: Brick,Wood Siding
Notable Dates
- Major remodel year: 2004
Type & Style
- Home type: SingleFamily
- Architectural style: Craftsman,2 Story
- Property subType: Single Family Residence
Interior
Appliances
- Appliances included: Dishwasher,Dryer,Microwave,Refrigerator,Trash Compactor,Washer,Dishwasher(s),Dryer(s),Microwave(s),Refrigerator(s),Washer(s)
Basement
- Basement: None
Bathroom Full
- Level: Second
Bathroom Full
- Level: Second
Bathroom Three Quarter
- Level: Main
Bedroom
- Level: Second
Bedroom
- Level: Second
Bedroom
- Level: Second
Bedrooms & Bathrooms
- Bedrooms: 4
- Bathrooms: 3
- Full bathrooms: 2
- 3/4 bathrooms: 1
- Main level bathrooms: 1
Den Office
- Level: Main
Dining Room
- Level: Main
Dining Room
- Level: Main
Family Room
- Level: Main
Features
- Flooring: Ceramic Tile,Hardwood,Carpet
- Number of fireplaces: 2
- Fireplace features: Gas,Wood Burning,Main Level: 2,Fireplace
- Fireplace: Yes
Heating & Cooling
- Heating features: Fireplace,90%+ High Efficiency,Heat Pump,Electric,Natural Gas
- Cooling features: 90%+ High Efficiency,Heat Pump
Interior Area
- Total structure area: 3,952
- Total interior livable area: 3,952 sqft
Kitchen With Eating Space
- Level: Main
Living Room
- Level: Main
Master Bedroom
- Level: Second
Other
- Level: Second
Utility Room
- Level: Main
Property
Details
- Parcel number: 4991320320
- Zoning description: Jurisdiction: County
- Special condition: Standard
Features
- Levels: Two
- Stories: 2
- Patio & porch: Fireplace,Walk-In Closet(s)
- Topography of land: Level
Lot
- Lot size: 0.57 Acres
- Features: Cul-De-Sac,Dead End Street,Cable TV,Deck,Irrigation,Patio,Shop
Parking
- Total spaces: 5
- Parking features: Attached Garage
- Has garage: Yes
- Covered spaces: 5
Climate Risk is Financial Risk
Every home has a financial story beyond the listing price. Below, you’ll see the climate risks that could affect this property — and in Bills & Affordability, how those risks may influence repairs, insurance, utilities, and long-term value.
Biggest Threats for This Home
- Earthquake

- Coastal Flooding

- Heat Wave

How This Home’s Risks Compare
FEMA Declared Disasters in Pierce County and Washington
Understanding the Costs
Financial advisors generally recommend spending no more than 30% of your gross household income on housing costs. In practice, many households stretch to 35% or beyond — especially in high-cost markets.
Estimated Costs Today
| Monthly | Annual | |
|---|---|---|
| Mortgage | $5,051 | $60,612 |
| Home Insurance * | $243 | $2,916 |
| Property Taxes | $756 | $9,072 |
| Electricity | $270 | $3,243 |
| Total | $6,320 | $75,840 |
Income You'd Need if You Spent...
Washington FAIR Plan Programs



How Costs Could Change Over Time
Climate risk is quickly impacting all of the major home ownership costs. Adjust the growth rates and percentage of income spent on housing below to see how your housing costs could change over the next 10 years — and what income you'd need to keep up.
Comparing Against the Market
Price Per Sq Ft
vs Other Active Listings
Avg $/sqft
vs Homes Sold Last Month
Median $/sqft
Current Market Trends
Median Price Per Square Foot
The median price per square foot of homes sold in this area each month. Compare this to this listing's price per square foot to gauge whether the home is priced in line with recent sales.
Historicals for This Listing
Zestimate History ($/sqft)
No zestimate history available
Price History
| Date | Event | Price |
|---|---|---|
| 2026-08-09 | Pending sale | $999,000 |
| 2026-07-25 | Listed for sale | $999,000 |
 View on Zillow