


26 N Salmon Beach, Tacoma, WA, 98407
About This Home
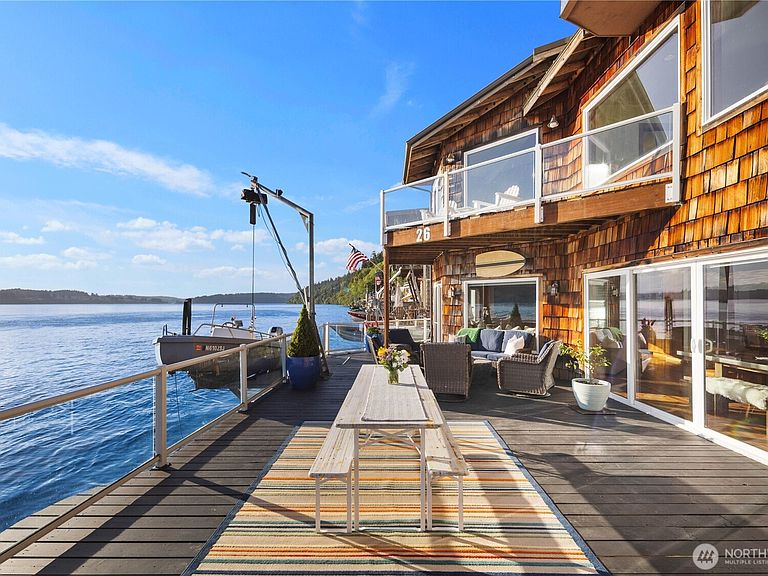
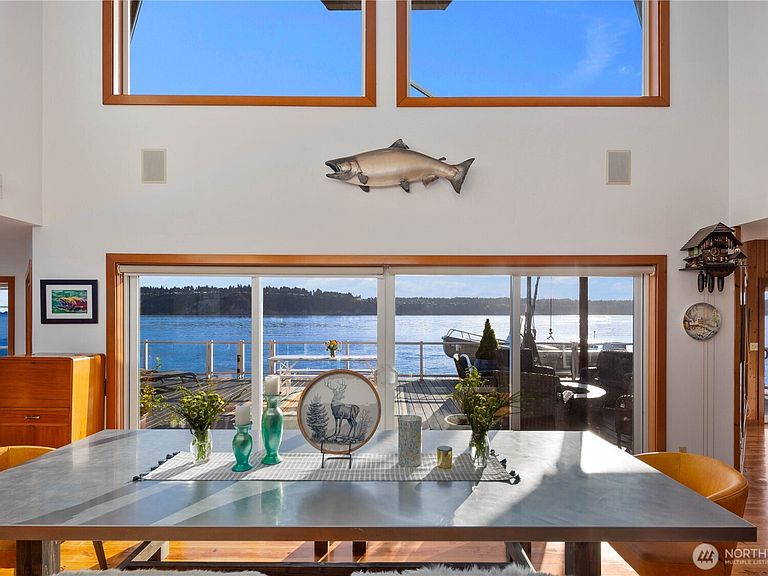
UNPARALLELED WATERFRONT LIVING Rarely available and unlike anything else on Salmon Beach, this extraordinary waterfront retreat offers 4,308 SF of living space plus workshop and attic on 2.5 lots, w/parking above for 2 vehicles. Custom-built as a legacy home, the skilled craftsman selected materials and maritime-inspired details to celebrate the PNW waterfront lifestyle. This remarkable residence features (3) levels of living, (5) decks, a crow's nest balcony, soaring ceilings, and over 2,000 SF of outdoor living space. Arrive via the iconic Salmon Beach staircase, scenic hillside trail, or by boat using the lift off your deck. Enjoy a true “Blue Zone” lifestyle centered on community and the outdoors. Pt. Defiance trails are just steps from the parking area, while Pt. Ruston's dining and shops are down the street. Fish from your deck, paddleboard beneath the Narrows Bridge or across to Gig Harbor, and embrace a lifestyle unlike any other. Puget Sound and Narrows Bridge views from most rooms. At low tide, enjoy your own beach; at high tide, water flows beneath the home. Designed for entertaining, the chef's kitchen flows seamlessly into the dining room, bar, and great room. Sliding doors open to the expansive waterfront deck for indoor-outdoor living. (4) oversized bedrooms, theater room, and a stunning primary suite with a custom built-in bed, panoramic bridge-to-harbor views, and spa-inspired bath complete this one-of-a-kind waterfront lifestyle property.
Getting Around
 Car-Dependent
 Very Limited Transit
 Somewhat Bikeable
Schools
Construction
Condition
- Property condition: Very Good
- Year built: 2000
Materials
- Roof: Metal
- Construction materials: Wood Siding
Notable Dates
- Major remodel year: 2000
Type & Style
- Home type: SingleFamily
- Architectural style: Contemporary,Tri-Level
- Property subType: Single Family Residence
Interior
Bathroom Full
- Level: Second
Bathroom Full
- Level: Second
Bathroom Three Quarter
- Level: Main
Bedroom
- Level: Second
Bedroom
- Level: Second
Bedroom
- Level: Second
Bedroom
- Level: Second
Bedrooms & Bathrooms
- Bedrooms: 4
- Bathrooms: 3
- Full bathrooms: 2
- 3/4 bathrooms: 1
- Main level bathrooms: 1
Den Office
- Level: Main
Family Room
- Level: Main
Features
- Pantry
- Flooring: Hardwood
- Number of fireplaces: 1
- Fireplace features: Electric,Main Level: 1,Fireplace
- Fireplace: Yes
Heating
- Heating features: Fireplace,Heat Pump,Electric
Interior Area
- Total structure area: 4,594
- Total interior livable area: 4,594 sqft
Rec Room
- Level: Third
Utility Room
- Level: Main
Property
Details
- Parcel number: 8888800210
- On leased land: Yes
- Zoning: RES
- Zoning description: Jurisdiction: City
- Special condition: Standard
Features
- Levels: Three Or More
- Patio & porch: Fireplace,Pantry,Vaulted Ceiling(s),Walk-In Closet(s),Wet Bar
- Has view: Yes
- View description: Sound
- Has water view: Yes
- Water view: Sound
- On waterfront: Yes
- Waterfront features: Sound
Lot
- Lot size: 5,000 sqft
- Features: Deck
Parking
- Total spaces: 2
- Parking features: None
- Uncovered spaces: 2
Climate Risk is Financial Risk
Every home has a financial story beyond the listing price. Below, you’ll see the climate risks that could affect this property — and in Bills & Affordability, how those risks may influence repairs, insurance, utilities, and long-term value.
Biggest Threats for This Home
- Earthquake

- Coastal Flooding

- Heat Wave

How This Home’s Risks Compare
FEMA Declared Disasters in Pierce County and Washington
Understanding the Costs
Financial advisors generally recommend spending no more than 30% of your gross household income on housing costs. In practice, many households stretch to 35% or beyond — especially in high-cost markets.
Estimated Costs Today
| Monthly | Annual | |
|---|---|---|
| Mortgage | $12,641 | $151,692 |
| Home Insurance * | $563 | $6,756 |
| Property Taxes | $2,193 | $26,316 |
| Electricity | $314 | $3,770 |
| Total | $15,711 | $188,532 |
Income You'd Need if You Spent...
Washington FAIR Plan Programs



How Costs Could Change Over Time
Climate risk is quickly impacting all of the major home ownership costs. Adjust the growth rates and percentage of income spent on housing below to see how your housing costs could change over the next 10 years — and what income you'd need to keep up.
Comparing Against the Market
Price Per Sq Ft
vs Other Active Listings
Avg $/sqft
vs Homes Sold Last Month
Median $/sqft
Current Market Trends
Median Price Per Square Foot
The median price per square foot of homes sold in this area each month. Compare this to this listing's price per square foot to gauge whether the home is priced in line with recent sales.
Historicals for This Listing
Zestimate History ($/sqft)
Price History
| Date | Event | Price |
|---|---|---|
| 2026-07-18 | Price change | $2,499,999 |
| 2026-06-02 | Listed for sale | $2,795,000 |
 View on Zillow