



11202 Greystone Drive SW, Lakewood, WA, 98499
About This Home
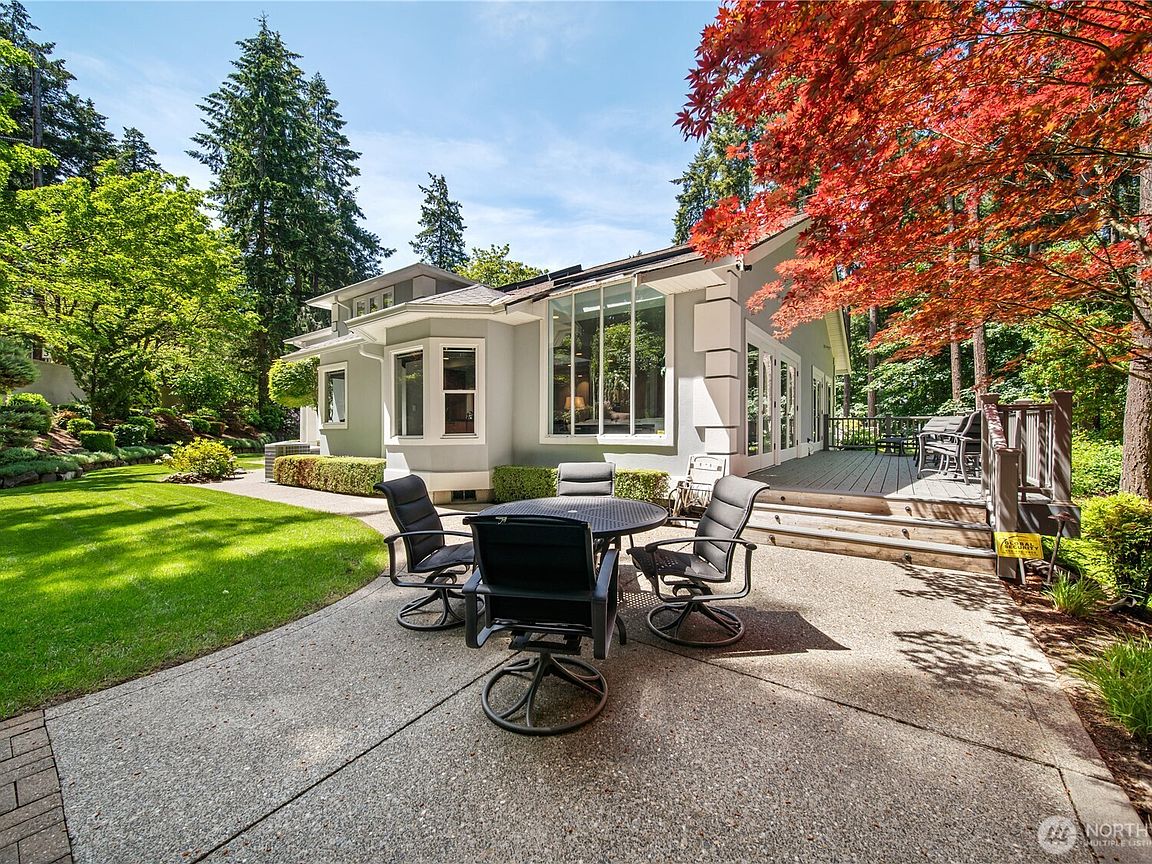
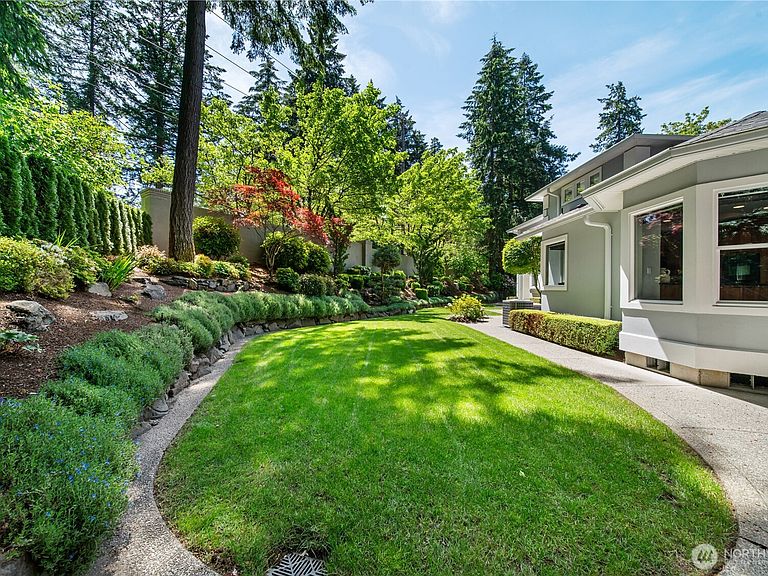
One year HOA dues covered. Rare opportunity to own one of only sixteen residences in the exclusive gated community of Greystone. Perfectly positioned along a peaceful year-round creek, this exceptional end-unit townhome offers a rare blend of luxury, privacy, & low-maintenance living just minutes from Chambers Bay, JBLM, shopping, dining, and major commuter routes. Designed for effortless main-floor living, the home features a spacious primary suite, dedicated office, soaring vaulted ceilings, & expansive windows that fill the home with natural light while capturing tranquil creek views. The open-concept living and dining areas flow seamlessly to a private composite deck overlooking the water, creating an inviting setting for entertaining or quiet evenings surrounded by nature. Upstairs offers two additional bedrooms, each with its own private deck, a full bath, & a versatile craft room already plumbed for a future kitchenette, providing outstanding flexibility for guests, hobbies, or multi-generational living. Additional highlights include an attached two-car garage with newly finished flooring, automatic whole-home generator, central A/C, exceptional storage, and quality craftsmanship throughout. Greystone offers an unparalleled lock-and-leave lifestyle in an intimate gated enclave where homes are rarely available, making this a truly exceptional opportunity. This home is an incredible opportunity to enjoy the safety & security rarely available today. Truly a must see home.
Getting Around
 Car-Dependent
 Very Limited Transit
 Somewhat Bikeable
Schools
Construction
Condition
- Year built: 1998
Materials
- Roof: Composition
- Construction materials: Stucco
Type & Style
- Home type: Condo
- Architectural style: Condo (2 Levels)
- Property subType: Condominium
Interior
Appliances
- Appliances included: Dishwasher,Disposal,Double Oven,Dryer,Microwave,Refrigerator,Washer,Dishwasher(s),Dryer(s),Garbage Disposal,Microwave(s),Refrigerator(s),Washer(s),Cooking-Gas
Bathroom Full
- Level: Second
Bathroom Full
- Level: Main
Bedroom
- Level: Second
Bedroom
- Level: Second
Bedrooms & Bathrooms
- Bedrooms: 3
- Bathrooms: 3
- Full bathrooms: 2
- 1/2 bathrooms: 1
- Main level bathrooms: 2
- Main level bedrooms: 1
Den Office
- Level: Main
Dining Room
- Level: Main
Entry Hall
- Level: Main
Family Room
- Level: Main
Features
- Door features: French Doors
- Window features: Insulated Windows
- Flooring: Ceramic Tile,Carpet
- Number of fireplaces: 1
- Fireplace features: Gas,Main Level: 1,Fireplace
- Fireplace: Yes
Heating & Cooling
- Heating features: Fireplace,Forced Air,Natural Gas
- Cooling features: Forced Air
Interior Area
- Total structure area: 2,694
- Total interior livable area: 2,694 sqft
Kitchen With Eating Space
- Level: Main
Master Bedroom
- Level: Main
Other
- Level: Main
Property
Details
- Parcel number: 9002270010
- Special condition: Standard
Features
- Levels: Two
- Stories: 2
- Entry location: Main
- Patio & porch: Alarm System,Cooking-Gas,End Unit,Fireplace,French Doors,Insulated Windows,Primary Bathroom,Soaking Tub,Vaulted Ceiling(s),Walk-In Closet(s)
- Has view: Yes
- View description: River,Territorial
- Has water view: Yes
- Water view: River
- On waterfront: Yes
- Waterfront features: River
Lot
- Lot size: 0.36 Acres
- Features: Corner Lot,Paved,Sidewalk
Parking
- Total spaces: 2
- Parking features: Individual Garage,Off Street
- Has garage: Yes
- Covered spaces: 2
Climate Risk is Financial Risk
Every home has a financial story beyond the listing price. Below, you’ll see the climate risks that could affect this property — and in Bills & Affordability, how those risks may influence repairs, insurance, utilities, and long-term value.
Biggest Threats for This Home
- Earthquake

- Heat Wave

- Inland Flooding

- Lightning

How This Home’s Risks Compare
FEMA Declared Disasters in Pierce County and Washington
Understanding the Costs
Financial advisors generally recommend spending no more than 30% of your gross household income on housing costs. In practice, many households stretch to 35% or beyond — especially in high-cost markets.
Estimated Costs Today
| Monthly | Annual | |
|---|---|---|
| Mortgage | $3,792 | $45,504 |
| Home Insurance * | $210 | $2,520 |
| Property Taxes | $631 | $7,572 |
| Electricity | $184 | $2,211 |
| Total | $4,817 | $57,804 |
Income You'd Need if You Spent...
Washington FAIR Plan Programs



How Costs Could Change Over Time
Climate risk is quickly impacting all of the major home ownership costs. Adjust the growth rates and percentage of income spent on housing below to see how your housing costs could change over the next 10 years — and what income you'd need to keep up.
Comparing Against the Market
Price Per Sq Ft
vs Other Active Listings
Avg $/sqft
vs Homes Sold Last Month
Median $/sqft
Current Market Trends
Median Price Per Square Foot
The median price per square foot of homes sold in this area each month. Compare this to this listing's price per square foot to gauge whether the home is priced in line with recent sales.
Historicals for This Listing
Zestimate History ($/sqft)
Price History
| Date | Event | Price |
|---|---|---|
| 2026-08-06 | Price change | $699,950 |
| 2026-07-21 | Price change | $749,950 |
| 2026-06-05 | Listed for sale | $799,950 |
| 2002-11-25 | Sold | $435,000 |
 View on Zillow