

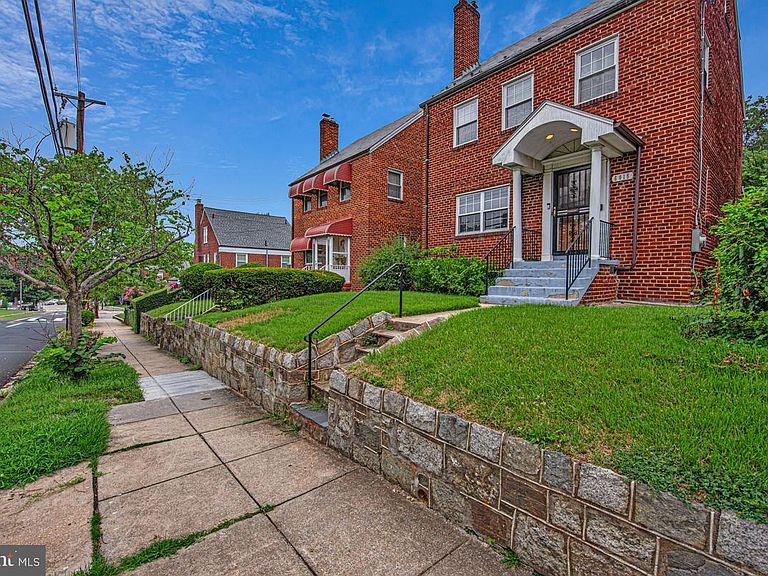
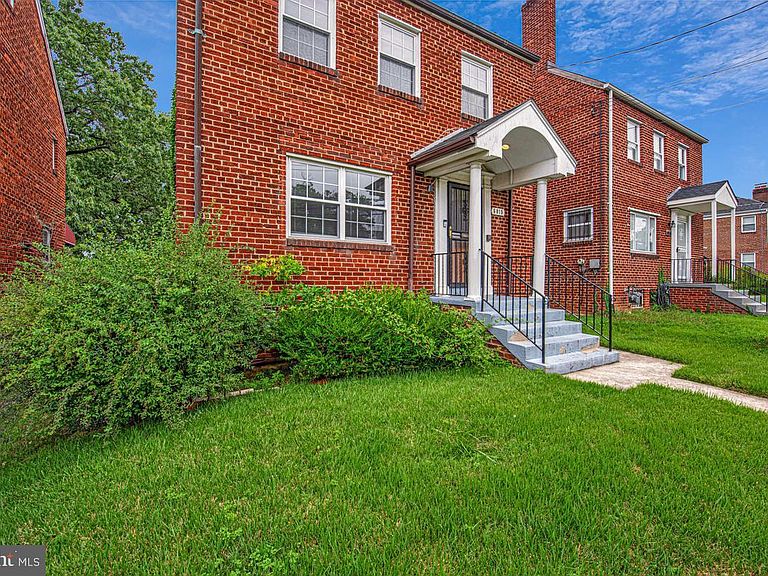


6015 3rd St NE, Washington, DC, 20011
About This Home
Welcome Home to 6015 3rd Street NE If you've been dreaming of a home with real character, room to spread out, and the bones to make it truly yours, this could be the one. Tucked in the sought-after Riggs Park community, this home offers both convenience and charm for the right owner. Step inside and you'll find a traditional layout that just makes sense — a separate living room anchored by a cozy fireplace, and a dining room spacious enough for holiday gatherings or everyday family dinners. There's also a versatile bonus room that can flex to fit your life, whether that's a home office, a playroom for the kids, a quiet reading nook, or an entertainment space for game nights with friends. Head downstairs and you'll discover a basement just waiting to become your personal retreat — think man cave, diva-den, home gym, or media room. Outside, the spacious backyard offers private parking and plenty of room to entertain, garden, or simply unwind. Location-wise, you're set up for easy living. Fort Totten Metro is just a stone's throw away, and if you'd rather drive, you're perfectly positioned for quick trips into downtown or uptown DC, downtown Hyattsville, or downtown Silver Spring amongst other places. Yes, this home could use a little TLC — but that's exactly what makes it special. It's a blank canvas with all the right foundations, ready for someone to bring their vision to life and truly make it home.
Getting Around
 Very Walkable
 Very Limited Transit
 Somewhat Bikeable
Schools
Construction
Condition
- Property condition: Good
- Year built: 1947
Materials
- Foundation: Crawl Space
- Construction materials: Brick
Type & Style
- Home type: SingleFamily
- Architectural style: Colonial
- Property subType: Single Family Residence
Interior
Appliances
- Appliances included: Gas Water Heater
- Laundry features: In Basement
Basement
- Area: 0
Basement
- Has basement: Yes
- Basement: Connecting Stairway,Full,Rear Entrance
Bedrooms & Bathrooms
- Bedrooms: 3
- Bathrooms: 3
- Full bathrooms: 2
- 1/2 bathrooms: 1
- Main level bathrooms: 1
Features
- Formal/Separate Dining Room,Attic/House Fan,Kitchenette
- Door features: Sliding Glass
- Flooring: Hardwood,Wood
- Number of fireplaces: 2
- Fireplace: Yes
- Finished area below ground: 0
- Finished area above ground: 2,426
Heating & Cooling
- Heating features: Forced Air,Natural Gas
- Cooling features: Central Air,Electric
Interior Area
- Total structure area: 2,426
- Total interior livable area: 2,426 sqft
Property
Accessibility
- Accessibility features: None
Details
- Parcel number: 3732//0117
- Zoning: 012
- Special condition: Standard
Features
- Levels: Three
- Stories: 3
- Pool features: None
Lot
- Lot size: 4,168 sqft
- Features: Rear Yard,Unknown Soil Type
Parking
- Total spaces: 1
- Parking features: Private,Public,Attached Carport,Alley Access,Off Street,On Street
- Covered spaces: 1
- Has uncovered spaces: Yes
- Carport: Yes
- Carport spaces: 1
Climate Risk is Financial Risk
Every home has a financial story beyond the listing price. Below, you’ll see the climate risks that could affect this property — and in Bills & Affordability, how those risks may influence repairs, insurance, utilities, and long-term value.
Biggest Threats for This Home
- Heat Wave

- Cold Wave

- Hurricane

- Lightning

- Strong Wind

- Winter Weather

- Tsunami

How This Home’s Risks Compare
FEMA Declared Disasters Across District of Columbia Counties
Understanding the Costs
Financial advisors generally recommend spending no more than 30% of your gross household income on housing costs. In practice, many households stretch to 35% or beyond — especially in high-cost markets.
Estimated Costs Today
| Monthly | Annual | |
|---|---|---|
| Mortgage | $3,539 | $42,468 |
| Home Insurance * | $134 | $1,608 |
| Property Taxes | $511 | $6,132 |
| Electricity | $201 | $2,412 |
| Total | $4,385 | $52,620 |
Income You'd Need if You Spent...
District of Columbia FAIR Plan Programs
District of Columbia Property Insurance Facility
 Wildfire
 HailWind
How Costs Could Change Over Time
Climate risk is quickly impacting all of the major home ownership costs. Adjust the growth rates and percentage of income spent on housing below to see how your housing costs could change over the next 10 years — and what income you'd need to keep up.
Comparing Against the Market
Price Per Sq Ft
vs Other Active Listings
Avg $/sqft
vs Homes Sold Last Month
Median $/sqft
Current Market Trends
Median Price Per Square Foot
The median price per square foot of homes sold in this area each month. Compare this to this listing's price per square foot to gauge whether the home is priced in line with recent sales.
Historicals for This Listing
Zestimate History ($/sqft)
Price History
| Date | Event | Price |
|---|---|---|
| 2026-07-08 | Listed for sale | $700,000 |
 View on Zillow