


17743 Clear Lake Boulevard SE, Yelm, WA, 98597
About This Home
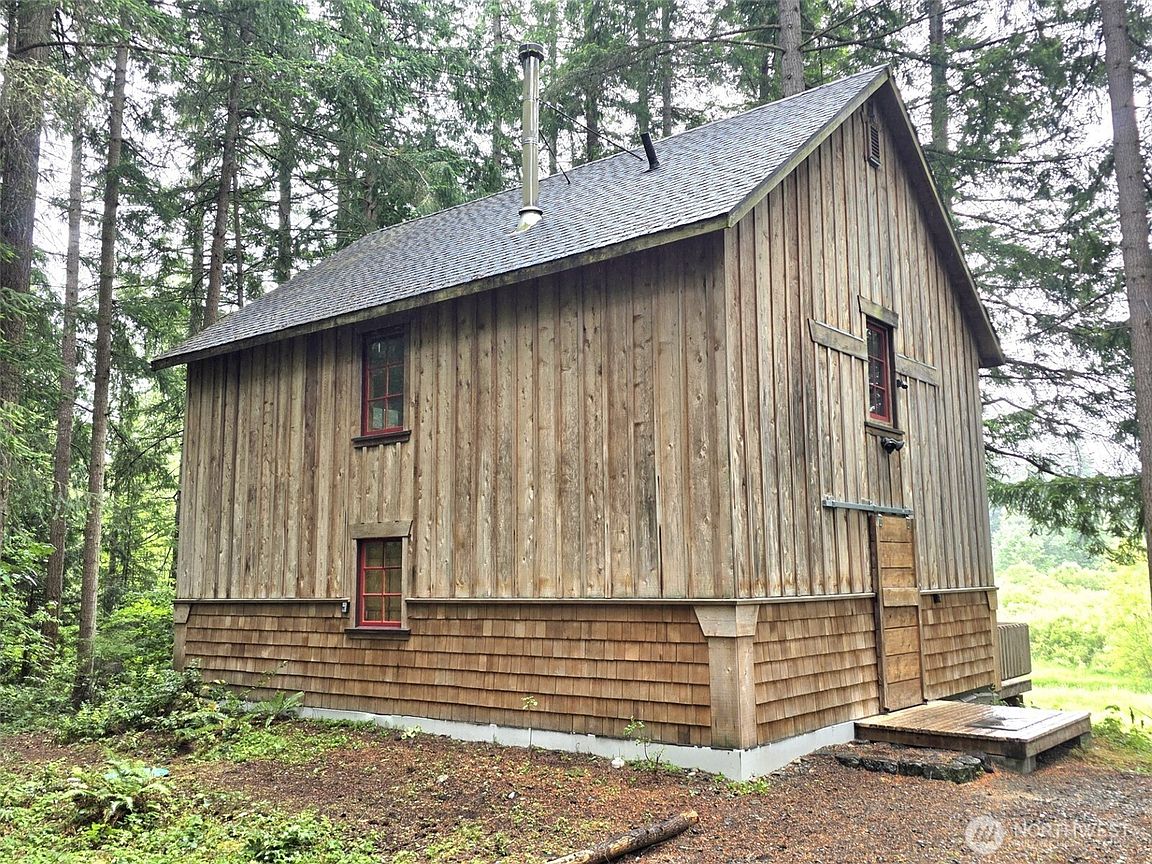
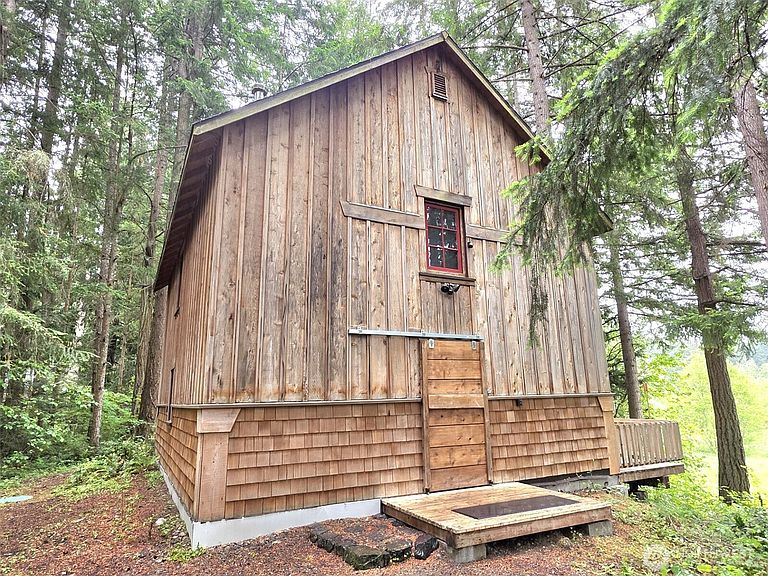
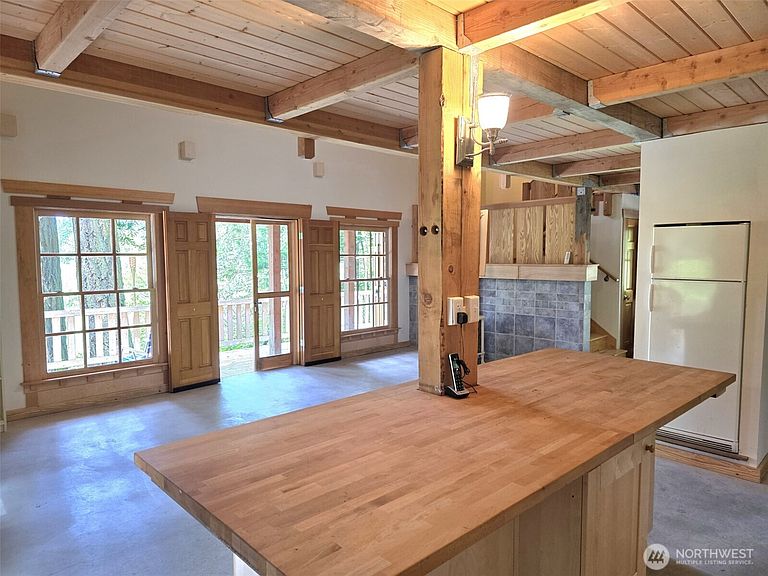
One of a kind! Crafted with love, this architecturally designed home is a true custom beauty! Elements of stone, wood and concrete blend to continue the nature inspired ambiance. Open concept design and vaulted 2 story ceilings flood the living area with sunlight. Old world barn doors, wooden shutters on all the doors and windows and beveled pine plank ceilings. Spacious kitchen with butcher block countertops and stone backsplash. Bathroom has shower and Japanese soaking tub. Open loft was designed for 2 bdrms, but is currently used as one. Wrap around deck has sweeping views of the meadow, Toboton Creek and Porcupine Ridge. Home sits on an externally insulated concrete basement, harnessing stable earth temperature to the house. Totaling 787 sq ft with a 5' 10' headspace , complete with new water heater and a canoe hatch to roll the canoe (included) out to Longmire Beach. Plenty of room to build a garage, and the lot next door 17749 Clear Lake Blvd is also available for sale. Together they are over half an acre. Enjoy all the wonderful amenities of Clearwood. Walk to the beach, tennis courts and enjoy 10 miles of trails, fishing, swimming etc. A truly unique place to call home, or use for a gorgeous, minimal maintenance and private recreational get away place !
Getting Around
 Car-Dependent
 Very Limited Transit
 Somewhat Bikeable
Schools
Construction
Condition
- Property condition: Very Good
- Year built: 1997
Materials
- Foundation: Poured Concrete
- Roof: Composition
- Construction materials: Wood Siding
Notable Dates
- Major remodel year: 2020
Type & Style
- Home type: SingleFamily
- Architectural style: 2 Story
- Property subType: Single Family Residence
Interior
Appliances
- Appliances included: Dishwasher,Microwave,Refrigerator,See Remarks,Dishwasher(s),Microwave(s),Refrigerator(s),Water Heater: electric 80 gallon,Water Heater Location: basement
Basement
- Has basement: Yes
- Basement: Bath/Stubbed
Bathroom Full
- Level: Main
Bedrooms & Bathrooms
- Bedrooms: 1
- Bathrooms: 1
- Full bathrooms: 1
- Main level bathrooms: 1
Dining Room
- Level: Main
Features
- Ceiling Fan(s)
- Window features: Dbl Pane/Storm Window,Triple Pane Windows
- Flooring: Concrete,See Remarks,Softwood
- Number of fireplaces: 1
- Fireplace features: Electric,See Remarks,Wood Burning,Main Level: 1,Fireplace
- Fireplace: Yes
Heating
- Heating features: Fireplace,Baseboard,See Remarks,Stove/Free Standing,Electric,Natural Gas,See Remarks,Wood
Interior Area
- Total structure area: 1,350
- Total interior livable area: 1,350 sqft
Living Room
- Level: Main
Master Bedroom
- Level: Second
Other
- Level: Second
Property
Details
- Parcel number: 41170010600
- Special condition: Standard
Features
- Levels: Two
- Stories: 2
- Patio & porch: Ceiling Fan(s),Dbl Pane/Storm Window,Fireplace,Triple Pane Windows,Vaulted Ceiling(s),Water Heater
- Has view: Yes
- View description: Territorial
- Topography of land: Partial Slope
- Residential vegetation: Brush
Lot
- Lot size: 0.33 Acres
- Features: Adjacent to Public Land,Paved,Deck
Parking
- Parking features: None
Climate Risk is Financial Risk
Every home has a financial story beyond the listing price. Below, you’ll see the climate risks that could affect this property — and in Bills & Affordability, how those risks may influence repairs, insurance, utilities, and long-term value.
Biggest Threats for This Home
- Landslide

- Earthquake

- Inland Flooding

- Volcanic Activity

How This Home’s Risks Compare
FEMA Declared Disasters in Thurston County and Washington
Understanding the Costs
Financial advisors generally recommend spending no more than 30% of your gross household income on housing costs. In practice, many households stretch to 35% or beyond — especially in high-cost markets.
Estimated Costs Today
| Monthly | Annual | |
|---|---|---|
| Mortgage | $1,949 | $23,388 |
| Home Insurance * | $108 | $1,296 |
| Property Taxes | $217 | $2,604 |
| Electricity | $149 | $1,793 |
| Total | $2,423 | $29,076 |
Income You'd Need if You Spent...
Washington FAIR Plan Programs



How Costs Could Change Over Time
Climate risk is quickly impacting all of the major home ownership costs. Adjust the growth rates and percentage of income spent on housing below to see how your housing costs could change over the next 10 years — and what income you'd need to keep up.
Comparing Against the Market
Price Per Sq Ft
vs Other Active Listings
Avg $/sqft
vs Homes Sold Last Month
Median $/sqft
Current Market Trends
Median Price Per Square Foot
The median price per square foot of homes sold in this area each month. Compare this to this listing's price per square foot to gauge whether the home is priced in line with recent sales.
Historicals for This Listing
Zestimate History ($/sqft)
Price History
| Date | Event | Price |
|---|---|---|
| 2026-06-09 | Listed for sale | $385,500 |
| 1994-12-23 | Sold | $10,000 |
 View on Zillow