
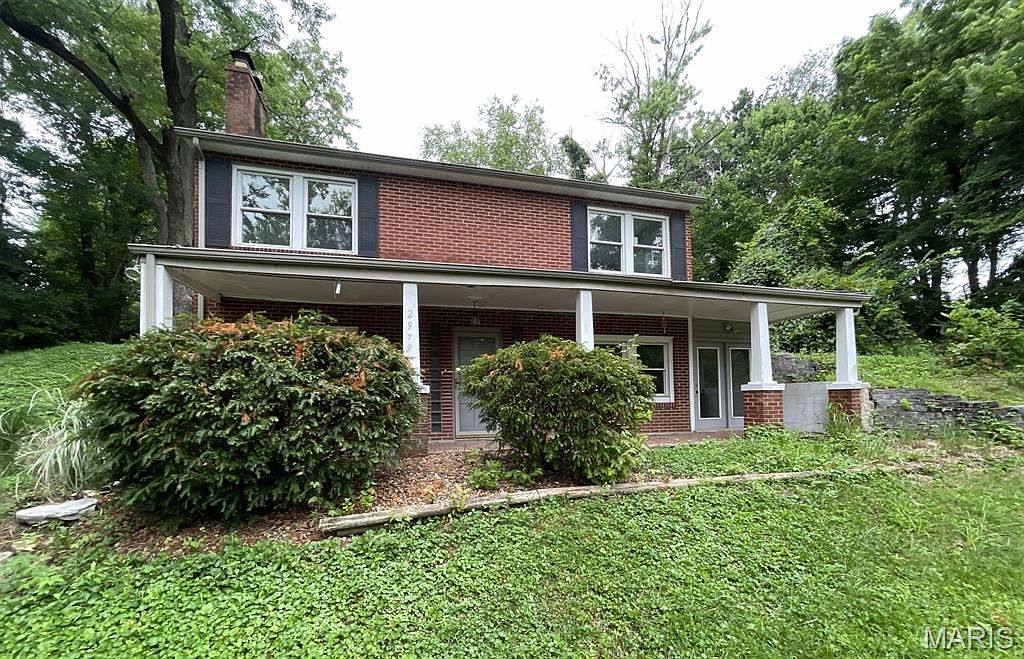


2979 Petticoat Junction Ln, Glen Carbon, IL, 62034
About This Home
Situated in the desirable Glen Carbon community, this spacious two-story home offers a functional floor plan, generous living spaces, and the convenience of a detached garage with rear street access. The welcoming layout provides flexibility for a variety of lifestyles while offering comfortable spaces for everyday living. Entering through the back door, you'll find the den, along with the primary bedroom featuring an adjoining private bath designed with an open-concept layout. The second level also includes three additional bedrooms and a second full bathroom. A staircase leads to the main level, where you'll find a comfortable living room highlighted by a gas fireplace, a well-appointed kitchen, a dining area, a convenient half bath, and a utility/laundry room. Outside, the detached two-car garage is located at the rear of the property and is easily accessible from the rear street, providing added convenience for parking and storage. Located in Glen Carbon, this home enjoys close proximity to local parks, walking and biking trails, shopping, restaurants, and everyday conveniences. Residents appreciate the community's easy access to major highways, making commuting to nearby employment centers, downtown Edwardsville, and the greater St. Louis metropolitan area simple. Nearby recreational opportunities, community events, and a variety of dining and retail destinations contribute to the area's enduring appeal. Schedule your private showing today to explore everything this Glen Carbon property has to offer. This property may qualify for Seller Financing (Vendee). If Property was built prior to 1978, Lead Based Paint Potentially Exists Buyer and/or buyer agent to verify all MLS data. ALL information is deemed reliable but is not guaranteed and should be verified by the buyer and/or buyers agent before making an offer.
Getting Around
 Car-Dependent
 Very Limited Transit
 Somewhat Bikeable
Schools
Construction
Condition
- Year built: 1946
Materials
- Construction materials: Brick,Vinyl Siding
Type & Style
- Home type: SingleFamily
- Architectural style: Traditional
- Property subType: Single Family Residence
Interior
Basement
- Has basement: Yes
- Basement: Full,Walk-Out Access
Bedrooms & Bathrooms
- Bedrooms: 4
- Bathrooms: 3
- Full bathrooms: 2
- 1/2 bathrooms: 1
- Main level bathrooms: 1
Features
- Number of fireplaces: 1
- Fireplace features: Gas,Living Room
- Fireplace: Yes
- Finished area above ground: 2,248
Heating & Cooling
- Heating features: Forced Air
- Cooling features: Central Air
Interior Area
- Total structure area: 2,248
- Total interior livable area: 2,248 sqft
Property
Details
- Parcel number: 141152603302019.001
- Special condition: Real Estate Owned
Features
- Levels: Two
- Patio & porch: Porch
Lot
- Lot size: 0.69 Acres
- Features: Back Yard
- Lot size dimensions: 105 x 188.09 IRR
Parking
- Total spaces: 2
- Parking features: Garage
- Has garage: Yes
- Attached garage spaces: 2
- Covered spaces: 2
Climate Risk is Financial Risk
Every home has a financial story beyond the listing price. Below, you’ll see the climate risks that could affect this property — and in Bills & Affordability, how those risks may influence repairs, insurance, utilities, and long-term value.
Biggest Threats for This Home
- Heat Wave

- Tornado

- Cold Wave

- Hail

- Lightning

- Winter Weather

- Earthquake

- Inland Flooding

- Strong Wind

How This Home’s Risks Compare
FEMA Declared Disasters Across Illinois Counties
Understanding the Costs
Financial advisors generally recommend spending no more than 30% of your gross household income on housing costs. In practice, many households stretch to 35% or beyond — especially in high-cost markets.
Estimated Costs Today
| Monthly | Annual | |
|---|---|---|
| Mortgage | $874 | $10,488 |
| Home Insurance * | $108 | $1,296 |
| Property Taxes | $258 | $3,096 |
| Electricity | $172 | $2,074 |
| Total | $1,412 | $16,944 |
Income You'd Need if You Spent...
Illinois FAIR Plan Programs

How Costs Could Change Over Time
Climate risk is quickly impacting all of the major home ownership costs. Adjust the growth rates and percentage of income spent on housing below to see how your housing costs could change over the next 10 years — and what income you'd need to keep up.
Comparing Against the Market
Price Per Sq Ft
vs Other Active Listings
Avg $/sqft
vs Homes Sold Last Month
Median $/sqft
Current Market Trends
Median Price Per Square Foot
The median price per square foot of homes sold in this area each month. Compare this to this listing's price per square foot to gauge whether the home is priced in line with recent sales.
Historicals for This Listing
Zestimate History ($/sqft)
Price History
| Date | Event | Price |
|---|---|---|
| 2021-07-20 | Pending sale | $225,000 |
| 2021-07-16 | Sold | $205,000 |
| 2021-04-11 | Contingent | $225,000 |
| 2021-02-08 | Price change | $225,000 |
| 2020-08-21 | Listed for sale | $235,000 |
| 2017-07-24 | Sold | $155,000 |
| 2017-06-22 | Pending sale | $162,000 |
| 2017-03-08 | Price change | $162,000 |
| 2016-10-24 | Price change | $169,900 |
| 2016-08-05 | Price change | $178,900 |
| 2016-07-08 | Price change | $184,900 |
| 2016-06-12 | Listed for sale | $190,000 |
| 2008-03-26 | Sold | $167,000 |
| 2008-03-15 | Listed for sale | $168,900 |
 View on Zillow