


1122 Georgia St, Edwardsville, IL, 62025
About This Home
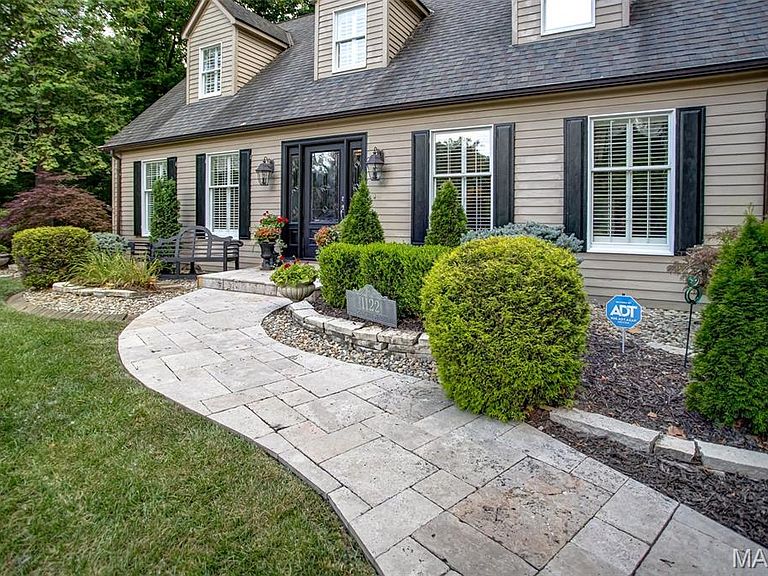
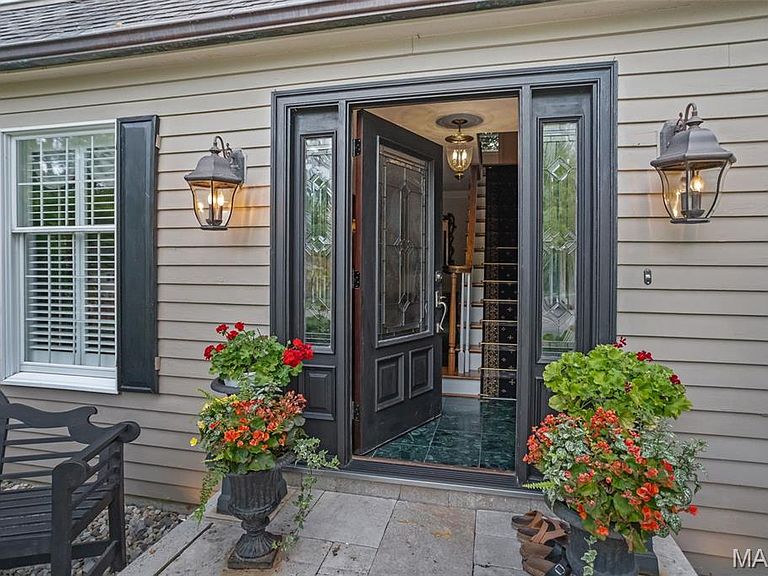
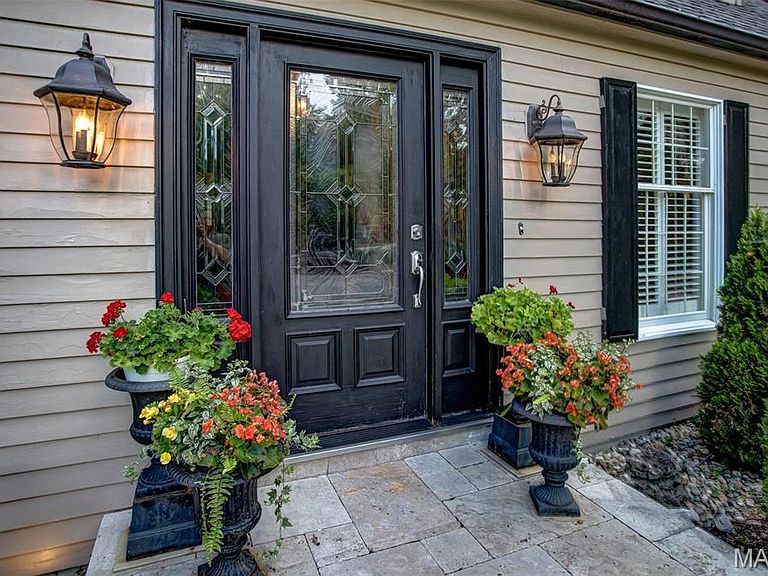
Welcome home to this one-owner, beautifully maintained 4-bedroom, 2.5-bath residence offering timeless elegance, exceptional craftsmanship, and thoughtfully designed living spaces inside and out. A paver walkway and inviting front porch create a warm welcome as you step into the impressive marble-floored foyer. The private study, complete with custom built-in bookcases, is located to the left, while the formal dining room sits to the right, providing the perfect setting for entertaining. The spacious living room features a charming bay window, hardwood flooring, and a cozy gas fireplace. The heart of the home is the well-appointed kitchen, showcasing granite countertops, a Wolf gas range, stainless steel appliances, wine cooler, island, and a convenient wet bar with a second sink. The adjoining laundry/mudroom, located just off the attached two-car garage, includes the washer and dryer, which will remain with the home. At the rear of the home, you’ll find a stunning sunroom with tile flooring, a second gas fireplace, and a wall of Andersen windows and Andersen French Doors leading to the maintenance-free Trex deck. The stamped concrete patio overlooks a beautifully landscaped, private backyard surrounded by mature trees. Enjoy peaceful outdoor living with an inground sprinkler system (all the way around property), landscape lighting, shade garden, fountain, fire pit, copper gutters that adorn the house and plenty of space to relax or entertain. Upstairs, a unique 7’ x 10’ wood landing connects three secondary bedrooms and the luxurious primary suite. The largest secondary bedroom offers vaulted ceilings and custom built-in shelving, while another bedroom features a charming reading nook with a corner cubby—perfect for little ones. The spacious primary suite is truly a retreat, featuring hardwood floors, a vaulted ceiling, electric fireplace, and a charming Juliette balcony overlooking the private backyard. The newly remodeled 10’ x 10’ en-suite bath includes a soaking tub, oversized glass shower, double vanity, and beautiful finishes throughout. Additional features include a full unfinished basement already plumbed for a future third full bathroom, six-panel wood doors, plantation shutters, attic fan, attached two-car garage with an additional side parking pad, and outstanding curb appeal. In addition to all the amazing features, the Roof new 2012, AC new in 2023, and the Furnace new 12/2025. There is a chair lift currently not installed that can stay with the home and be re-installed for future owners. This exceptional one-owner home combines classic Georgian architecture with modern comforts, quality updates, and an incredible private setting at the end of a quiet cul-de-sac. A rare opportunity to own a truly special property that has been lovingly cared for and is ready for its next chapter.
Getting Around
 Car-Dependent
 Very Limited Transit
 Somewhat Bikeable
Schools
Construction
Condition
- Property condition: Updated/Remodeled
- Year built: 1984
Materials
- Roof: Shingle
- Construction materials: Redwood Siding,Wood Siding
Type & Style
- Home type: SingleFamily
- Architectural style: Traditional
- Property subType: Single Family Residence
Interior
Appliances
- Appliances included: Stainless Steel Appliance(s),Dishwasher,Disposal,Dryer,Microwave,Gas Range,Refrigerator,Trash Compactor,Washer,Wine Cooler
- Laundry features: Main Level
Basement
- Has basement: Yes
- Basement: Full,Unfinished
Bathroom
- Features: Floor Covering: Ceramic Tile
- Level: Second
- Area: 56
- Dimensions: 7x8
Bathroom
- Features: Floor Covering: Ceramic Tile
- Level: Main
- Area: 30
- Dimensions: 5x6
Bedroom
- Features: Floor Covering: Carpeting
- Level: Second
- Area: 156
- Dimensions: 12x13
Bedroom
- Features: Floor Covering: Carpeting
- Level: Second
- Area: 208
- Dimensions: 13x16
Bedroom
- Features: Floor Covering: Carpeting
- Level: Second
- Area: 143
- Dimensions: 11x13
Bedrooms & Bathrooms
- Bedrooms: 4
- Bathrooms: 3
- Full bathrooms: 2
- 1/2 bathrooms: 1
- Main level bathrooms: 1
Dining Room
- Features: Floor Covering: Wood
- Level: Main
- Area: 176
- Dimensions: 11x16
Features
- Bookcases,Center Hall Floorplan,Chandelier,Double Vanity,Granite Counters,Kitchen Island,Pantry,Separate Dining,Separate Shower,Soaking Tub,Solid Surface Countertop(s),Storage,Tray Ceiling(s),Vaulted Ceiling(s),Wet Bar
- Window features: Plantation Shutters
- Flooring: Carpet,Ceramic Tile,Marble,Wood
- Number of fireplaces: 3
- Fireplace features: Electric,Gas,Living Room,Other,Master Bedroom,See Remarks
- Fireplace: Yes
- Finished area below ground: 0
- Finished area above ground: 2,383
Heating & Cooling
- Heating features: Forced Air,Natural Gas
- Cooling features: Attic Fan,Ceiling Fan(s),Central Air,Electric
Interior Area
- Total structure area: 2,383
- Total interior livable area: 2,383 sqft
Kitchen
- Features: Floor Covering: Ceramic Tile
- Level: Main
- Area: 220
- Dimensions: 10x22
Laundry
- Features: Floor Covering: Ceramic Tile
- Level: Main
- Area: 35
- Dimensions: 5x7
Living Room
- Features: Floor Covering: Wood
- Level: Main
- Area: 306
- Dimensions: 17x18
Office
- Features: Floor Covering: Carpeting
- Level: Main
- Area: 180
- Dimensions: 12x15
Other
- Features: Floor Covering: Marble
- Level: Main
- Area: 153
- Dimensions: 9x17
Primary Bathroom
- Features: Floor Covering: Ceramic Tile
- Level: Second
- Area: 100
- Dimensions: 10x10
Primary Bedroom
- Features: Floor Covering: Wood
- Level: Second
- Area: 294
- Dimensions: 14x21
Sunroom
- Features: Floor Covering: Ceramic Tile
- Level: Main
- Area: 260
- Dimensions: 13x20
Property
Details
- Parcel number: 142151015401037
- Special condition: Standard
Features
- Levels: One and One Half
- Patio & porch: Composite,Deck,Front Porch,Patio,Rear Porch
- Exterior features: Balcony,Fire Pit,Lighting,Private Yard
- Fencing: None
Lot
- Lot size: 0.27 Acres
- Features: Adjoins Wooded Area,Back Yard,Cul-De-Sac,Front Yard,Irregular Lot,Landscaped,Many Trees,Natural Foliage,Sprinklers In Front
- Lot size dimensions: 57.33 x 201.41 Irreg
Parking
- Total spaces: 2
- Parking features: Additional Parking,Attached,Concrete,Driveway,Garage,Garage Door Opener,Garage Faces Side
- Has garage: Yes
- Attached garage spaces: 2
- Covered spaces: 2
- Has uncovered spaces: Yes
Climate Risk is Financial Risk
Every home has a financial story beyond the listing price. Below, you’ll see the climate risks that could affect this property — and in Bills & Affordability, how those risks may influence repairs, insurance, utilities, and long-term value.
Biggest Threats for This Home
- Cold Wave

- Heat Wave

- Tornado

- Earthquake

- Hail

- Lightning

- Winter Weather

How This Home’s Risks Compare
FEMA Declared Disasters Across Illinois Counties
Understanding the Costs
Financial advisors generally recommend spending no more than 30% of your gross household income on housing costs. In practice, many households stretch to 35% or beyond — especially in high-cost markets.
Estimated Costs Today
| Monthly | Annual | |
|---|---|---|
| Mortgage | $2,780 | $33,360 |
| Home Insurance * | $339 | $4,068 |
| Property Taxes | $820 | $9,840 |
| Electricity | $183 | $2,199 |
| Total | $4,122 | $49,464 |
Income You'd Need if You Spent...
Illinois FAIR Plan Programs


How Costs Could Change Over Time
Climate risk is quickly impacting all of the major home ownership costs. Adjust the growth rates and percentage of income spent on housing below to see how your housing costs could change over the next 10 years — and what income you'd need to keep up.
Comparing Against the Market
Price Per Sq Ft
vs Other Active Listings
Avg $/sqft
vs Homes Sold Last Month
Median $/sqft
Current Market Trends
Median Price Per Square Foot
The median price per square foot of homes sold in this area each month. Compare this to this listing's price per square foot to gauge whether the home is priced in line with recent sales.
Historicals for This Listing
Zestimate History ($/sqft)
Price History
| Date | Event | Price |
|---|---|---|
| 2026-07-27 | Price change | $549,900 |
| 2026-07-08 | Price change | $589,900 |
| 2026-06-12 | Listed for sale | $625,000 |
 View on Zillow