


36167 S Boulder Crest Dr, Saddlebrooke, AZ, 85739
About This Home
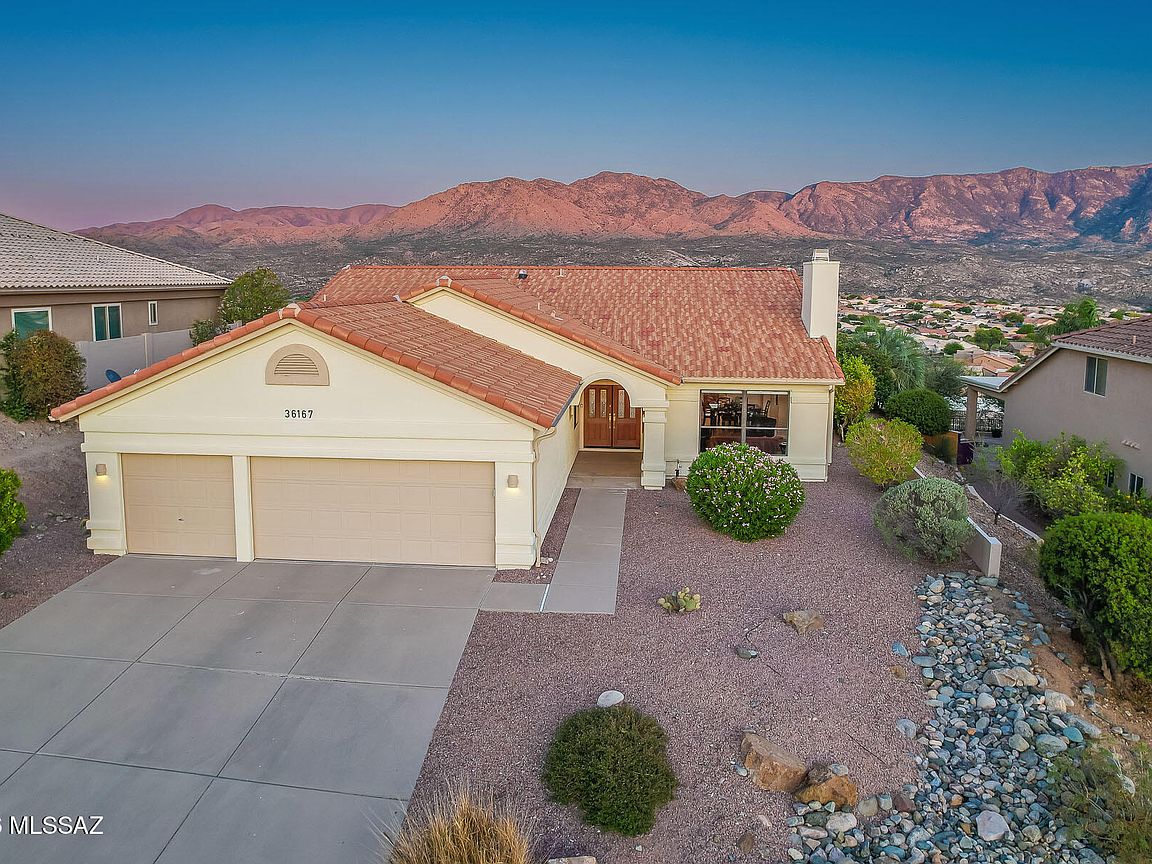
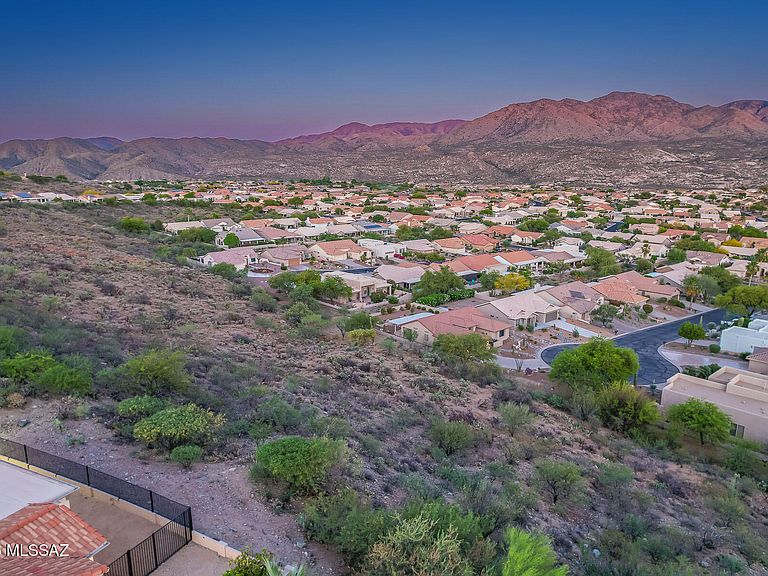
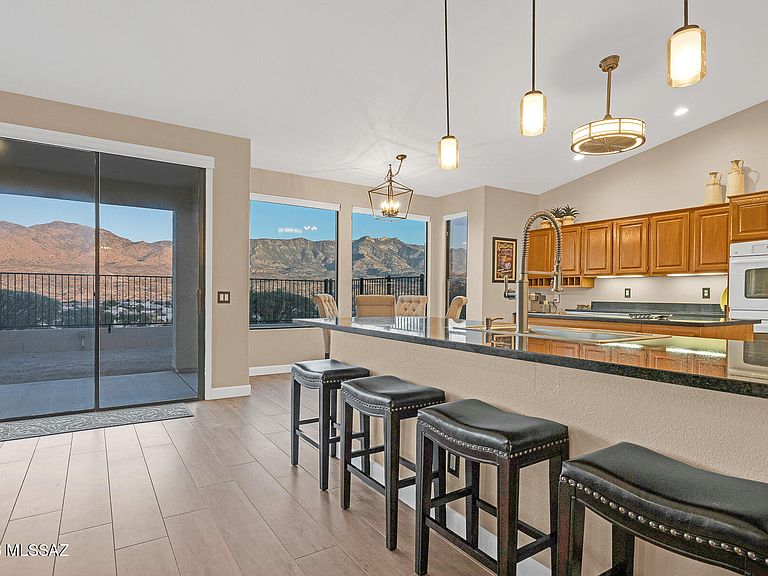
Breathtaking Catalina Mountain views take center stage at this exquisite Galleria model (2BD/2.5BA 2,848 sqft), perfectly perched on a private, elevated lot in the heart of SaddleBrooke! Designed for those who appreciate both elegance and tranquility, this home offers a seamless blend of luxury and the serene beauty of the high desert. Step inside to experience a light-filled, freshly painted, interior featuring soaring vaulted ceilings and beautifully installed new ceramic tile flooring that flows throughout the main living areas, complemented by sophisticated Pergola flooring in the private office. The expansive Great Room and gourmet kitchen are strategically positioned to frame panoramic mountain vistas, creating a stunning backdrop for both daily living and grand entertaining. The chef's kitchen is a dream, complete with a large center island and a light-filled dining nook that overlooks lush desert scenery. The primary suite is a true sanctuary, featuring a private sitting area, dual walk-in closets, and direct slider access to the rear patio for stargazing. The spa-like ensuite bath boasts dual vanities, a deep soaking tub, and a separate shower. For those who work from home, the dedicated office includes elegant French pocket doors and custom built-in cabinetry. Retreat outdoors to the full-length covered patio, where you can watch the sunrise over the Catalinas in total privacy. The backyard is thoughtfully fenced with wrought iron and snake fencing to preserve your connection to the surrounding wildlife and natural common area. With an oversized 3-car garage featuring built-in storage and a utility sink, this home is as functional as it is beautiful. Enjoy the unmatched SaddleBrooke lifestyle with world-class golf, tennis, and social clubs right at your doorstep!
Getting Around
 Car-Dependent
 Very Limited Transit
 Somewhat Bikeable
Schools
Construction
Condition
- Year built: 1998
Materials
- Roof: Tile
- Construction materials: Frame - Stucco
Type & Style
- Home type: SingleFamily
- Architectural style: Contemporary
- Property subType: Single Family Residence
Interior
Appliances
- Appliances included: Dishwasher,Disposal,Refrigerator,Desk,Electric Cooktop,Electric Oven,Water Softener
- Laundry features: Storage,Laundry Room,Washer,Dryer
Bedrooms & Bathrooms
- Bedrooms: 2
- Bathrooms: 3
- Full bathrooms: 2
- 1/2 bathrooms: 1
Features
- Kitchen Island,Cathedral Ceiling(s),Vaulted Ceiling(s),High Ceilings
- Window features: Bay Window(s)
- Flooring: Ceramic Tile
- Number of fireplaces: 1
- Fireplace features: Gas,Great Room
- Fireplace: Yes
Heating & Cooling
- Heating features: Forced Air,Natural Gas
- Cooling features: Central Air,Ceiling Fan(s)
Interior Area
- Total structure area: 2,848
- Total interior livable area: 2,848 sqft
Property
Accessibility
- Accessibility features: Level
Details
- Parcel number: 305771320
- Zoning: Other - CALL
- Special condition: None
Features
- Levels: One
- Stories: 1
- Pool features: None
- Patio & porch: Covered,Slab,Patio
- Has spa: Yes
- Spa features: None
- Fencing: Block,View Fence
- Has view: Yes
- View description: Mountain(s),Sunset,Sunrise
Lot
- Lot size: 9,583 sqft
- Features: Decorative Gravel,Shrubs,Sprinklers In Front,Subdivided,Elevated Lot
- Lot size dimensions: Irregular
Parking
- Total spaces: 3
- Parking features: Garage Door Opener,Attached Garage Cabinets
- Has garage: Yes
- Attached garage spaces: 3
- Covered spaces: 3
Climate Risk is Financial Risk
Every home has a financial story beyond the listing price. Below, you’ll see the climate risks that could affect this property — and in Bills & Affordability, how those risks may influence repairs, insurance, utilities, and long-term value.
Biggest Threats for This Home
- Wildfire

- Heat Wave

- Inland Flooding

- Lightning

- Hail

How This Home’s Risks Compare
FEMA Declared Disasters in Pinal County and Arizona
Understanding the Costs
Financial advisors generally recommend spending no more than 30% of your gross household income on housing costs. In practice, many households stretch to 35% or beyond — especially in high-cost markets.
Estimated Costs Today
| Monthly | Annual | |
|---|---|---|
| Mortgage | $3,665 | $43,980 |
| Home Insurance | $183 | $2,196 |
| Property Taxes | $302 | $3,624 |
| Electricity | $301 | $3,619 |
| Total | $4,451 | $53,412 |
Income You'd Need if You Spent...
How Costs Could Change Over Time
Climate risk is quickly impacting all of the major home ownership costs. Adjust the growth rates and percentage of income spent on housing below to see how your housing costs could change over the next 10 years — and what income you'd need to keep up.
Comparing Against the Market
Price Per Sq Ft
vs Other Active Listings
Avg $/sqft
vs Homes Sold Last Month
Median $/sqft
Current Market Trends
Median Price Per Square Foot
The median price per square foot of homes sold in this area each month. Compare this to this listing's price per square foot to gauge whether the home is priced in line with recent sales.
Historicals for This Listing
Zestimate History ($/sqft)
Price History
| Date | Event | Price |
|---|---|---|
| 2026-04-18 | Listed for sale | $725,000 |
| 2026-04-15 | Listing removed | $748,000 |
| 2025-12-20 | Listed for sale | $748,000 |
| 2021-06-25 | Sold | $535,000 |
| 2021-06-25 | Pending sale | $549,800 |
| 2021-06-01 | Contingent | $549,800 |
| 2021-05-27 | Listed for sale | $549,800 |
| 2021-05-20 | Contingent | $549,800 |
| 2021-03-19 | Listed for sale | $549,800 |
| 2021-03-19 | Contingent | $549,800 |
| 2021-03-17 | Listed for sale | $549,800 |
| 2018-08-09 | Listing removed | $489,300 |
| 2018-05-15 | Listed for sale | $489,300 |
| 2003-10-29 | Sold | $390,000 |
| 1998-10-22 | Sold | $325,110 |
 View on Zillow