
37614 S Desert Bluff Dr, Tucson, AZ, 85739
About This Home
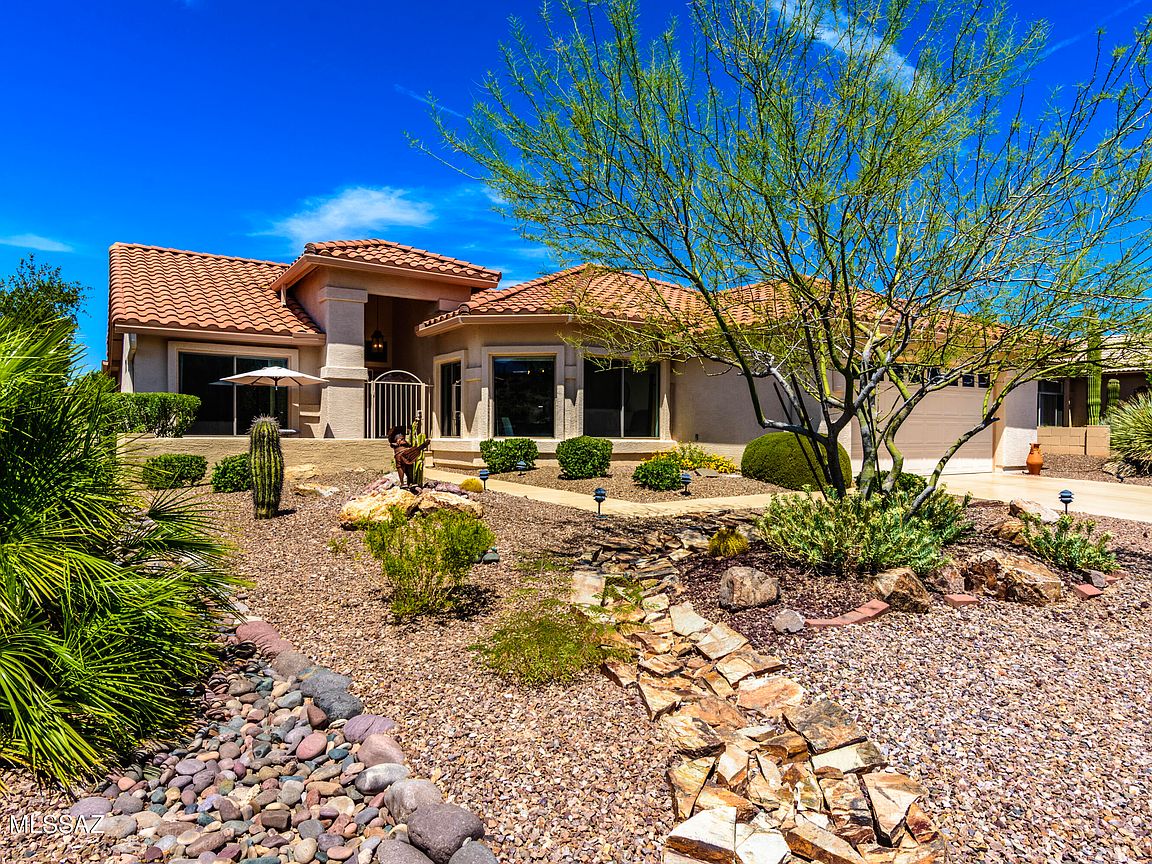
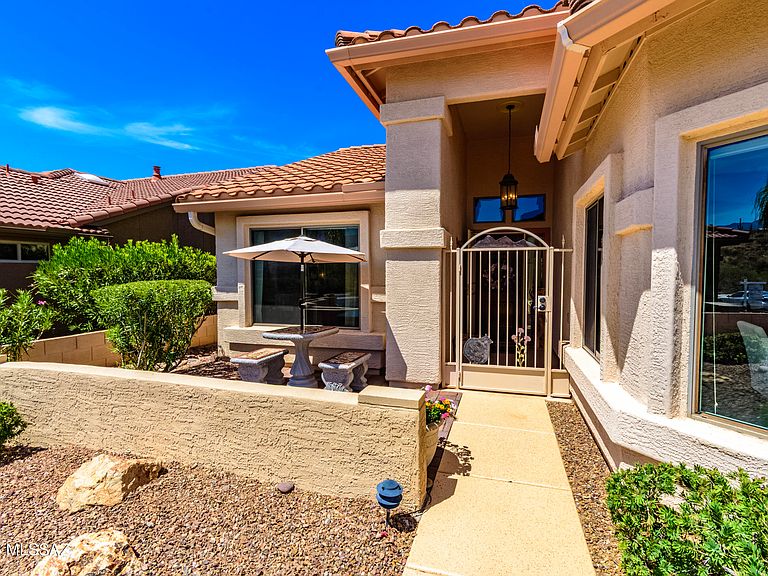
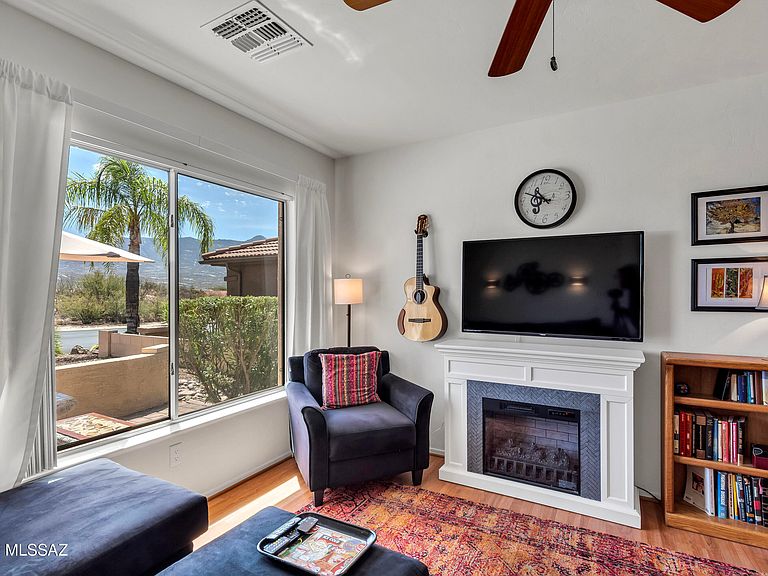
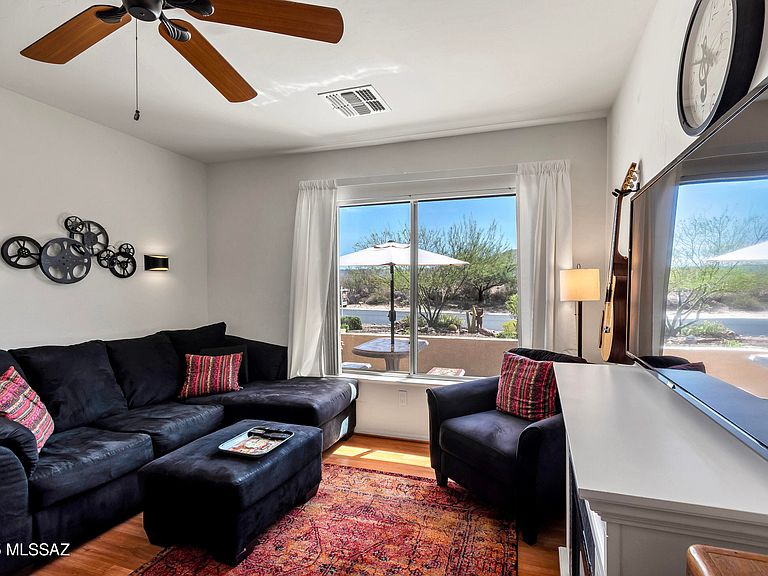
Rare premium lot: Golf Course Vistas or Mountain views from every room. Add to this, the comfort you've been waiting for and the lifestyle to match. Savor the ease & convenience of this unique SaddleBrooke home. This elegantly updated, extended Laredo model offers a spacious, comfortable layout w/split 3BD/2BA or Den --perfect for hobbies, guests, or a quiet reading room. An open living area w/fireplace inspires easy nights in & welcoming occasions. Love to cook or entertain? (read on!) The kitchen is a dream, w/quartz countertops, updated white cabinetry, SS appliances, a breakfast bar, & a dining area that showcases those stunning mountain views. Relax within your private backyard retreat, this premium lot situated on the 12th Golf Course green, where decorative turf & tranquil cascading waterfall create a peaceful space to unwind or host friends. New irrigation drip system and water feature pump. Peaceful spaces. Modern touches. Pure Tucson charm. Your gated courtyard is just moments from nearby Golf paths & the village center where there's a bank, market, gas, dentist, computer store & more. Your new home simplifies the active, connected lifestyle available within this dynamic community. Furniture avbl on separate BOS. Pool-sized backyard.
Getting Around
 Car-Dependent
 No Nearby Transit
 Somewhat Bikeable
Schools
Construction
Condition
- Year built: 2004
Materials
- Roof: Tile
- Construction materials: Frame - Stucco
Type & Style
- Home type: SingleFamily
- Architectural style: Contemporary
- Property subType: Single Family Residence
Interior
Appliances
- Appliances included: Exhaust Fan,Dishwasher,Disposal,Electric Range,Electric Oven,Microwave,ENERGY STAR Qualified Dishwasher,ENERGY STAR Qualified Range
- Laundry features: Storage,Laundry Room,Gas Dryer Hookup,Electric Dryer Hookup
Bedrooms & Bathrooms
- Bedrooms: 2
- Bathrooms: 2
- Full bathrooms: 2
Features
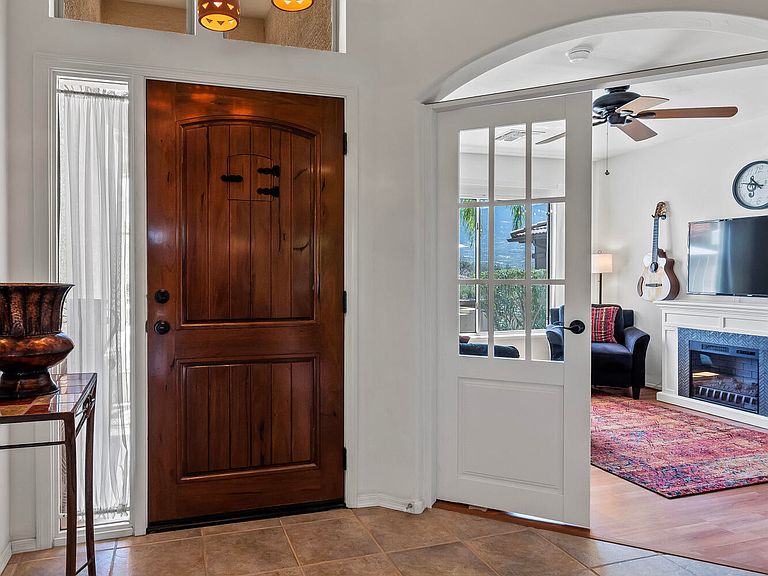
- Kitchen Island,Cathedral Ceiling(s),Entrance Foyer,Walk-In Closet(s)
- Window features: Bay Window(s),Double Pane Windows
- Flooring: Ceramic Tile,Engineered Hardwood
- Number of fireplaces: 1
- Fireplace features: Gas,Living Room
- Fireplace: Yes
Heating & Cooling
- Heating features: Forced Air
- Cooling features: Central Air,Ceiling Fan(s)
Interior Area
- Total structure area: 1,884
- Total interior livable area: 1,884 sqft
Property
Accessibility
- Accessibility features: Door Levers
Details
- Parcel number: 305810070
- Zoning: Other - CALL
- Special condition: None
Features
- Levels: One
- Stories: 1
- Entry location: 1
- Pool features: None
- Patio & porch: Covered,Paver,Enclosed,Patio
- Exterior features: Fountain
- Has spa: Yes
- Spa features: None
- Fencing: Stucco Finish,View Fence
- Has view: Yes
- View description: Mountain(s),Sunset,Golf Course,Panoramic,Sunrise
Lot
- Lot size: 7,840 sqft
- Features: Decorative Gravel,Shrubs,Sprinklers In Front,Previously Developed,On Golf Course,Subdivided,East/West Exposure,Hillside Lot,Waterfall
- Lot size dimensions: 99 x 120
Parking
- Total spaces: 2
- Parking features: Garage Door Opener,Attached Garage Cabinets
- Has garage: Yes
- Attached garage spaces: 2
- Covered spaces: 2
Climate Risk is Financial Risk
Every home has a financial story beyond the listing price. Below, you’ll see the climate risks that could affect this property — and in Bills & Affordability, how those risks may influence repairs, insurance, utilities, and long-term value.
Biggest Threats for This Home
- Wildfire

- Heat Wave

- Inland Flooding

- Lightning

- Hail

How This Home’s Risks Compare
FEMA Declared Disasters in Pinal County and Arizona
Understanding the Costs
Financial advisors generally recommend spending no more than 30% of your gross household income on housing costs. In practice, many households stretch to 35% or beyond — especially in high-cost markets.
Estimated Costs Today
| Monthly | Annual | |
|---|---|---|
| Mortgage | $2,654 | $31,848 |
| Home Insurance | $132 | $1,584 |
| Property Taxes | $218 | $2,616 |
| Electricity | $216 | $2,603 |
| Total | $3,220 | $38,640 |
Income You'd Need if You Spent...
How Costs Could Change Over Time
Climate risk is quickly impacting all of the major home ownership costs. Adjust the growth rates and percentage of income spent on housing below to see how your housing costs could change over the next 10 years — and what income you'd need to keep up.
Comparing Against the Market
Price Per Sq Ft
vs Other Active Listings
Avg $/sqft
vs Homes Sold Last Month
Median $/sqft
Current Market Trends
Median Price Per Square Foot
The median price per square foot of homes sold in this area each month. Compare this to this listing's price per square foot to gauge whether the home is priced in line with recent sales.
Historicals for This Listing
Zestimate History ($/sqft)
Price History
| Date | Event | Price |
|---|---|---|
| 2026-05-30 | Listed for sale | $524,900 |
| 2026-05-02 | Contingent | $524,900 |
| 2026-04-10 | Listed for sale | $524,900 |
| 2026-01-31 | Listing removed | $549,000 |
| 2025-09-29 | Listed for sale | $549,000 |
| 2025-08-28 | Listing removed | $549,000 |
| 2025-08-07 | Listed for sale | $549,000 |
| 2024-08-14 | Listing removed | $569,900 |
| 2024-07-30 | Listed for sale | $569,900 |
| 2023-05-08 | Sold | $450,000 |
| 2023-05-08 | Pending sale | $450,000 |
| 2023-03-26 | Contingent | $450,000 |
| 2023-03-17 | Listed for sale | $450,000 |
| 2004-08-16 | Sold | $271,270 |
For Sale by Agent
 View on Zillow