




165 WHITE TAIL Drive, Sedona, AZ, 86351
About This Home
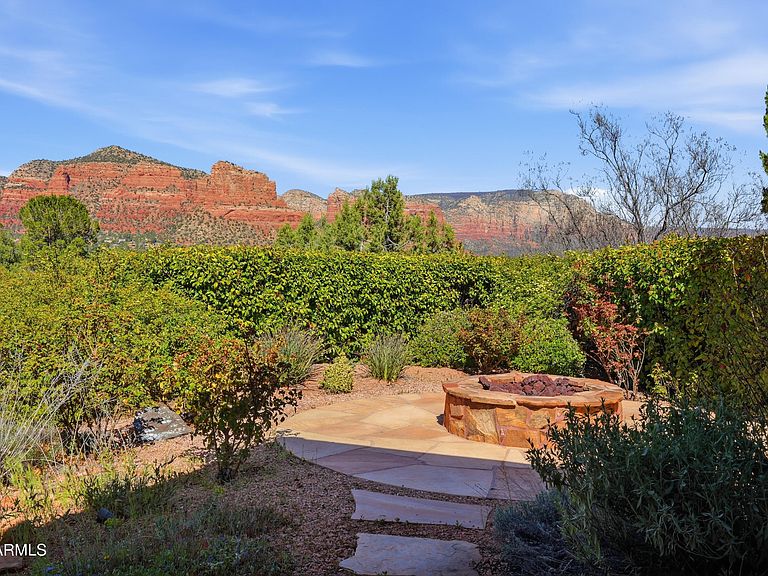
Unobstructed red rock views of Castle Rock & Courthouse Butte! True 3-bedroom, 2-bath single-level home in Sedona Golf Resort offering a light-filled open layout and flexible living. The third bedroom is legally recognized, ideal as a guest room, office, or additional sleeping space. Enjoy seamless flow from living, dining, and kitchen areas positioned to capture stunning views. Private backyard retreat features a covered patio, tranquil water feature, and inviting fire pit--perfect for relaxing or entertaining under Sedona skies. Well-maintained with numerous upgrades and a 2-car garage, all just minutes from golf, hiking, dining, and shopping in the Village of Oak Creek. Beyond the views, this home offers a thoughtfully designed floor plan that balances comfort and functionality. The spacious living area opens effortlessly to the dining space and kitchen, creating an inviting environment for both everyday living and hosting guests. Large windows frame the surrounding red rock landscape, bringing natural light and Sedona's iconic scenery into the heart of the home. The backyard is a true extension of the living space--designed for year-round enjoyment. Whether enjoying a quiet morning coffee, gathering around the fire pit in the evening, or listening to the calming sounds of the water feature, this outdoor setting delivers a sense of peace and privacy that is hard to find. Additional highlights include a 2-car garage, owned solar, well-maintained systems, and pride of ownership throughout. Located within the desirable Sedona Golf Resort community, the property offers convenient access to golf, scenic trails, restaurants, and local amenities--making it an ideal full-time residence, second home, or investment opportunity.
Getting Around
 Car-Dependent
 Very Limited Transit
 Somewhat Bikeable
Schools
Construction
Condition
- Year built: 2001
Materials
- Roof: Tile
- Construction materials: Stucco,Wood Frame,Block
Type & Style
- Home type: SingleFamily
- Architectural style: Contemporary,Ranch
- Property subType: Single Family Residence
Interior
Appliances
- Appliances included: Dryer,Washer,Refrigerator,Built-in Microwave,Dishwasher,Disposal,Electric Cooktop,Built-In Electric Oven
- Laundry features: Inside
Bedroom2
- Level: Main
- Area: 245.51399999999998
- Dimensions: 17.40 x 14.11
Bedroom3
- Level: Main
- Area: 271.03999999999996
- Dimensions: 12.10 x 22.40
Bedrooms & Bathrooms
- Bedrooms: 3
- Bathrooms: 2
- Full bathrooms: 2
Family Room
- Level: Main
- Area: 392.45
- Dimensions: 16.70 x 23.50
Features
- Quartz Countertops,Double Vanity,Breakfast Bar,Kitchen Island,Full Bth Master Bdrm,Separate Shwr & Tub
- Window features: Screens,Double Pane Windows
- Flooring: Carpet,Tile
- Number of fireplaces: 1
- Fireplace features: Living Room,Gas
- Fireplace: Yes
Heating & Cooling
- Heating features: Solar,Propane
- Cooling features: Central Air,Ceiling Fan(s)
Interior Area
- Total structure area: 2,626
- Total interior livable area: 2,626 sqft
Kitchen
- Level: Main
- Area: 412.281
- Dimensions: 17.10 x 24.11
Living Room
- Level: Main
- Area: 720.8889999999999
- Dimensions: 24.11 x 29.90
Master Bedroom
- Level: Main
- Area: 799.27
- Dimensions: 25.70 x 31.10
Property
Details
- Parcel number: 40553023
Features
- Stories: 1
- Patio & porch: Covered,Patio
- Spa features: None
- Fencing: Back Yard
- Has view: Yes
- View description: Panoramic,Red Rocks/Boulders,Trees/Woods,Mountain(s)
Lot
- Lot size: 0.25 Acres
- Features: Desert Back,Desert Front,Irrigation Front,Irrigation Back
Parking
- Total spaces: 6
- Parking features: Attached,Garage Door Opener
- Has garage: Yes
- Attached garage spaces: 2
- Covered spaces: 2
- Has uncovered spaces: Yes
- Uncovered spaces: 4
Climate Risk is Financial Risk
Every home has a financial story beyond the listing price. Below, you’ll see the climate risks that could affect this property — and in Bills & Affordability, how those risks may influence repairs, insurance, utilities, and long-term value.
Biggest Threats for This Home
- Lightning

- Winter Weather

- Hail

- Inland Flooding

- Wildfire

How This Home’s Risks Compare
FEMA Declared Disasters in Yavapai County and Arizona
Understanding the Costs
Financial advisors generally recommend spending no more than 30% of your gross household income on housing costs. In practice, many households stretch to 35% or beyond — especially in high-cost markets.
Estimated Costs Today
| Monthly | Annual | |
|---|---|---|
| Mortgage | $5,815 | $69,780 |
| Home Insurance | $213 | $2,556 |
| Property Taxes | $383 | $4,596 |
| Electricity | $278 | $3,337 |
| Total | $6,689 | $80,268 |
Income You'd Need if You Spent...
How Costs Could Change Over Time
Climate risk is quickly impacting all of the major home ownership costs. Adjust the growth rates and percentage of income spent on housing below to see how your housing costs could change over the next 10 years — and what income you'd need to keep up.
Comparing Against the Market
Price Per Sq Ft
vs Other Active Listings
Avg $/sqft
vs Homes Sold Last Month
Median $/sqft
Current Market Trends
Median Price Per Square Foot
The median price per square foot of homes sold in this area each month. Compare this to this listing's price per square foot to gauge whether the home is priced in line with recent sales.
Historicals for This Listing
Zestimate History ($/sqft)
Price History
| Date | Event | Price |
|---|---|---|
| 2026-03-22 | Listed for sale | $1,150,000 |
| 2024-09-24 | Sold | $1,000,000 |
| 2024-09-23 | Pending sale | $1,025,000 |
| 2024-08-01 | Listing removed | -- |
| 2024-05-28 | Contingent | $1,025,000 |
| 2024-04-11 | Price change | $1,025,000 |
| 2024-02-01 | Listed for sale | $1,079,000 |
| 2023-12-14 | Listing removed | -- |
| 2023-10-03 | Listed for sale | $1,079,000 |
| 2023-06-13 | Listing removed | -- |
| 2023-04-06 | Price change | $1,149,000 |
| 2023-02-03 | Price change | $1,159,000 |
| 2022-10-06 | Price change | $1,198,000 |
| 2022-06-30 | Listed for sale | $1,250,000 |
| 2010-08-21 | Listing removed | $597,500 |
| 2010-06-17 | Listed for sale | $597,500 |
| 2010-03-29 | Sold | $560,000 |
| 2009-08-29 | Listed for sale | $597,500 |
| 2003-09-03 | Sold | $505,000 |
| 2001-12-19 | Sold | $383,131 |
 View on Zillow