

6 Halleck Ave, Edwardsville, IL, 62025
About This Home
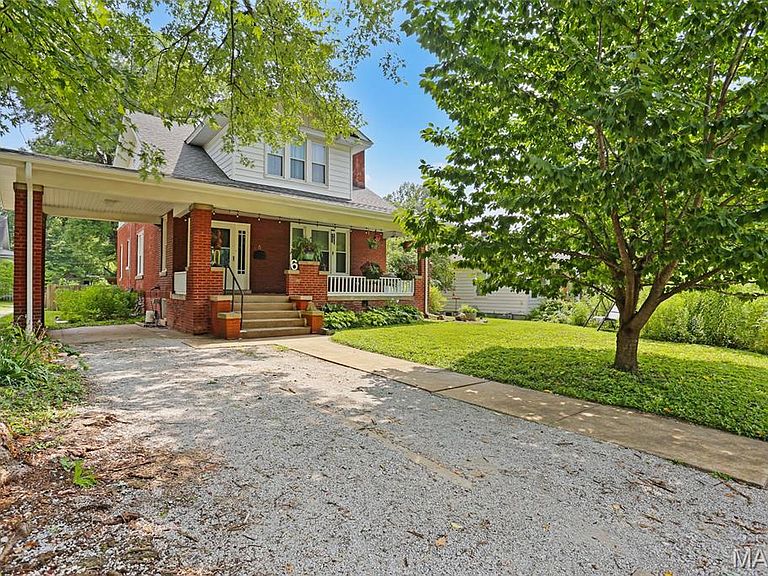
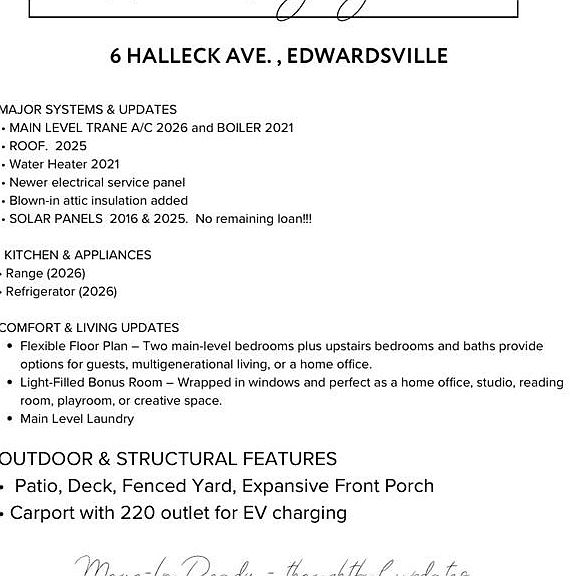
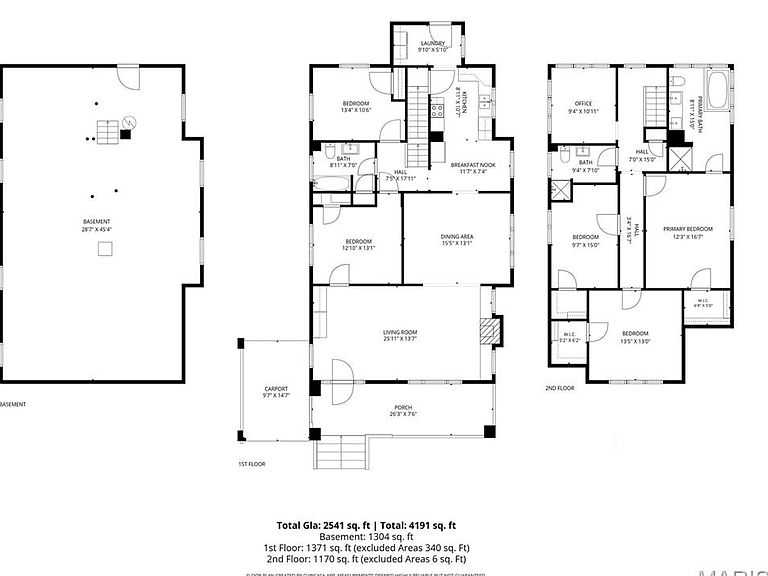
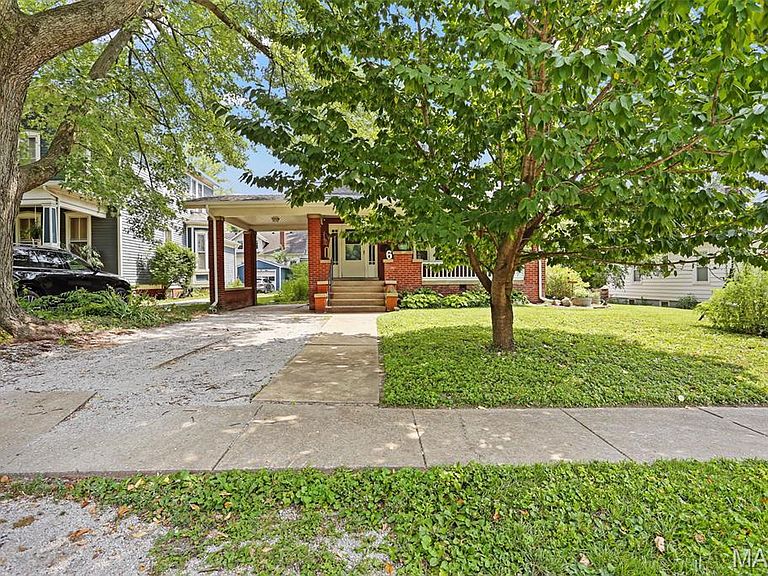
Some homes simply have a way of making you smile—and 6 Halleck Avenue is one of them. Just a short stroll from the restaurants, shops, parks, and charm of downtown Edwardsville, this home offers over 2,500 square feet, five bedrooms, three full bathrooms, and the kind of warmth and character that’s hard to find. Thoughtfully updated over the years while preserving its timeless character, this home welcomes you with coffered ceilings in the living room and dining room, a painted masonry fireplace that adds to the updated Craftsman feel, and built-in bookcases that create the perfect place to gather with family or curl up with a favorite book. The floor plan includes two bedrooms and laundry on the main level, while upstairs you’ll find three generously sized bedrooms, two full bathrooms, and a light-filled room wrapped in windows that almost seems too delightful to be just a home office. Whether you imagine it as a sunny studio, reading room, playroom, or your happiest workspace, it’s a space you’ll look forward to spending time in. Step outside and you’ll discover even more to love. Sip your morning coffee on the expansive front porch, host summer dinners on the deck and patio, or spend your weekends gardening in the fenced backyard, complete with plenty of growing space and an adorable chicken coop. The attached carport even includes a 220-volt outlet for convenient electric vehicle charging. The updates are just as impressive: a one-year-old roof, owned solar panels with no remaining debt, a new electrical panel, new range and refrigerator (2026), a new Trane central air conditioning unit on the main level (2026), and a boiler(2021) that provides gentle, consistent warmth through the coldest of weather. Homes that offer this much space, this much character, and this many thoughtful updates—within walking distance of everything that makes downtown Edwardsville so special—don’t come along often. Come see why 6 Halleck Avenue feels so easy to call home.
Getting Around
 Somewhat Walkable
 Very Limited Transit
 Very Bikeable
Schools
Construction
Condition
- Year built: 1935
Materials
- Foundation: Brick/Mortar
- Roof: Shingle
- Construction materials: Brick
Type & Style
- Home type: SingleFamily
- Architectural style: Craftsman
- Property subType: Single Family Residence
Interior
Appliances
- Appliances included: Dishwasher,Disposal,Dryer,Microwave,Free-Standing Electric Range,ENERGY STAR Qualified Refrigerator,Free-Standing Refrigerator,Gas Water Heater
- Laundry features: Main Level
Basement
- Has basement: Yes
- Basement: Unfinished
Bathroom
- Features: Floor Covering: Ceramic Tile
- Level: Second
- Area: 135
- Dimensions: 9x15
Bathroom2
- Features: Floor Covering: Ceramic Tile
- Level: Main
- Area: 63
- Dimensions: 9x7
Bathroom3
- Features: Floor Covering: Ceramic Tile
- Area: 72
- Dimensions: 9x8
Bedroom
- Features: Floor Covering: Wood
- Level: Second
- Area: 204
- Dimensions: 12x17
Bedroom2
- Features: Floor Covering: Wood
- Level: Second
- Area: 156
- Dimensions: 12x13
Bedroom3
- Features: Floor Covering: Wood
- Level: Main
- Area: 130
- Dimensions: 13x10
Bedroom4
- Features: Floor Covering: Wood
- Area: 150
- Dimensions: 10x15
Bedroom5
- Features: Floor Covering: Wood
- Area: 169
- Dimensions: 13x13
Bedrooms & Bathrooms
- Bedrooms: 5
- Bathrooms: 3
- Full bathrooms: 3
- Main level bathrooms: 1
- Main level bedrooms: 2
Breakfast Room
- Features: Floor Covering: Ceramic Tile
- Level: Main
- Area: 77
- Dimensions: 11x7
Dining Room
- Features: Floor Covering: Wood
- Level: Main
- Area: 195
- Dimensions: 15x13
Features
- Coffered Ceiling(s),Crown Molding,Eat-in Kitchen,Natural Woodwork,Special Millwork
- Flooring: Tile,Wood
- Number of fireplaces: 1
- Fireplace features: Wood Burning
- Fireplace: Yes
- Finished area below ground: 0
- Finished area above ground: 2,547
Heating & Cooling
- Heating features: Steam
- Cooling features: Central Air
Interior Area
- Total structure area: 2,547
- Total interior livable area: 2,547 sqft
Kitchen
- Features: Floor Covering: Ceramic Tile
- Level: Main
- Area: 99
- Dimensions: 11x9
Laundry
- Features: Floor Covering: Wood
- Level: Main
- Area: 60
- Dimensions: 10x6
Living Room
- Features: Floor Covering: Wood
- Level: Main
- Area: 350
- Dimensions: 25x14
Office
- Features: Floor Covering: Wood
- Level: Second
- Area: 99
- Dimensions: 9x11
Property
Details
- Parcel number: 142151205105003
- Special condition: Standard
Features
- Levels: Two
- Patio & porch: Deck,Front Porch
- Fencing: Wood
Lot
- Lot size: 9,147 sqft
- Features: Other
Parking
- Total spaces: 1
- Parking features: Attached Carport
- Covered spaces: 1
- Carport: Yes
- Carport spaces: 1
Climate Risk is Financial Risk
Every home has a financial story beyond the listing price. Below, you’ll see the climate risks that could affect this property — and in Bills & Affordability, how those risks may influence repairs, insurance, utilities, and long-term value.
Biggest Threats for This Home
- Cold Wave

- Heat Wave

- Lightning

- Tornado

- Earthquake

- Hail

- Inland Flooding

- Winter Weather

How This Home’s Risks Compare
FEMA Declared Disasters Across Illinois Counties
Understanding the Costs
Financial advisors generally recommend spending no more than 30% of your gross household income on housing costs. In practice, many households stretch to 35% or beyond — especially in high-cost markets.
Estimated Costs Today
| Monthly | Annual | |
|---|---|---|
| Mortgage | $1,896 | $22,752 |
| Home Insurance * | $231 | $2,772 |
| Property Taxes | $559 | $6,708 |
| Electricity | $195 | $2,350 |
| Total | $2,881 | $34,572 |
Income You'd Need if You Spent...
Illinois FAIR Plan Programs


How Costs Could Change Over Time
Climate risk is quickly impacting all of the major home ownership costs. Adjust the growth rates and percentage of income spent on housing below to see how your housing costs could change over the next 10 years — and what income you'd need to keep up.
Comparing Against the Market
Price Per Sq Ft
vs Other Active Listings
Avg $/sqft
vs Homes Sold Last Month
Median $/sqft
Current Market Trends
Median Price Per Square Foot
The median price per square foot of homes sold in this area each month. Compare this to this listing's price per square foot to gauge whether the home is priced in line with recent sales.
Historicals for This Listing
Zestimate History ($/sqft)
No zestimate history available
Price History
| Date | Event | Price |
|---|---|---|
| 2026-08-10 | Pending sale | $375,000 |
| 2026-07-31 | Listed for sale | $375,000 |
| 2017-12-08 | Sold | $205,000 |
| 2017-11-06 | Pending sale | $215,000 |
| 2017-11-06 | Listed for sale | $215,000 |
| 2017-09-16 | Listing removed | $199,000 |
| 2017-08-04 | Price change | $199,000 |
| 2017-07-31 | Price change | $214,900 |
| 2017-06-27 | Price change | $219,900 |
| 2017-06-08 | Price change | $224,900 |
| 2017-05-23 | Price change | $234,900 |
| 2017-05-13 | Price change | $225,000 |
| 2017-05-10 | Price change | $227,000 |
| 2017-04-18 | Listed for sale | $238,000 |
| 2008-08-13 | Sold | $207,000 |
| 2007-11-20 | Sold | $90,000 |
 View on Zillow