


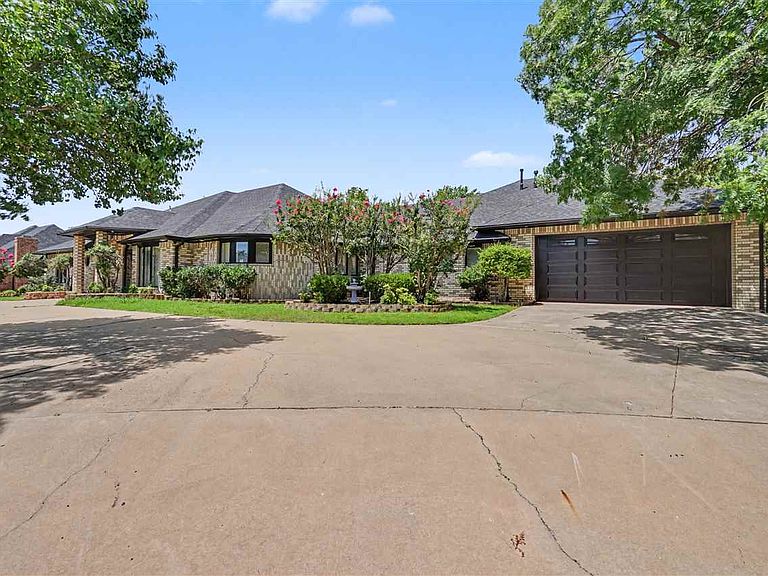


306 NW 33rd Pl, Lawton, OK, 73505
About This Home
Absolutely stunning, one-of-a-kind custom-built home located in a quiet cul-de-sac just a two-minute walk from Comanche County Memorial Hospital and surrounded by beautiful luxury homes. Offering approximately 5,200 square feet, this exceptional property features 5 bedrooms, 4 bathrooms, 4-car tandem garage, 3 spacious living areas, and 2 dining areas. Impressive curb appeal welcomes you with a circular driveway, grand double front doors, and a wide foyer entry. The sunken main living room showcases soaring cathedral ceilings, a corner gas log fireplace, and an abundance of space for entertaining. The formal dining room features a designer ceiling and elegant details throughout. The chef's dream kitchen offers a curved breakfast bar, large oval island with downdraft cooktop, second prep sink, beautifully updated cabinetry and hardware, granite countertops, designer tile backsplash, built-in wall oven, breakfast nook with bench seating, pull-out pantry cabinets, and abundant storage. The luxurious primary suite includes a second fireplace, three large walk-in closets, and double French doors leading to a truly unique spa-like bath featuring separate vanities with granite countertops, a large dressing area, soaking tub, and walk-in shower with seating. All bedrooms are generously sized with walk-in closets. A Jack-and-Jill bath serves additional bedrooms, while a second private primary suite includes its own walk-in closet and en-suite bath. A spectacular second living area features skylights, walls of windows, and beautiful views of mature trees, a gazebo, and an open patio. This space connects to a secluded third living area with custom built-in cabinetry and wood flooring. Additional amenities include an enormous utility room with sink, butler's pantry, craft room, extended party-prep kitchen area, walk-in pantry, extensive custom cabinetry, and a floored attic with easy stair access. The 4-car tandem garage includes skylights, built-in storage cabinets, and a utility sink. This remarkable home is filled with custom craftsmanship, beautiful crown molding throughout, and exceptional attention to detail. Recent updates include a new roof (2026), fresh interior and exterior paint, new carpet, updated kitchen finishes, and much more. A rare opportunity to own one of Lawton's finest custom homes. Schedule your private showing today at 580-248-8800 or text 580-581-7870 for more information.
Getting Around
 Car-Dependent
 Very Limited Transit
 Bikeable
Schools
Construction
Condition
- Property condition: Updated
- Year built: 1986
Materials
- Foundation: Slab
- Roof: Composition
- Construction materials: Brick Veneer
Type & Style
- Home type: SingleFamily
- Property subType: Single Family Residence
Interior
Appliances
- Appliances included: Electric,Range/Oven,Cooktop,Vent Hood,Microwave,Dishwasher,Refrigerator,Two or More Water Heaters
- Laundry features: Washer Hookup,Dryer Hookup,Utility Room
Bedrooms & Bathrooms
- Bedrooms: 5
- Bathrooms: 4
Dining Room
- Features: Separate
- Area: 169
Features
- Walk-In Closet(s),8-Ft.+ Ceiling,Granite Counters,Three Plus Living Areas
- Door features: Storm Door(s)
- Window features: Double Pane Windows,Skylight(s)
- Flooring: Ceramic Tile,Carpet,Hardwood
- Fireplace features: Gas
- Fireplace: Yes
Heating & Cooling
- Heating features: Fireplace(s),Central,Natural Gas,Two or More
- Cooling features: Central-Electric,Multi Units,Ceiling Fan(s)
Interior Area
- Total structure area: 5,200
- Total interior livable area: 5,200 sqft
Kitchen
- Features: Kitchen/Dining,Breakfast Bar
- Area: 392
Living Room
- Area: 654.08
Master Bedroom
- Area: 315
Property
Details
- Parcel number: 02N12W263257000140027
- Zoning description: R-1 Single Family
- Exclusions: 5th bedroom: 13.6x11.3
Features
- Levels: One
- Patio & porch: Open Patio
- Has spa: Yes
- Spa features: Whirlpool
- Fencing: Wood
Lot
- Features: Lawn Sprinkler,Cul-De-Sac
- Lot size dimensions: 115 x 52.36 x 86.808 x 140 x 130
Parking
- Total spaces: 4
- Parking features: Auto Garage Door Opener,Garage Door Opener
- Has garage: Yes
Climate Risk is Financial Risk
Every home has a financial story beyond the listing price. Below, you’ll see the climate risks that could affect this property — and in Bills & Affordability, how those risks may influence repairs, insurance, utilities, and long-term value.
Biggest Threats for This Home
- Cold Wave

- Ice Storm

- Strong Wind

- Tornado

- Winter Weather

- Hail

How This Home’s Risks Compare
FEMA Declared Disasters in Comanche County and Oklahoma
Understanding the Costs
Financial advisors generally recommend spending no more than 30% of your gross household income on housing costs. In practice, many households stretch to 35% or beyond — especially in high-cost markets.
Estimated Costs Today
| Monthly | Annual | |
|---|---|---|
| Mortgage | $2,527 | $30,324 |
| Home Insurance | $979 | $11,748 |
| Property Taxes | $283 | $3,396 |
| Electricity | $386 | $4,641 |
| Total | $4,175 | $50,100 |
Income You'd Need if You Spent...
How Costs Could Change Over Time
Climate risk is quickly impacting all of the major home ownership costs. Adjust the growth rates and percentage of income spent on housing below to see how your housing costs could change over the next 10 years — and what income you'd need to keep up.
Comparing Against the Market
Price Per Sq Ft
vs Other Active Listings
Avg $/sqft
vs Homes Sold Last Month
Median $/sqft
Current Market Trends
Median Price Per Square Foot
The median price per square foot of homes sold in this area each month. Compare this to this listing's price per square foot to gauge whether the home is priced in line with recent sales.
Historicals for This Listing
Zestimate History ($/sqft)
Price History
| Date | Event | Price |
|---|---|---|
| 2026-07-13 | Price change | $499,900 |
| 2026-06-17 | Listed for sale | $525,000 |
| 2013-03-01 | Sold | $455,000 |
 View on Zillow