


819 N 13th St, Temple, TX, 76501
About This Home
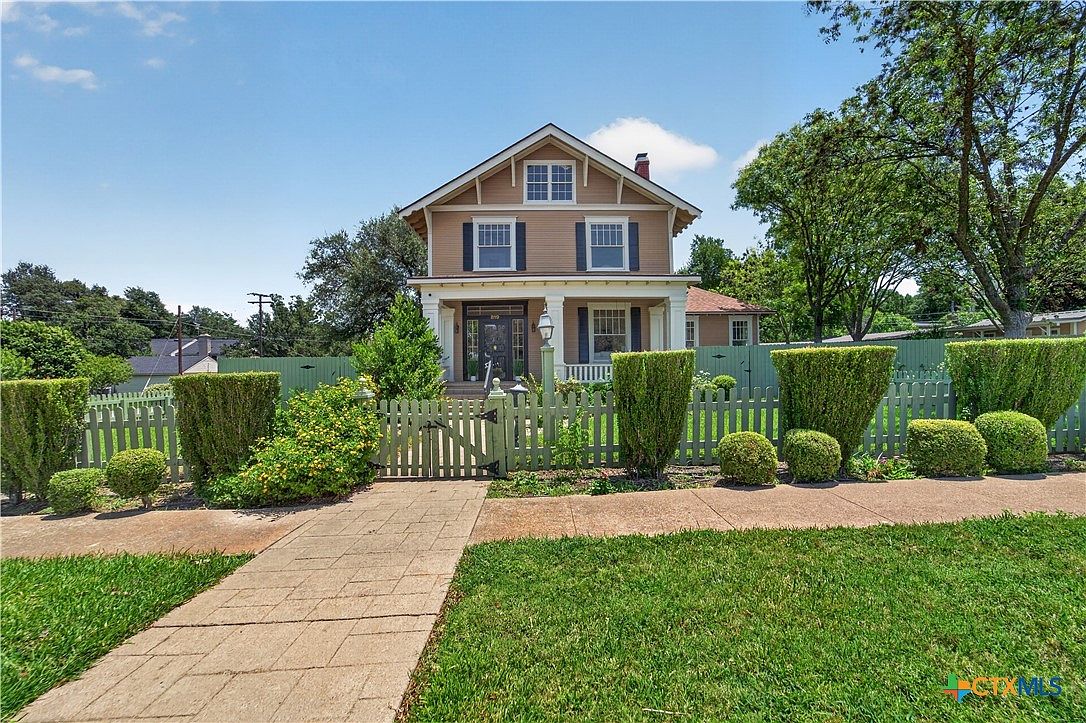
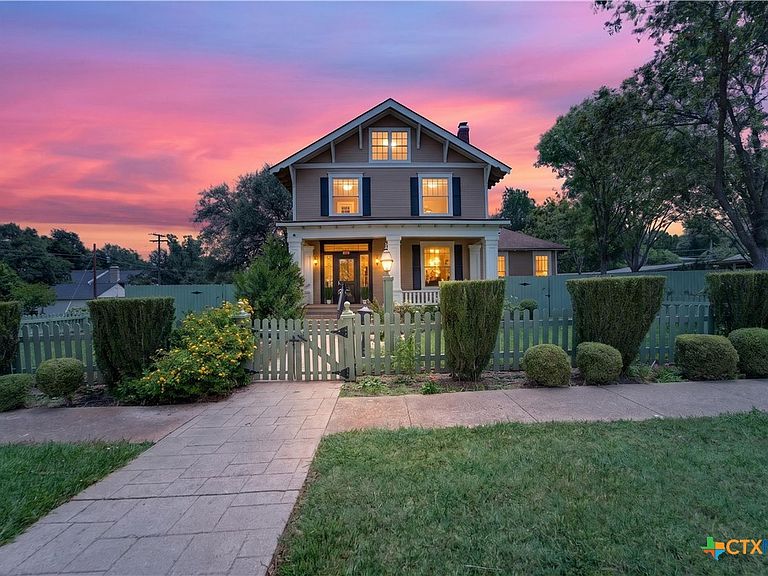
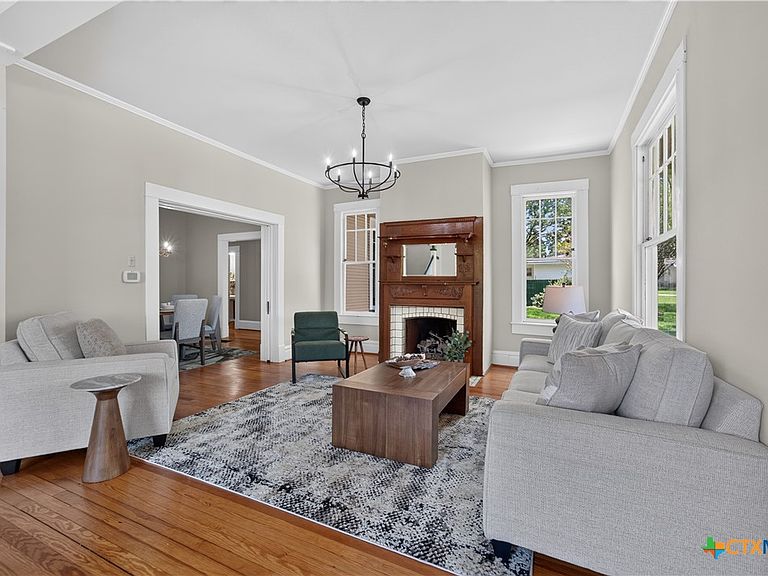
Historic home plus detached guest apartment! Welcome to 819 N. 13th Street, a stunning historic home where timeless character, generous space, and endless possibilities come together in the heart of Temple. Situated on a spacious 0.33-acre corner lot, this unique property offers 3,314 square feet, 5 bedrooms, and 5 full bathrooms, including a detached guest apartment with its own private bedroom and bath, perfect for multi-generational living, guests, a home office, or potential rental income. Inside, oversized windows flood the home with natural light while preserving the charm and craftsmanship that make historic homes so special. Flexible living spaces provide room to entertain, work from home, or adapt to your family's changing needs. Mature trees create beautiful shade and enhance the home's timeless curb appeal. Conveniently located just minutes from downtown Temple, Baylor Scott & White Medical Center, shopping, dining, parks, schools, and I-35, this home offers the perfect blend of historic charm and modern convenience. If you've been searching for a one-of-a-kind property with character, versatility, and room to make it your own, 819 N. 13th Street is a rare opportunity you won't want to miss. Schedule your private showing today!
Getting Around
 Somewhat Walkable
 Very Limited Transit
 Somewhat Bikeable
Schools
Construction
Condition
- Property condition: Resale
- Year built: 1923
Materials
- Foundation: Pillar/Post/Pier
- Roof: Composition,Shingle
- Construction materials: Lap Siding,Wood Siding
Type & Style
- Home type: SingleFamily
- Architectural style: Historic/Antique,Traditional
- Property subType: Single Family Residence
Interior
Appliances
- Appliances included: Double Oven,Dishwasher,Electric Water Heater,Gas Cooktop,Disposal,Gas Range,Plumbed For Ice Maker,Some Electric Appliances,Some Gas Appliances,Built-In Oven,Cooktop
- Laundry features: Washer Hookup,Electric Dryer Hookup
Bedrooms & Bathrooms
- Bedrooms: 5
- Bathrooms: 5
- Full bathrooms: 5
Features
- Breakfast Bar,Bookcases,Ceiling Fan(s),Crown Molding,Dining Area,Separate/Formal Dining Room,Entrance Foyer,Garden Tub/Roman Tub,High Ceilings,Home Office,MultipleDining Areas,Separate Shower,Tub Shower,Vanity,Breakfast Area,Eat-in Kitchen,Kitchen/Family Room Combo,Kitchen/Dining Combo
- Flooring: Carpet,Tile,Wood
- Fireplace features: Bedroom,Living Room,Wood Burning
- Fireplace: Yes
- Attic: Access Only
Heating & Cooling
- Heating features: Central,Electric,Fireplace(s)
- Cooling features: Central Air,Electric,1 Unit
Interior Area
- Total interior livable area: 3,754 sqft
Property
Details
- Parcel number: 125411
Features
- Levels: Two
- Stories: 2
- Pool features: None
- Patio & porch: Covered,Patio,Porch
- Exterior features: Covered Patio,Porch,Private Yard,Storage
- Spa features: None
- Fencing: Back Yard,Picket,Privacy,Wood
- Waterbody name: None Water Features
Lot
- Lot size: 0.33 Acres
Parking
- Total spaces: 2
- Parking features: Converted Garage
- Has garage: Yes
- Attached garage spaces: 2
- Covered spaces: 2
Climate Risk is Financial Risk
Every home has a financial story beyond the listing price. Below, you’ll see the climate risks that could affect this property — and in Bills & Affordability, how those risks may influence repairs, insurance, utilities, and long-term value.
Biggest Threats for This Home
- Hail

- Tornado

- Cold Wave

- Heat Wave

- Lightning

- Winter Weather

How This Home’s Risks Compare
FEMA Declared Disasters Across Texas Counties
Understanding the Costs
Financial advisors generally recommend spending no more than 30% of your gross household income on housing costs. In practice, many households stretch to 35% or beyond — especially in high-cost markets.
Estimated Costs Today
| Monthly | Annual | |
|---|---|---|
| Mortgage | $2,527 | $30,324 |
| Home Insurance * | $443 | $5,316 |
| Property Taxes | $253 | $3,036 |
| Electricity | $412 | $4,946 |
| Total | $3,635 | $43,620 |
Income You'd Need if You Spent...
Texas FAIR Plan Programs


How Costs Could Change Over Time
Climate risk is quickly impacting all of the major home ownership costs. Adjust the growth rates and percentage of income spent on housing below to see how your housing costs could change over the next 10 years — and what income you'd need to keep up.
Comparing Against the Market
Price Per Sq Ft
vs Other Active Listings
Avg $/sqft
vs Homes Sold Last Month
Median $/sqft
Current Market Trends
Median Price Per Square Foot
The median price per square foot of homes sold in this area each month. Compare this to this listing's price per square foot to gauge whether the home is priced in line with recent sales.
Historicals for This Listing
Zestimate History ($/sqft)
Price History
| Date | Event | Price |
|---|---|---|
| 2026-07-24 | Listed for sale | $499,900 |
For Sale by Agent
 View on Zillow