
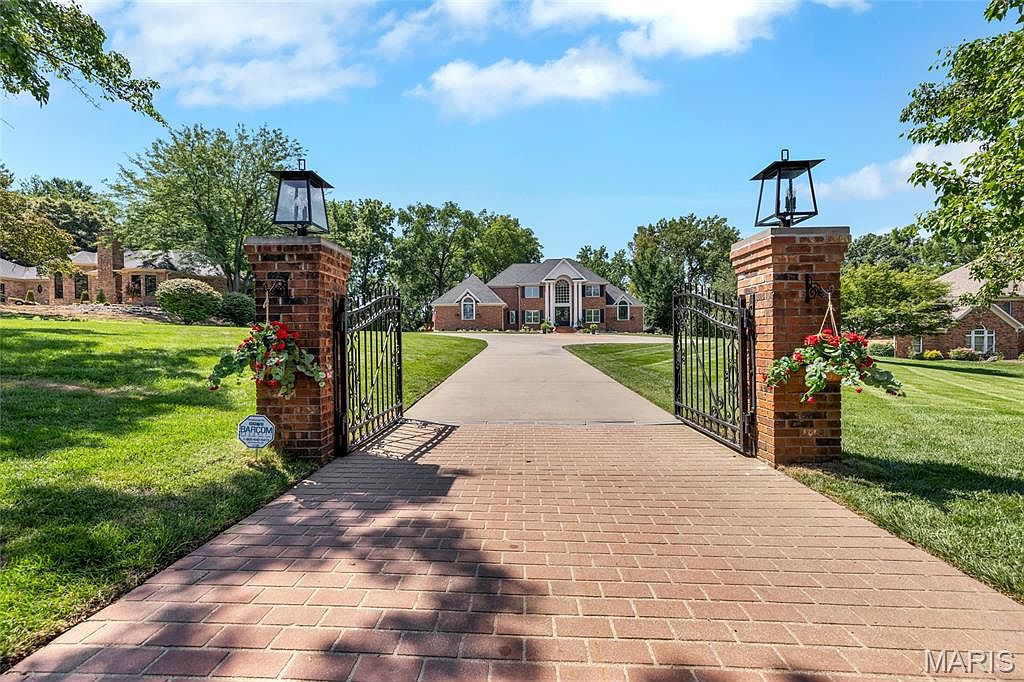

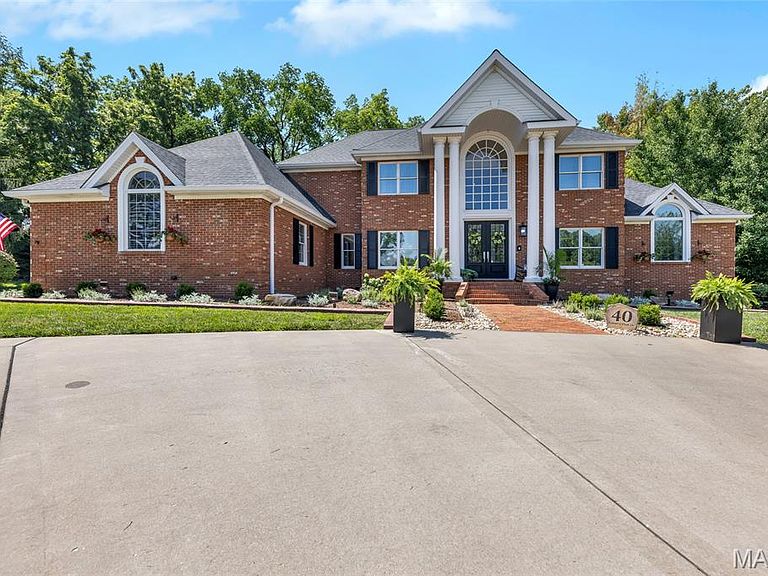
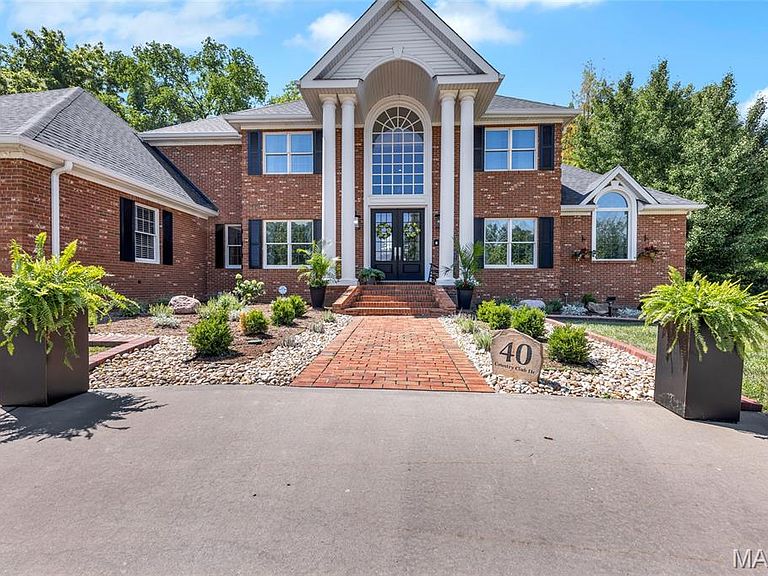

40 Country Club Dr, Edwardsville, IL, 62025
About This Home
It's not just an address... It's a lifestyle!! This extraordinary 6-bedroom, 5.5-bath all-brick two-story estate is a masterpiece of timeless elegance, exceptional craftsmanship, and resort-style living. From the grand two-story foyer that welcomes you inside to the breathtaking two-story great room with a stunning balcony overlook, every space has been designed to leave a lasting impression. The private main-level primary suite is the ultimate retreat, featuring a built-in coffee bar, a spa-inspired bath with a luxurious steam shower, and the comfort and privacy you deserve. The chef’s gourmet kitchen is as functional as it is beautiful, while multiple private en suites provide exceptional accommodations for family and guests. A dedicated home gym, expansive full-length decks, and thoughtfully designed living spaces make everyday life feel extraordinary. Step outside and discover your own private paradise. The resort-style pool with a spectacular waterfall creates the perfect setting for relaxing afternoons, unforgettable gatherings, and vacation-worthy living—all from the comfort of home. Ideally located just minutes from shopping, dining, and entertainment in Edwardsville, with convenient access to major highways, this remarkable property offers the perfect balance of luxury and convenience. The amenities are endless, the details are unforgettable, and the lifestyle is unmatched. This home truly has it all. Call me, a member of our team, or your favorite agent today to schedule your private tour of this exceptional property.
Getting Around
 Car-Dependent
 Very Limited Transit
 Somewhat Bikeable
Schools
Construction
Condition
- Year built: 1990
Materials
- Roof: Architectural Shingle
- Construction materials: Brick
Type & Style
- Home type: SingleFamily
- Architectural style: Traditional
- Property subType: Single Family Residence
Interior
Basement
- Has basement: Yes
- Basement: Sleeping Area,Walk-Out Access
Bedrooms & Bathrooms
- Bedrooms: 6
- Bathrooms: 6
- Full bathrooms: 5
- 1/2 bathrooms: 1
- Main level bathrooms: 2
- Main level bedrooms: 1
Features
- Number of fireplaces: 3
- Fireplace: Yes
- Finished area below ground: 3,452
- Finished area above ground: 3,130
Heating & Cooling
- Heating features: Forced Air
- Cooling features: Central Air
Interior Area
- Total structure area: 6,582
- Total interior livable area: 6,582 sqft
Property
Details
- Parcel number: 142152801101011
- Special condition: Standard
Features
- Levels: Two
- Pool features: Fenced,Gas Heat,Gunite,Heated,In Ground,Outdoor Pool,Private,Salt Water,Waterfall
- Patio & porch: Covered,Deck,Front Porch,Patio,Porch,Rear Porch,Side Porch
Lot
- Lot size: 1.03 Acres
- Features: Back Yard,Front Yard,Landscaped,Near Golf Course,Private
Parking
- Total spaces: 3
- Parking features: Garage
- Has garage: Yes
- Attached garage spaces: 3
- Covered spaces: 3
Climate Risk is Financial Risk
Every home has a financial story beyond the listing price. Below, you’ll see the climate risks that could affect this property — and in Bills & Affordability, how those risks may influence repairs, insurance, utilities, and long-term value.
Biggest Threats for This Home
- Tornado

- Cold Wave

- Hail

- Heat Wave

- Lightning

- Winter Weather

- Earthquake

- Inland Flooding

- Strong Wind

How This Home’s Risks Compare
FEMA Declared Disasters Across Illinois Counties
Understanding the Costs
Financial advisors generally recommend spending no more than 30% of your gross household income on housing costs. In practice, many households stretch to 35% or beyond — especially in high-cost markets.
Estimated Costs Today
| Monthly | Annual | |
|---|---|---|
| Mortgage | $7,559 | $90,708 |
| Home Insurance * | $922 | $11,064 |
| Property Taxes | $2,230 | $26,760 |
| Electricity | $506 | $6,075 |
| Total | $11,217 | $134,604 |
Income You'd Need if You Spent...
Illinois FAIR Plan Programs

How Costs Could Change Over Time
Climate risk is quickly impacting all of the major home ownership costs. Adjust the growth rates and percentage of income spent on housing below to see how your housing costs could change over the next 10 years — and what income you'd need to keep up.
Comparing Against the Market
Price Per Sq Ft
vs Other Active Listings
Avg $/sqft
vs Homes Sold Last Month
Median $/sqft
Current Market Trends
Median Price Per Square Foot
The median price per square foot of homes sold in this area each month. Compare this to this listing's price per square foot to gauge whether the home is priced in line with recent sales.
Historicals for This Listing
Zestimate History ($/sqft)
Price History
| Date | Event | Price |
|---|---|---|
| 2026-08-11 | Contingent | $1,450,000 |
| 2026-08-05 | Price change | $1,450,000 |
| 2026-07-16 | Listed for sale | $1,495,000 |
| 2025-03-25 | Sold | $1,450,000 |
| 2025-01-27 | Contingent | $1,550,000 |
| 2025-01-17 | Listed for sale | $1,550,000 |
| 2024-09-30 | Listing removed | $1,550,000 |
| 2024-08-26 | Listed for sale | $1,550,000 |
| 2024-08-26 | Listing removed | -- |
| 2024-07-16 | Pending sale | $1,550,000 |
| 2024-07-10 | Listed for sale | $1,550,000 |
| 2016-01-07 | Sold | $645,000 |
| 2015-10-31 | Pending sale | $699,950 |
| 2015-10-20 | Listed for sale | $699,950 |
For Sale by Agent
 View on Zillow