



605 E Mary Jane Dr, Killeen, TX, 76541
About This Home
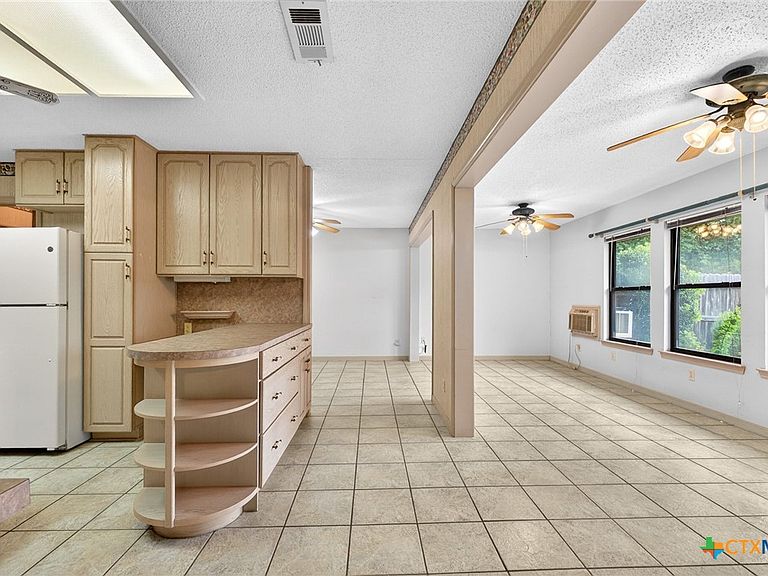
10k Price Improvement! Spacious full-brick single-story home situated on a large corner lot in a desirable Killeen neighborhood. Offering over 2,500 square feet of living space, this 4-bedroom, 2-bath property combines comfort, functionality, and versatile living areas throughout. Built in 1974, the home features multiple living and dining areas, a cozy den, and a sunroom/flex room conveniently located off the kitchen. The primary bedroom offers direct private access to a relaxing courtyard. The well-appointed kitchen is designed for both everyday living and entertaining, featuring a gas cooktop, built-in double ovens, microwave, trash compactor, dishwasher, center island, and custom cabinetry with pull out shelving for optimal organization and storage. Additional custom touches throughout the home include cedar-lined closets, a built-in storage bench and fireplace in the main living area. Outdoor living is equally impressive with a large fenced backyard, NEW sod, and a full (front and back) sprinkler system installed in 2024. Driveway accesses a side drive-through gate to a storage shed (conveys) and a dedicated workshop/loading area ideal for hobbies or projects. The oversized functionality continues in the 2-car garage with a built-in gun safe, built in workbench, oversized additional storage closets and attic access. Recent improvements include a newer roof for added peace of mind. The Covered back patio/porch with ceiling fans provides a great place to relax and entertain. This property is literally a few minutes from schools, grocery, shopping, restaurants and very easy access to the Army Post. A must-see gem for first time buyers, young families, or retirees. New Survey needed at buyers expense! Co Listing Agent related to Seller.
Getting Around
 Somewhat Walkable
 Very Limited Transit
 Somewhat Bikeable
Schools
Construction
Condition
- Property condition: Resale
- Year built: 1974
Materials
- Foundation: Slab
- Roof: Composition,Shingle
- Construction materials: Brick
Type & Style
- Home type: SingleFamily
- Architectural style: Other,See Remarks
- Property subType: Single Family Residence
Interior
Appliances
- Appliances included: Double Oven,Dishwasher,Gas Cooktop,Disposal,Other,Refrigerator,See Remarks,Trash Compactor,Some Gas Appliances,Built-In Oven,Cooktop,Microwave
- Laundry features: Inside,Laundry in Utility Room,Laundry Room,Other,See Remarks
Bedrooms & Bathrooms
- Bedrooms: 4
- Bathrooms: 2
- Full bathrooms: 2
Features
- All Bedrooms Down,Bookcases,Built-in Features,Cedar Closet(s),Ceiling Fan(s),Chandelier,Dining Area,Separate/Formal Dining Room,Entrance Foyer,Laminate Counters,Pull Down Attic Stairs,Storage,Skylights,Tub Shower,Walk-In Closet(s),Bedroom on Main Level,Custom Cabinets,Kitchen Island,Other,See Remarks
- Window features: Skylight(s)
- Flooring: Carpet,Laminate
- Number of fireplaces: 1
- Fireplace features: Fireplace Screen,Living Room,Raised Hearth,Wood Burning
- Fireplace: Yes
- Attic: Other,Pull Down Stairs,See Remarks
Heating & Cooling
- Heating features: Central,Fireplace(s),Window Unit
- Cooling features: Central Air,Other,See Remarks,Wall/Window Unit(s),Attic Fan
Interior Area
- Total interior livable area: 2,342 sqft
Property
Accessibility
- Accessibility features: Grab Bars
Details
- Parcel number: 57556
Features
- Levels: One
- Stories: 1
- Pool features: None
- Patio & porch: Covered,Patio,Porch
- Exterior features: Covered Patio,Other,Porch,Private Yard,Rain Gutters,Storage,See Remarks
- Fencing: Back Yard,Other,Privacy,See Remarks,Wood
- Has view: Yes
- View description: None
- Waterbody name: None
Lot
- Lot size: 0.36 Acres
Parking
- Total spaces: 2
- Parking features: Attached,Door-Multi,Garage,Other,Oversized,See Remarks
- Has garage: Yes
- Attached garage spaces: 2
- Covered spaces: 2
Climate Risk is Financial Risk
Every home has a financial story beyond the listing price. Below, you’ll see the climate risks that could affect this property — and in Bills & Affordability, how those risks may influence repairs, insurance, utilities, and long-term value.
Biggest Threats for This Home
- Cold Wave

- Hail

- Lightning

- Tornado

- Winter Weather

- Heat Wave

How This Home’s Risks Compare
FEMA Declared Disasters Across Texas Counties
Understanding the Costs
Financial advisors generally recommend spending no more than 30% of your gross household income on housing costs. In practice, many households stretch to 35% or beyond — especially in high-cost markets.
Estimated Costs Today
| Monthly | Annual | |
|---|---|---|
| Mortgage | $1,211 | $14,532 |
| Home Insurance * | $347 | $4,164 |
| Property Taxes | $90 | $1,080 |
| Electricity | $257 | $3,085 |
| Total | $1,905 | $22,860 |
Income You'd Need if You Spent...
Texas FAIR Plan Programs


How Costs Could Change Over Time
Climate risk is quickly impacting all of the major home ownership costs. Adjust the growth rates and percentage of income spent on housing below to see how your housing costs could change over the next 10 years — and what income you'd need to keep up.
Comparing Against the Market
Price Per Sq Ft
vs Other Active Listings
Avg $/sqft
vs Homes Sold Last Month
Median $/sqft
Current Market Trends
Median Price Per Square Foot
The median price per square foot of homes sold in this area each month. Compare this to this listing's price per square foot to gauge whether the home is priced in line with recent sales.
Historicals for This Listing
Zestimate History ($/sqft)
Price History
| Date | Event | Price |
|---|---|---|
| 2026-08-04 | Price change | $239,500 |
| 2026-05-25 | Listed for sale | $249,500 |
 View on Zillow