

640 Woodlake Dr, Mcqueeney, TX, 78123
About This Home
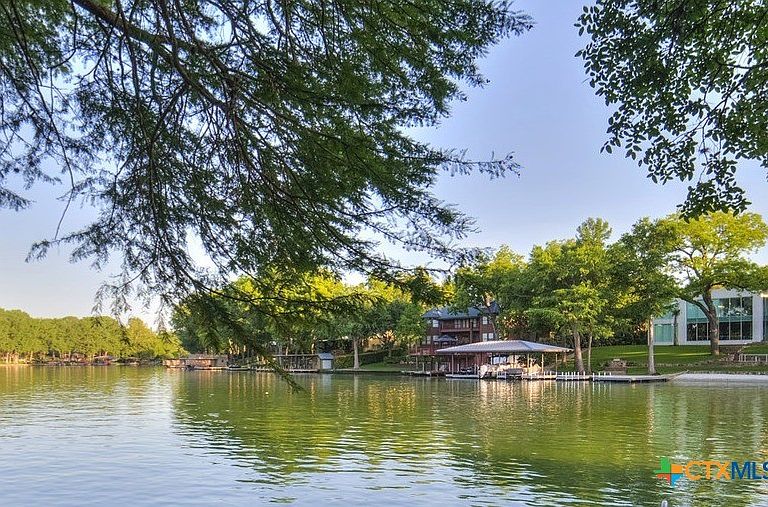
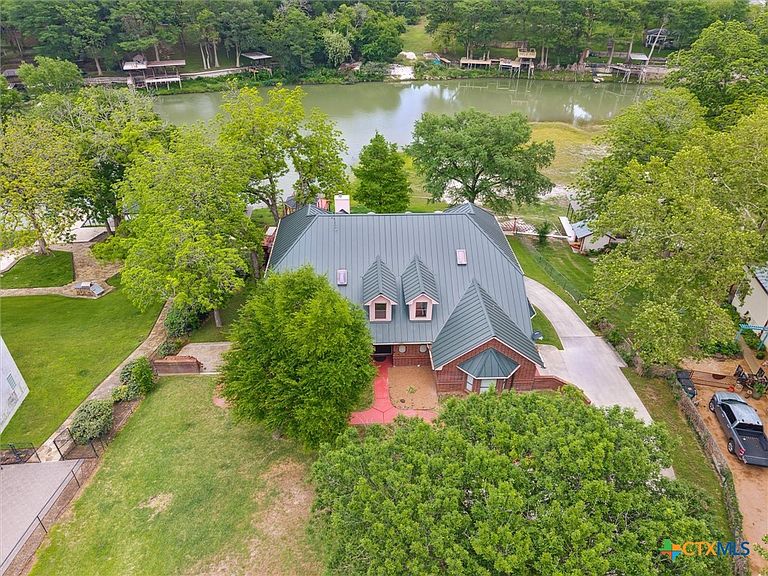
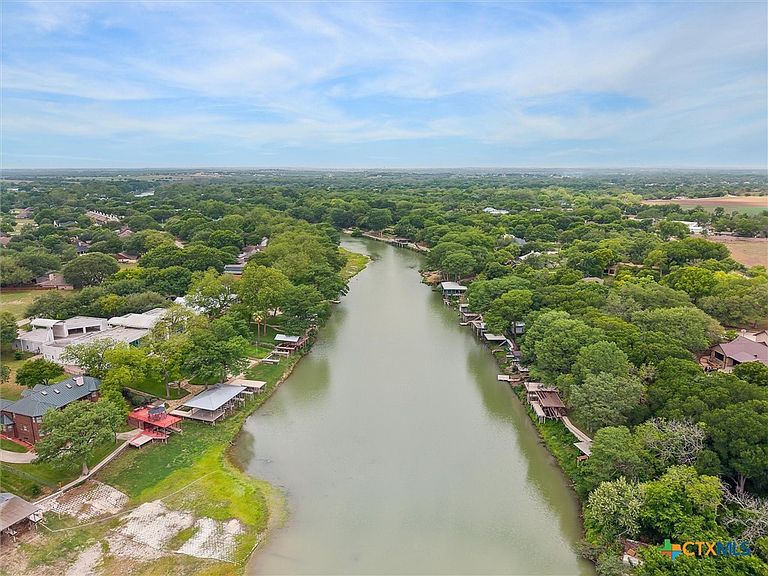
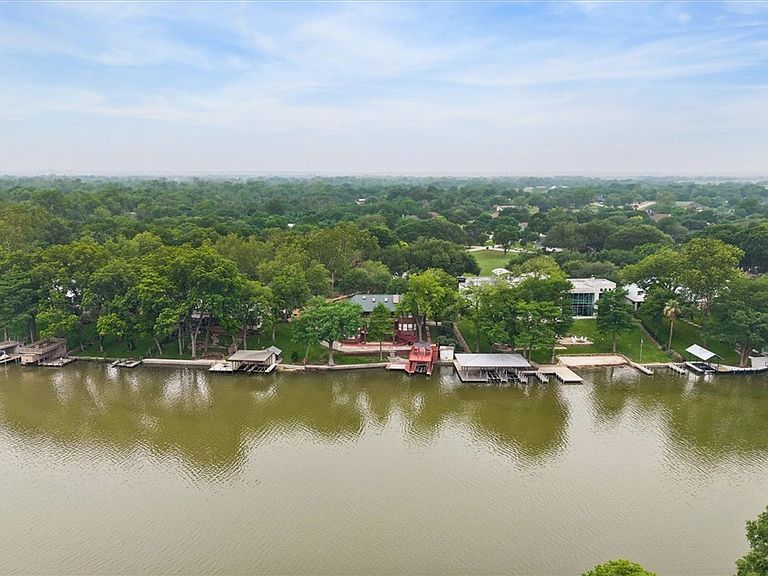
LAKE MCQUEENEY IS FULL AND BETTER THAN EVER! This classic Georgian estate sits behind a private gated entrance on 102 ft of prime, wide-open waterfront in the coveted Woodlake community. Enjoy deep water, big views, and a quick boat ride to Lake Breeze Ski Lodge. The home offers lake views from nearly every room, including the spacious living and dining areas with hardwood floors, fireplace, and elegant trim. A wood-paneled study overlooks the front lawn, while the kitchen and breakfast nook capture peaceful water views. The main level features a lake-facing primary suite with dual closets and vanities, plus a second en-suite bedroom ideal for guests or multigenerational living. Upstairs includes three bedrooms, a Jack-and-Jill bath, additional hall bath, and a game room. Outdoor living shines with two expansive lakefront balconies, a fully bulkheaded shoreline, boathouse with lift, sun deck, and mature cypress trees framing the water. A rare walk-out basement provides a workshop, two offices, garage door access, and exceptional storage. Homes of this size, privacy, and waterfront quality rarely come available on Lake McQueeney.
Getting Around
 Car-Dependent
 Very Limited Transit
 Somewhat Bikeable
Schools
Construction
Condition
- Property condition: Resale
- Year built: 1990
Materials
- Foundation: Basement,Concrete Perimeter,Other,Slab,See Remarks
- Roof: Metal
- Construction materials: Batts Insulation,Brick,Fiber Cement,Masonry,Steel
Type & Style
- Home type: SingleFamily
- Architectural style: Georgian,Traditional
- Property subType: Single Family Residence
Interior
Appliances
- Appliances included: Dishwasher,Electric Cooktop,Disposal,Multiple Water Heaters,Oven,Refrigerator,Range Hood,Built-In Oven,Cooktop,Microwave
- Laundry features: Laundry Chute,Electric Dryer Hookup,Inside,Laundry in Utility Room,Laundry Room,Laundry Tub,Sink
Basement
- Has basement: Yes
- Basement: Finished
Bedroom
- Level: Upper
- Dimensions: 27x10
Bedroom2
- Level: Main
- Dimensions: 14x13
Bedroom3
- Level: Upper
- Dimensions: 15x16
Bedroom4
- Level: Upper
- Dimensions: 15x14
Bedrooms & Bathrooms
- Bedrooms: 5
- Bathrooms: 5
- Full bathrooms: 4
- 1/2 bathrooms: 1
Breakfast Room Nook
- Level: Main
- Dimensions: 14x11
Dining Room
- Level: Main
- Dimensions: 21x12
Entry Foyer
- Level: Main
- Dimensions: 15x7
Entry Foyer
- Level: Upper
- Dimensions: 15x8
Features
- Attic,Bookcases,Built-in Features,Cedar Closet(s),Ceiling Fan(s),Crown Molding,Dining Area,Dry Bar,Separate/Formal Dining Room,Double Vanity,Entrance Foyer,Eat-in Kitchen,Game Room,Garden Tub/Roman Tub,High Ceilings,His and Hers Closets,Home Office,Intercom,Primary Downstairs,Living/Dining Room,Multiple Living Areas
- Window features: Plantation Shutters,Window Treatments
- Flooring: Carpet,Ceramic Tile,Hardwood
- Number of fireplaces: 1
- Fireplace features: Living Room,Metal,Wood Burning
- Fireplace: Yes
- Attic: Floored
Game Room
- Level: Upper
- Dimensions: 20x13
Heating & Cooling
- Heating features: Multiple Heating Units
- Cooling features: 3+ Units
Interior Area
- Total interior livable area: 4,188 sqft
Kitchen
- Level: Main
- Dimensions: 15x11
Laundry
- Level: Main
- Dimensions: 13x11
Living Room
- Level: Main
- Dimensions: 24x18
Master Bathroom
- Level: Main
- Dimensions: 22x13
Master Bedroom
- Level: Main
- Dimensions: 19x15
Office
- Level: Main
- Dimensions: 15x17
Workshop
- Level: Lower
Property
Accessibility
- Accessibility features: Level Lot,Accessible Doors
Details
- Parcel number: 47706
- Other equipment: Intercom
Features
- Levels: Three Or More
- Stories: 3
- Pool features: None
- Patio & porch: Balcony,Covered,Porch
- Exterior features: Balcony,Dock,Porch,Rain Gutters,Propane Tank - Owned
- Fencing: Front Yard,Masonry,Wrought Iron
- Has view: Yes
- View description: Lake
- Has water view: Yes
- Water view: Lake
- On waterfront: Yes
- Waterfront features: Boat Ramp/Lift Access,Dock Access,Water Access
- Waterbody name: Lake McQueeney
- Topography of land: Rolling,Sloping
- Residential vegetation: Heavily Wooded
Lot
- Lot size: 0.68 Acres
Parking
- Parking features: Attached,Door-Multi,Garage,Golf Cart Garage,Garage Door Opener,Oversized,Garage Faces Side,Driveway Level
- Has garage: Yes
- Has uncovered spaces: Yes
Climate Risk is Financial Risk
Every home has a financial story beyond the listing price. Below, you’ll see the climate risks that could affect this property — and in Bills & Affordability, how those risks may influence repairs, insurance, utilities, and long-term value.
Biggest Threats for This Home
- Inland Flooding

- Lightning

- Tornado

- Winter Weather

- Cold Wave

- Hail

- Heat Wave

- Strong Wind

How This Home’s Risks Compare
FEMA Declared Disasters Across Texas Counties
Understanding the Costs
Financial advisors generally recommend spending no more than 30% of your gross household income on housing costs. In practice, many households stretch to 35% or beyond — especially in high-cost markets.
Estimated Costs Today
| Monthly | Annual | |
|---|---|---|
| Mortgage | $9,606 | $115,272 |
| Home Insurance * | $1,547 | $18,564 |
| Property Taxes | $875 | $10,500 |
| Electricity | $459 | $5,518 |
| Total | $12,487 | $149,844 |
Income You'd Need if You Spent...
Texas FAIR Plan Programs

How Costs Could Change Over Time
Climate risk is quickly impacting all of the major home ownership costs. Adjust the growth rates and percentage of income spent on housing below to see how your housing costs could change over the next 10 years — and what income you'd need to keep up.
Comparing Against the Market
Price Per Sq Ft
vs Other Active Listings
Avg $/sqft
vs Homes Sold Last Month
Median $/sqft
Current Market Trends
Median Price Per Square Foot
The median price per square foot of homes sold in this area each month. Compare this to this listing's price per square foot to gauge whether the home is priced in line with recent sales.
Historicals for This Listing
Zestimate History ($/sqft)
No zestimate history available
Price History
| Date | Event | Price |
|---|---|---|
| 2025-10-06 | Listed for sale | $1,899,900 |
| 2025-08-25 | Listing removed | $1,999,900 |
| 2025-07-22 | Price change | $1,999,900 |
| 2025-04-29 | Listed for sale | $2,100,000 |
 View on Zillow