


915 Oakwood Dr SW, Roanoke, VA, 24015
About This Home
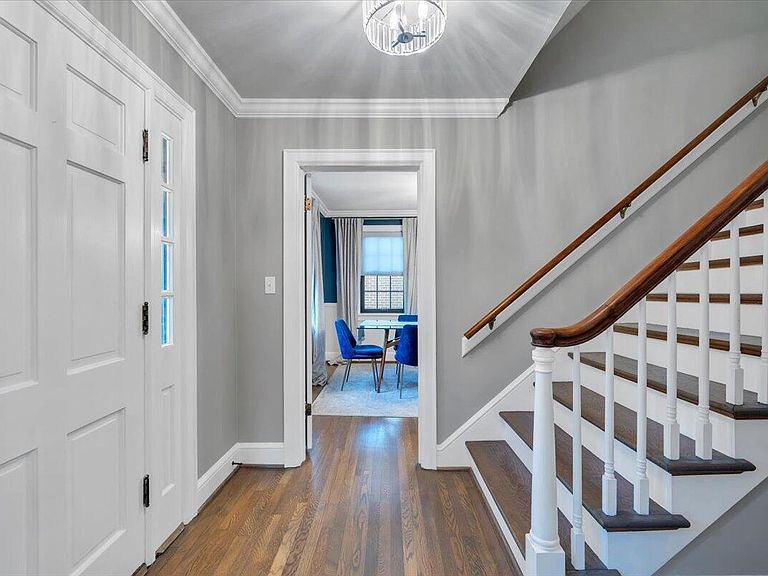
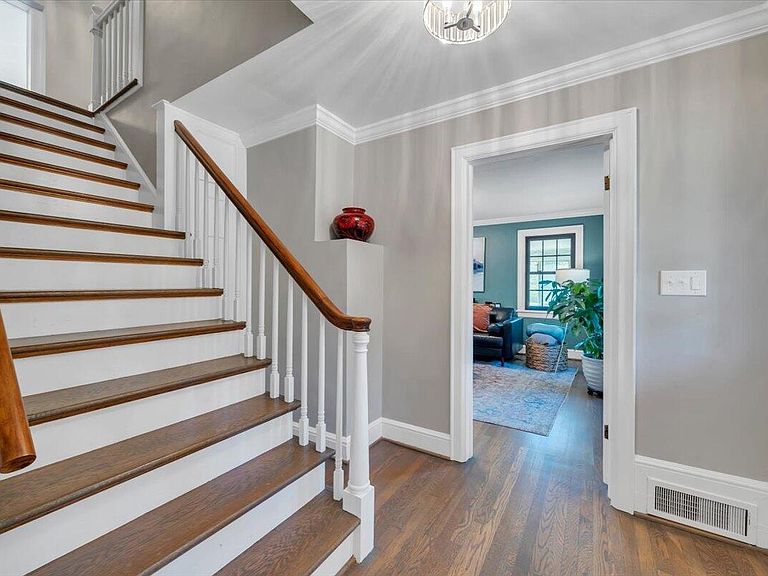
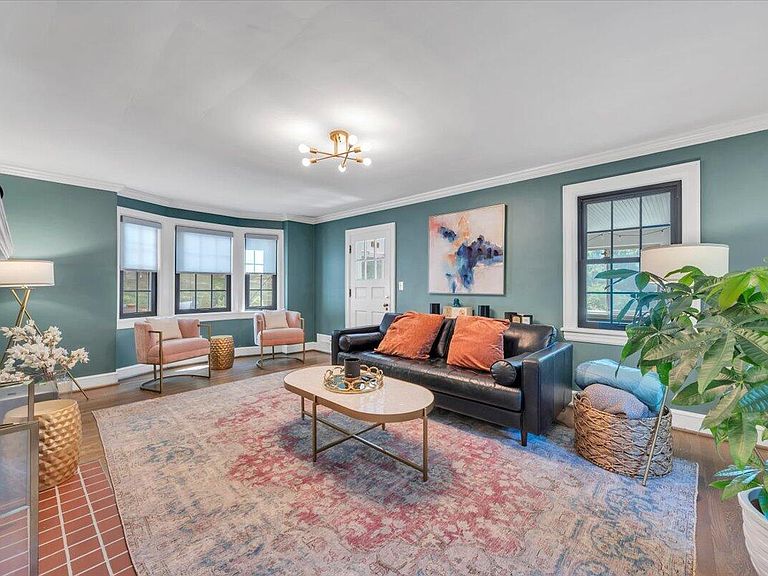
Set on just over an acre in Roanoke's highly desirable Oak Hill neighborhood, this beautifully updated 1941 residence offers the perfect blend of timeless character and modern comfort. With more than 4,250 square feet, five bedrooms, and four-and-a-half baths, this exceptional home is surrounded by mature trees and distinctive architecture in one of the city's most established neighborhoods - where spacious home sites and unique residences create a setting that's anything but ordinary. Located less than a mile from Towers Shopping Center and just minutes from downtown, Carilion, shopping, dining, and schools, you'll enjoy the convenience of city living with the privacy and space that are increasingly hard to find. Thoughtfully renovated while preserving its original charm, the heart of the home is the extensively redesigned kitchen, where walls were removed to create an open, welcoming space ideal for everyday living and entertaining. New hardwood flooring enhances the kitchen, family room, and upstairs primary suite, while the remaining hardwood floors have been professionally refinished to highlight the home's enduring craftsmanship. One of the home's greatest strengths is the variety of spaces it offers for both gathering and quiet retreat. A beautifully appointed room with custom built-ins and a gas fireplace provides a warm, intimate atmosphere - ideal as a library, bourbon room, music room, or simply a peaceful place to enjoy conversation with family and friends. Nearby, the heated sunroom is filled with natural light and offers a comfortable spot to enjoy your morning coffee, work from home, read a favorite book, or simply relax at the end of the day. Recent improvements include new windows, gutters, storm doors, custom blinds throughout, updated lighting, and a new water heater. The upstairs primary suite has been enhanced with newly added central air, while the main-level primary suite features a new mini-split system and new carpeting for year-round comfort. The upstairs guest bath has also been tastefully updated. Outside, the expansive grounds offer a rare sense of privacy within the city limits. The property includes a detached storage building and ample room for outdoor entertaining, gardening, or simply enjoying the open space. Homes of this caliber rarely become available in Oak Hill. Rich in character, thoughtfully updated for today's lifestyle, and ideally located near everything Roanoke has to offer, this is a home designed to be lived in, shared, and cherished for generations.
Getting Around
 Car-Dependent
 Some Transit
 Somewhat Bikeable
Schools
Construction
Condition
- Property condition: Completed
- Year built: 1941
Materials
- Construction materials: Brick
Type & Style
- Home type: SingleFamily
- Architectural style: Colonial
- Property subType: Single Family Residence
Interior
Appliances
- Appliances included: Cooktop,Dishwasher,Range Hood,Refrigerator,Oven
Bedroom3
- Level: U
Bedroom4
- Level: U
Bedrooms & Bathrooms
- Bedrooms: 5
- Bathrooms: 5
- Full bathrooms: 4
- 1/2 bathrooms: 1
Den
- Level: E
Dining Room
- Level: E
Family Room
- Level: E
Features
- Indirect Lighting,Storage
- Door features: Insulated,Wood
- Window features: Insulated Windows
- Flooring: Ceramic Tile,Wood
- Number of fireplaces: 2
- Fireplace features: Gas Log,Living Room,Other - See Remarks
- Fireplace: Yes
- Finished area below ground: 544
- Finished area above ground: 3,125
Foyer
- Level: E
Heating & Cooling
- Heating features: Ductless,Forced Air Gas,Forced Air Oil
- Cooling features: Central Air,Ductless
Interior Area
- Total structure area: 4,250
- Total interior livable area: 3,669 sqft
Kitchen
- Level: E
Laundry
- Level: L
Other
- Level: L
Primary Bedroom
- Level: E
Primary Bedroom
- Level: U
Sun Room
- Level: E
Property
Details
- Parcel number: 1430904
Features
- Patio & porch: Patio,Front Porch
- Exterior features: Sunroom
- Has view: Yes
- View description: Sunrise,Sunset
Lot
- Lot size: 1.05 Acres
- Features: Varied
Parking
- Total spaces: 4
- Parking features: Off Street
- Has uncovered spaces: Yes
- Uncovered spaces: 4
Climate Risk is Financial Risk
Every home has a financial story beyond the listing price. Below, you’ll see the climate risks that could affect this property — and in Bills & Affordability, how those risks may influence repairs, insurance, utilities, and long-term value.
Biggest Threats for This Home
- Strong Wind

- Inland Flooding

- Lightning

- Winter Weather

How This Home’s Risks Compare
FEMA Declared Disasters Across Virginia Counties
Understanding the Costs
Financial advisors generally recommend spending no more than 30% of your gross household income on housing costs. In practice, many households stretch to 35% or beyond — especially in high-cost markets.
Estimated Costs Today
| Monthly | Annual | |
|---|---|---|
| Mortgage | $4,044 | $48,528 |
| Home Insurance * | $281 | $3,372 |
| Property Taxes | $814 | $9,768 |
| Electricity | $353 | $4,240 |
| Total | $5,492 | $65,904 |
Income You'd Need if You Spent...
Virginia FAIR Plan Programs

How Costs Could Change Over Time
Climate risk is quickly impacting all of the major home ownership costs. Adjust the growth rates and percentage of income spent on housing below to see how your housing costs could change over the next 10 years — and what income you'd need to keep up.
Comparing Against the Market
Price Per Sq Ft
vs Other Active Listings
Avg $/sqft
vs Homes Sold Last Month
Median $/sqft
Current Market Trends
Median Price Per Square Foot
The median price per square foot of homes sold in this area each month. Compare this to this listing's price per square foot to gauge whether the home is priced in line with recent sales.
Historicals for This Listing
Zestimate History ($/sqft)
Price History
| Date | Event | Price |
|---|---|---|
| 2026-07-15 | Listed for sale | $799,950 |
| 2021-06-01 | Sold | $560,000 |
| 2019-08-30 | Sold | $310,000 |
For Sale by Agent
 View on Zillow