



2104 Wayne St NE, Roanoke, VA, 24012
About This Home
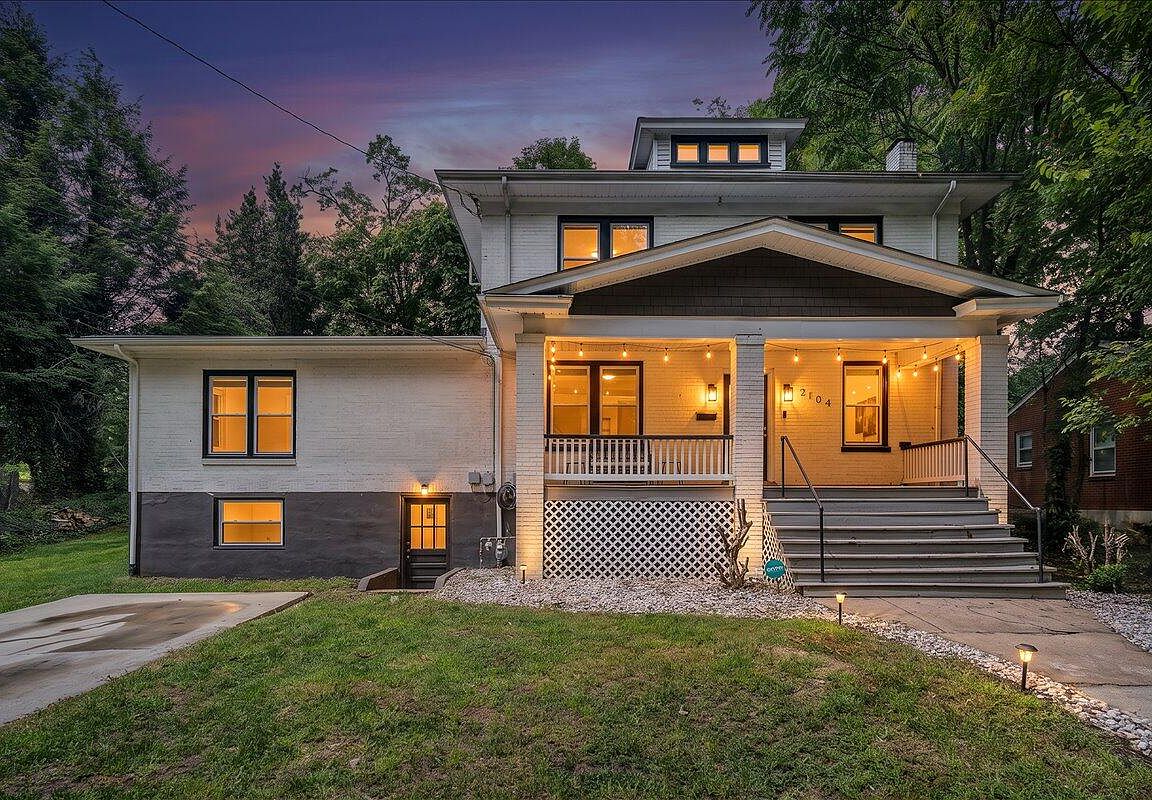
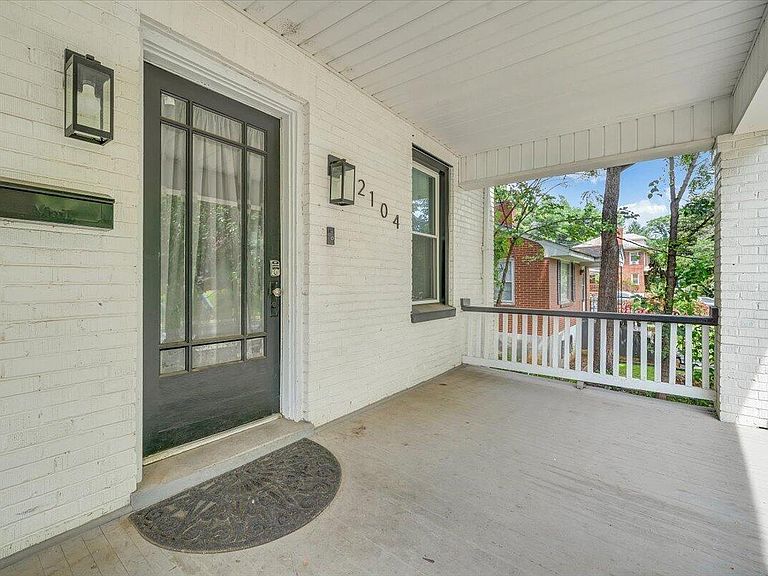
Timeless character meets modern living in this beautifully remodeled Roanoke home, where classic craftsmanship and today's finishes come together seamlessly. Completely renovated in 2021, this spacious home offers generously sized rooms filled with natural light, gorgeous original hardwood floors, updated designer lighting, and stylish finishes throughout.The heart of the home is the stunning kitchen featuring quartz countertops, shaker-style cabinetry, stainless steel appliances, and a one-of-a-kind exposed brick backsplash that perfectly blends warmth and character. Multiple renovated bathrooms, including modern vanities and fixtures, provide comfort for family and guests alike, while the finished lower level offers outstanding flexibility for a recreation room, home office, gym, or 5th bedroom, or additional living space. Recent improvements provide peace of mind, including a new flat roof, new water heater, and a new main sewer line. Every major update has been thoughtfully completed so you can simply move in and enjoy. Conveniently located just minutes from Downtown Roanoke, you'll enjoy quick access to shopping, dining, Valley View Mall, Carilion medical facilities, local parks, and the cultural attractions of Virginia's Blue Ridge--including the iconic Mill Mountain Star, the Taubman Museum of Art, the Virginia Museum of Transportation, and Center in the Square. If you're looking for a home with timeless charm, modern updates, abundant space, and a location that keeps you close to everything Roanoke has to offer, this one deserves a place at the top of your list.
Getting Around
 Car-Dependent
 Some Transit
 Somewhat Bikeable
Schools
Construction
Condition
- Property condition: Completed
- Year built: 1926
Materials
- Construction materials: Brick
Type & Style
- Home type: SingleFamily
- Property subType: Single Family Residence
Interior
Appliances
- Appliances included: Dishwasher,Electric Range,Refrigerator
Basement
- Has basement: Yes
Bedroom1
- Level: E
Bedroom2
- Level: U
Bedroom3
- Level: U
Bedroom4
- Level: U
Bedroom5
- Level: L
Bedrooms & Bathrooms
- Bedrooms: 5
- Bathrooms: 4
- Full bathrooms: 2
- 1/2 bathrooms: 2
Den
- Level: E
Dining Room
- Level: E
Features
- Door features: Insulated
- Window features: Insulated Windows
- Flooring: Wood
- Finished area below ground: 330
- Finished area above ground: 2,066
Heating & Cooling
- Heating features: Heat Pump Electric
- Cooling features: Heat Pump Electric
Interior Area
- Total structure area: 3,264
- Total interior livable area: 2,396 sqft
Kitchen
- Level: E
Living Room
- Level: E
Property
Details
- Parcel number: 3081013 / 3081014
Features
- Levels: Two
- Stories: 2
Lot
- Lot size: 0.29 Acres
- Features: Cleared
Climate Risk is Financial Risk
Every home has a financial story beyond the listing price. Below, you’ll see the climate risks that could affect this property — and in Bills & Affordability, how those risks may influence repairs, insurance, utilities, and long-term value.
Biggest Threats for This Home
- Lightning

- Strong Wind

- Cold Wave

- Inland Flooding

- Winter Weather

How This Home’s Risks Compare
FEMA Declared Disasters Across Virginia Counties
Understanding the Costs
Financial advisors generally recommend spending no more than 30% of your gross household income on housing costs. In practice, many households stretch to 35% or beyond — especially in high-cost markets.
Estimated Costs Today
| Monthly | Annual | |
|---|---|---|
| Mortgage | $1,511 | $18,132 |
| Home Insurance * | $135 | $1,620 |
| Property Taxes | $305 | $3,660 |
| Electricity | $230 | $2,769 |
| Total | $2,181 | $26,172 |
Income You'd Need if You Spent...
Virginia FAIR Plan Programs

How Costs Could Change Over Time
Climate risk is quickly impacting all of the major home ownership costs. Adjust the growth rates and percentage of income spent on housing below to see how your housing costs could change over the next 10 years — and what income you'd need to keep up.
Comparing Against the Market
Price Per Sq Ft
vs Other Active Listings
Avg $/sqft
vs Homes Sold Last Month
Median $/sqft
Current Market Trends
Median Price Per Square Foot
The median price per square foot of homes sold in this area each month. Compare this to this listing's price per square foot to gauge whether the home is priced in line with recent sales.
Historicals for This Listing
Zestimate History ($/sqft)
Price History
| Date | Event | Price |
|---|---|---|
| 2026-07-22 | Listed for sale | $299,000 |
| 2022-12-01 | Sold | $252,500 |
| 2022-10-13 | Pending sale | $252,500 |
| 2022-10-07 | Listed for sale | $252,500 |
| 2022-03-14 | Sold | $245,000 |
| 2022-02-07 | Pending sale | $239,950 |
| 2022-02-03 | Listed for sale | $239,950 |
| 2022-01-17 | Pending sale | $239,950 |
| 2022-01-13 | Listed for sale | $239,950 |
| 2021-06-22 | Sold | $115,000 |
| 2021-05-06 | Pending sale | $124,950 |
| 2021-04-29 | Price change | $124,950 |
| 2021-04-10 | Listed for sale | $129,950 |
| 2020-10-29 | Listing removed | $149,950 |
| 2020-10-21 | Listed for sale | $149,950 |
| 2001-10-03 | Sold | $88,200 |
 View on Zillow