

3244 Pineland Rd SW, Roanoke, VA, 24018
About This Home
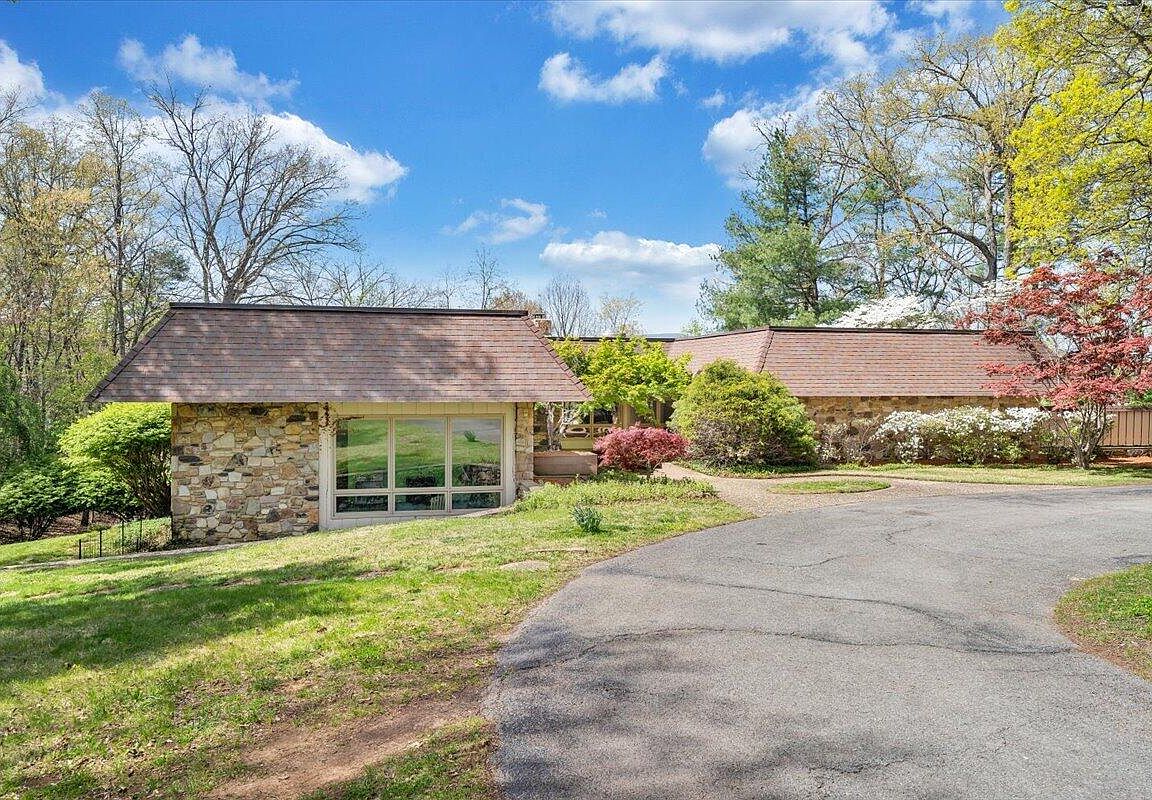
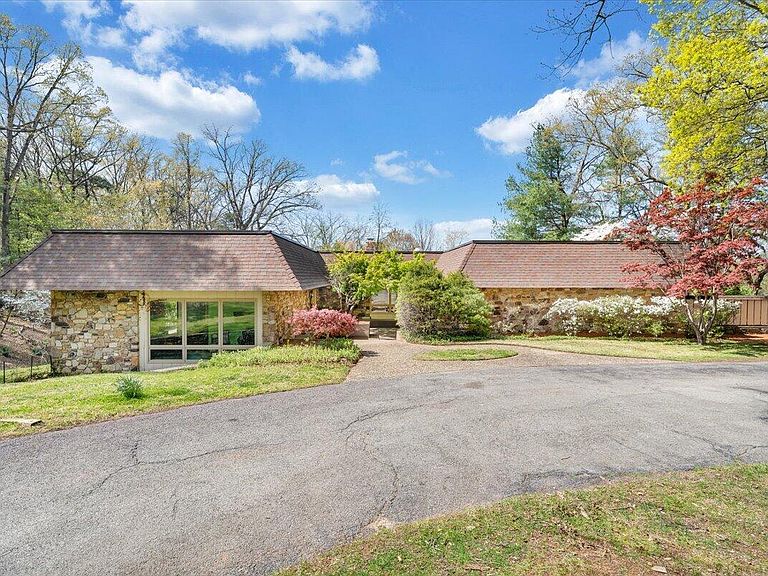
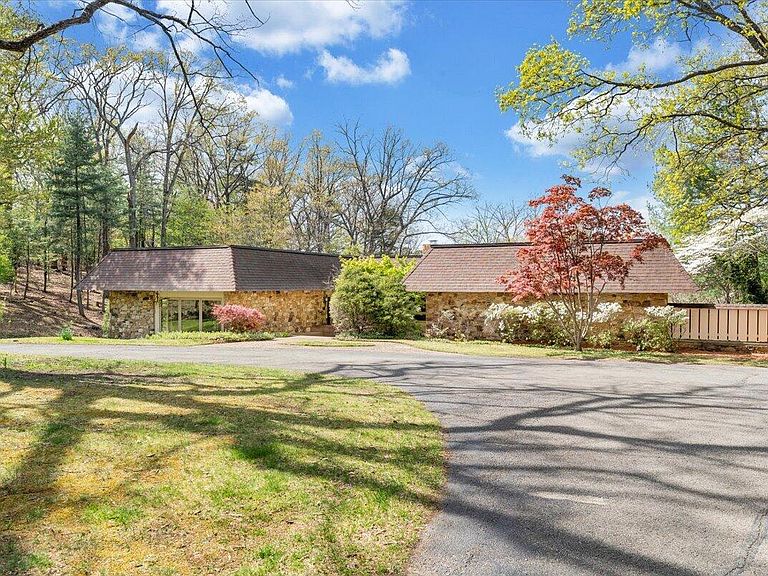
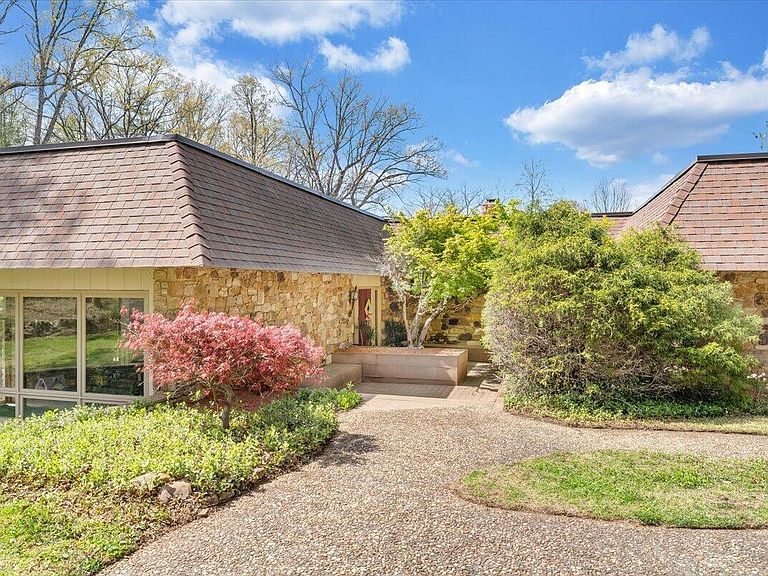
Tucked away in a serene and private setting within the highly sought-after Greater Deyerle neighborhood, this extraordinary estate offers a rare blend of seclusion and convenience--just minutes from the amenities of Roanoke and Salem. From the moment you arrive, the property evokes a true sense of retreat, surrounded by the quiet beauty of nature. Inside, the home reflects exceptional craftsmanship with rich woodwork, hardwood flooring, and timeless stone and slate elements carried seamlessly throughout. Expansive windows fill the living spaces with natural light, enhancing the warm, inviting atmosphere across the main level of this impressive residence. Designed with both comfort and entertaining in mind, the home features generously scaled living areas and thoughtful architectural details throughout. A standout feature is the wraparound covered balcony, offering elevated views of the pool and surrounding grounds--an ideal setting for gatherings or quiet moments overlooking the landscape. The expansive lower level further enhances the home's versatility, complete with a full secondary kitchen, additional bedrooms, and bathrooms. Whether used for entertaining, extended stays, or multi-generational living, this space offers exceptional flexibility. Set on an unusually large parcel for the area, the property spans over two acres and features fruit trees and mature landscaping, all centered around a substantial saltwater pool--creating a private outdoor setting that is both functional and refined. With its rare combination of scale, privacy, and timeless design, this residence stands as one of Southwest Roanoke's most distinctive offerings.
Getting Around
 Car-Dependent
 Minimal Transit
 Somewhat Bikeable
Schools
Construction
Condition
- Property condition: Completed
- Year built: 1966
Materials
- Construction materials: Other - See Remarks,Stone,Wood
Type & Style
- Home type: SingleFamily
- Property subType: Single Family Residence
Interior
Appliances
- Appliances included: Dryer,Washer,Cooktop,Dishwasher,Disposal,Range Hood,Refrigerator
Basement
- Has basement: Yes
Bedroom2
- Level: E
Bedroom3
- Level: E
Bedroom4
- Level: E
Bedroom5
- Level: E
Bedroom6
- Level: L
Bedrooms & Bathrooms
- Bedrooms: 8
- Bathrooms: 6
- Full bathrooms: 5
- 1/2 bathrooms: 1
Den
- Level: L
Dining Area
- Level: E
Dining Room
- Level: E
Eat In Kitchen
- Level: E
Family Room
- Level: E
Features
- Sound System,Storage,In-Law Floorplan
- Door features: Sliding Doors,Wood
- Flooring: Carpet,Slate,Wood
- Fireplace features: Den,Family Room
- Fireplace: Yes
- Finished area below ground: 2,253
- Finished area above ground: 4,337
Foyer
- Level: E
Heating
- Heating features: Heat Pump Electric
Interior Area
- Total structure area: 7,587
- Total interior livable area: 6,590 sqft
Kitchen
- Level: E
Library
- Level: E
Living Room
- Level: E
Mud Room
- Level: L
Other
- Level: L
Other
- Level: L
Other
- Level: E
Primary Bedroom
- Level: E
Sun Room
- Level: E
Property
Details
- Parcel number: 5050412
- Other equipment: Intercom
Features
- Levels: Two
- Stories: 2
- Private pool: Yes
- Pool features: In Ground
- Patio & porch: Deck,Patio,Rear Porch,Side Porch
- Exterior features: Balcony
- Has view: Yes
- View description: Sunrise,Sunset
Lot
- Lot size: 2.02 Acres
- Features: Wooded
Parking
- Total spaces: 12
- Parking features: Attached Carport,Paved,Off Street
- Covered spaces: 2
- Has uncovered spaces: Yes
- Uncovered spaces: 10
- Carport: Yes
Climate Risk is Financial Risk
Every home has a financial story beyond the listing price. Below, you’ll see the climate risks that could affect this property — and in Bills & Affordability, how those risks may influence repairs, insurance, utilities, and long-term value.
Biggest Threats for This Home
- Strong Wind

- Inland Flooding

- Lightning

- Winter Weather

How This Home’s Risks Compare
FEMA Declared Disasters Across Virginia Counties
Understanding the Costs
Financial advisors generally recommend spending no more than 30% of your gross household income on housing costs. In practice, many households stretch to 35% or beyond — especially in high-cost markets.
Estimated Costs Today
| Monthly | Annual | |
|---|---|---|
| Mortgage | $4,545 | $54,540 |
| Home Insurance * | $285 | $3,420 |
| Property Taxes | $914 | $10,968 |
| Electricity | $634 | $7,617 |
| Total | $6,378 | $76,536 |
Income You'd Need if You Spent...
Virginia FAIR Plan Programs

How Costs Could Change Over Time
Climate risk is quickly impacting all of the major home ownership costs. Adjust the growth rates and percentage of income spent on housing below to see how your housing costs could change over the next 10 years — and what income you'd need to keep up.
Comparing Against the Market
Price Per Sq Ft
vs Other Active Listings
Avg $/sqft
vs Homes Sold Last Month
Median $/sqft
Current Market Trends
Median Price Per Square Foot
The median price per square foot of homes sold in this area each month. Compare this to this listing's price per square foot to gauge whether the home is priced in line with recent sales.
Historicals for This Listing
Zestimate History ($/sqft)
Price History
| Date | Event | Price |
|---|---|---|
| 2026-05-01 | Price change | $985,000 |
| 2026-04-15 | Listed for sale | $1,000,000 |
| 2021-06-15 | Sold | $650,000 |
| 2021-04-27 | Pending sale | $649,950 |
| 2021-04-16 | Listed for sale | $649,950 |
| 2021-01-01 | Listing removed | -- |
| 2020-09-30 | Price change | $651,000 |
| 2020-08-06 | Listed for sale | $685,000 |
| 2005-02-08 | Sold | $600,000 |
 View on Zillow