

1450 Hinesburg Road, South Burlington, VT, 05403
About This Home
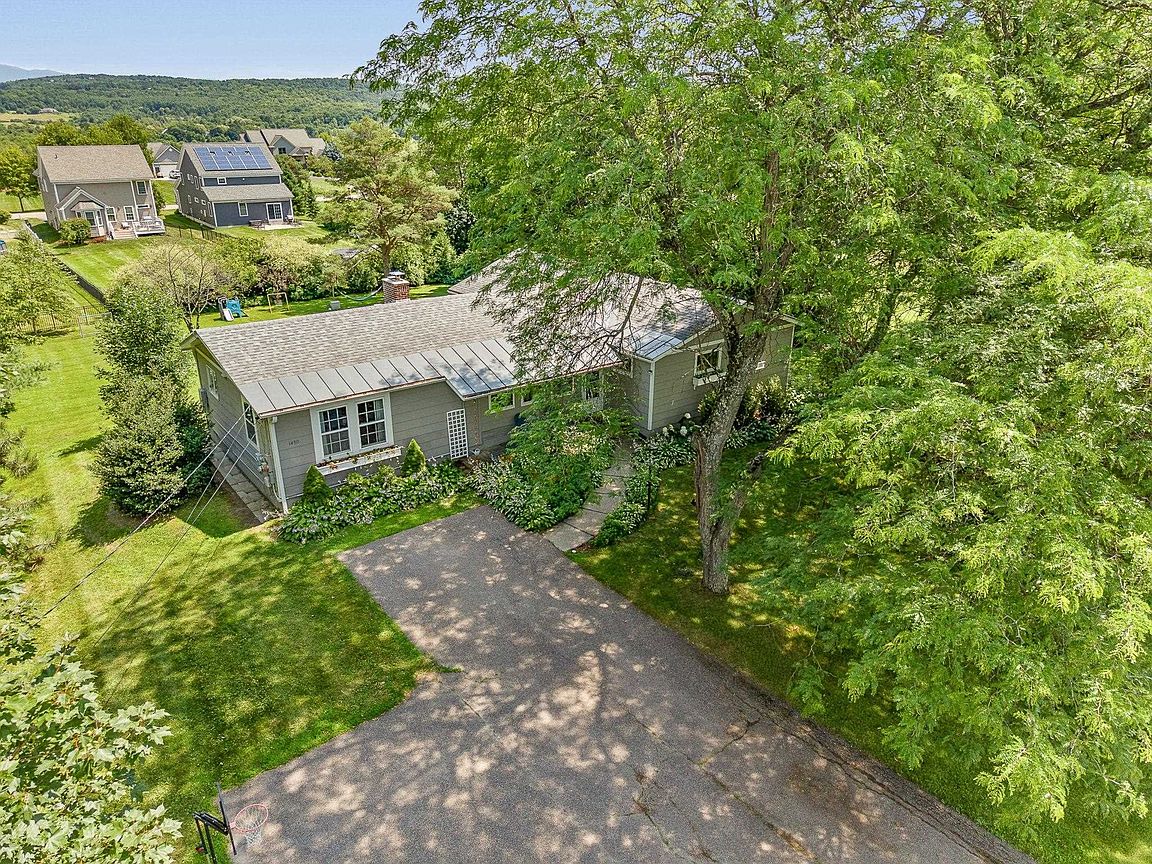
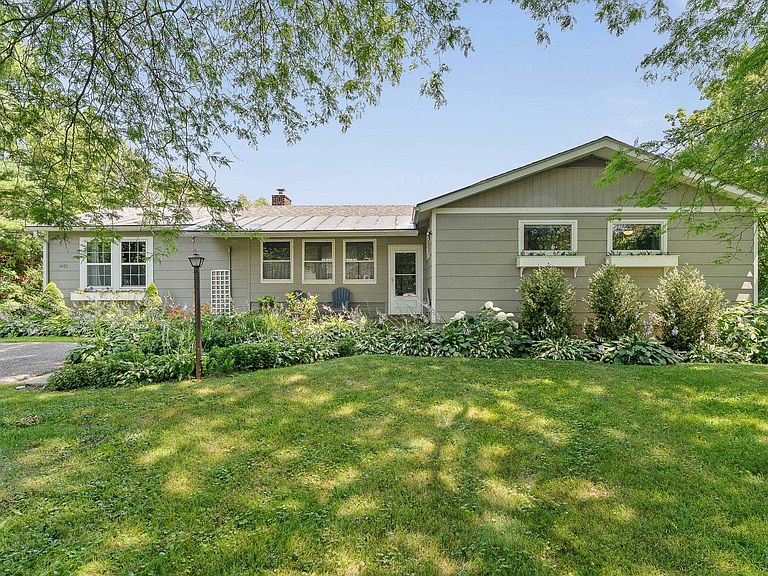
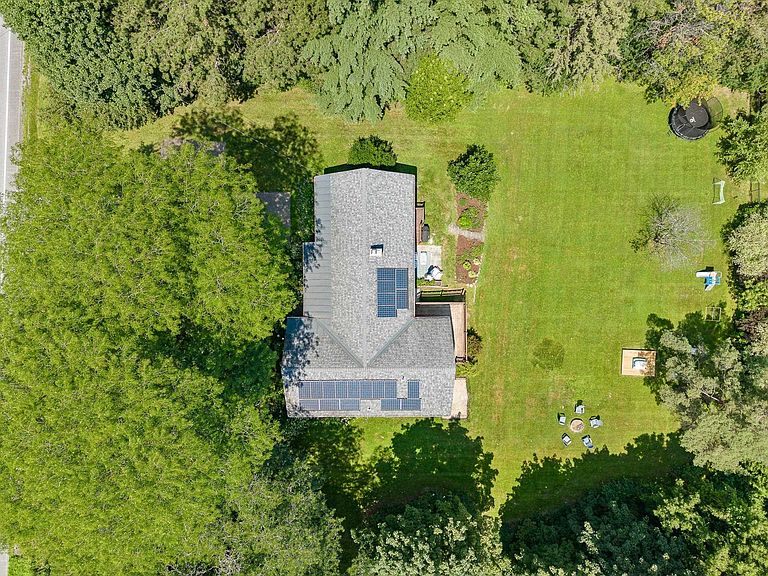
Set on a private, landscaped lot of nearly 3/4 of an acre with a peaceful backyard setting, this well-maintained 3-bedroom ranch offers a bright, functional layout and numerous thoughtful updates throughout. Expansive rear-facing windows fill the home with natural light and overlook the backyard, creating an open and inviting feel. The kitchen includes a custom half-moon banquette, new tile flooring (2023), and direct access to the rear deck and bluestone patio, creating an easy connection to the outdoor living spaces. Adjacent to the kitchen, the dedicated dining room, currently used as a second sitting area, offers flexibility to suit a variety of lifestyles. Hardwood floors extend through the living room, where a wood-burning fireplace with insert serves as the focal point. Two bedrooms are located at the front of the home, including one with a recently remodeled ensuite half bath. Privately situated at the rear, the spacious primary suite enjoys backyard views and direct access to its own deck. The full bath was renovated in 2023, and a dedicated laundry room completes the main level. Outside, mature landscaping, a firepit, strawberry and established raspberry bushes create an inviting outdoor setting with plenty of space to relax or entertain. Significant improvements include leased Tesla solar panels that substantially reduce energy costs, a 10-year-old shingle roof with a standing seam snow belt, chimney repointing, added insulation, many replacement windows and doors, hardwood flooring, updated lighting and more. Conveniently located close to schools, shopping, parks, downtown Burlington, UVM Medical Center and I-89, this meticulously maintained home combines quality updates, energy efficiency and an ideal South Burlington location.
Getting Around
 Car-Dependent
 Minimal Transit
 Somewhat Bikeable
Schools
Construction
Condition
- Year built: 1958
Materials
- Foundation: Block
- Roof: Shingle,Standing Seam
- Construction materials: Wood Frame,Composition Exterior
Type & Style
- Home type: SingleFamily
- Architectural style: Ranch
- Property subType: Ranch
Interior
Appliances
- Appliances included: Dishwasher,Dryer,Range Hood,Microwave,Refrigerator,Washer,Electric Stove
- Laundry features: 1st Floor Laundry
Basement
- Has basement: Yes
- Basement: Bulkhead,Partial,Interior Stairs,Storage Space,Unfinished,Interior Entry
Bedrooms & Bathrooms
- Bedrooms: 3
- Bathrooms: 2
- Full bathrooms: 1
- 1/2 bathrooms: 1
Features
- Ceiling Fan(s),Kitchen/Dining,Natural Light
- Flooring: Carpet,Hardwood,Tile,Vinyl
- Fireplace features: Wood Burning
- Fireplace: Yes
- Finished area below ground: 0
- Finished area above ground: 1,778
Heating & Cooling
- Heating features: Natural Gas,Baseboard,Hot Water
- Cooling features: None
Interior Area
- Total structure area: 2,852
- Total interior livable area: 1,778 sqft
Property
Accessibility
- Accessibility features: 1st Floor Bedroom,1st Floor Full Bathroom,1st Floor Hrd Surfce Flr,1st Floor Laundry
Details
- Parcel number: 60018813048
- Zoning description: residential
Features
- Levels: One
- Stories: 1
- Patio & porch: Patio
- Exterior features: Deck,Garden
- Frontage length: Road frontage: 155
Lot
- Lot size: 0.72 Acres
- Features: Landscaped,Open Lot
Parking
- Parking features: Paved,Driveway
- Has uncovered spaces: Yes
Climate Risk is Financial Risk
Every home has a financial story beyond the listing price. Below, you’ll see the climate risks that could affect this property — and in Bills & Affordability, how those risks may influence repairs, insurance, utilities, and long-term value.
Biggest Threats for This Home
- Lightning

- Winter Weather

- Inland Flooding

- Ice Storm

- Strong Wind

How This Home’s Risks Compare
FEMA Declared Disasters Across Vermont Counties
Understanding the Costs
Financial advisors generally recommend spending no more than 30% of your gross household income on housing costs. In practice, many households stretch to 35% or beyond — especially in high-cost markets.
Estimated Costs Today
| Monthly | Annual | |
|---|---|---|
| Mortgage | $2,725 | $32,700 |
| Home Insurance | $109 | $1,308 |
| Property Taxes | $0 | $0 |
| Electricity | $254 | $3,053 |
| Total | $3,088 | $37,056 |
Income You'd Need if You Spent...
How Costs Could Change Over Time
Climate risk is quickly impacting all of the major home ownership costs. Adjust the growth rates and percentage of income spent on housing below to see how your housing costs could change over the next 10 years — and what income you'd need to keep up.
Comparing Against the Market
Price Per Sq Ft
vs Other Active Listings
Avg $/sqft
vs Homes Sold Last Month
Median $/sqft
Current Market Trends
Median Price Per Square Foot
The median price per square foot of homes sold in this area each month. Compare this to this listing's price per square foot to gauge whether the home is priced in line with recent sales.
Historicals for This Listing
Zestimate History ($/sqft)
Price History
| Date | Event | Price |
|---|---|---|
| 2026-08-12 | Price change | $519,000 |
| 2026-07-22 | Listed for sale | $539,000 |
| 2021-08-10 | Sold | $410,000 |
| 2021-07-13 | Contingent | $385,000 |
| 2021-07-07 | Listed for sale | $385,000 |
| 2015-10-20 | Sold | $245,000 |
| 2009-01-03 | Listing removed | $239,900 |
| 2008-11-10 | Price change | $239,900 |
| 2008-10-05 | Price change | $249,900 |
| 2008-07-12 | Listed for sale | $259,900 |
| 2008-02-26 | Listing removed | $279,900 |
| 2007-11-14 | Listed for sale | $279,900 |
| 2006-07-11 | Sold | $278,500 |
| 2000-10-03 | Sold | $145,000 |
 View on Zillow