


5993 Grandview Rd, House Springs, MO, 63051
About This Home
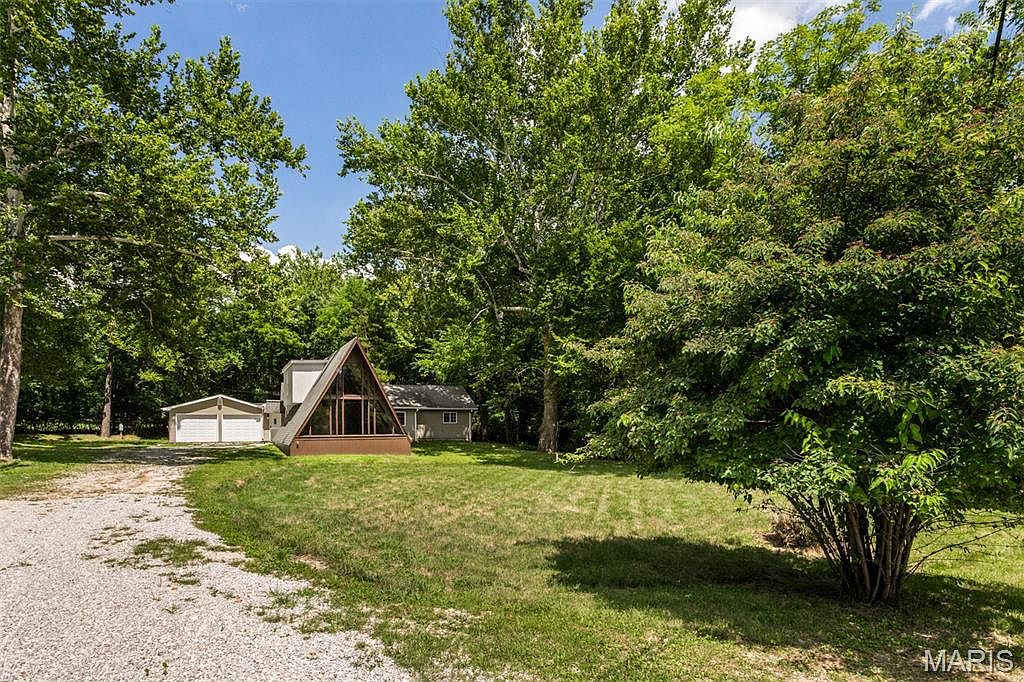
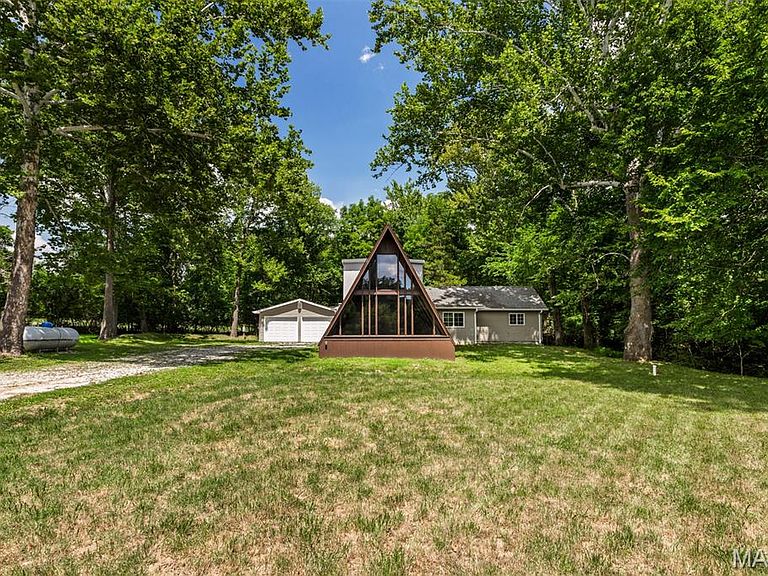
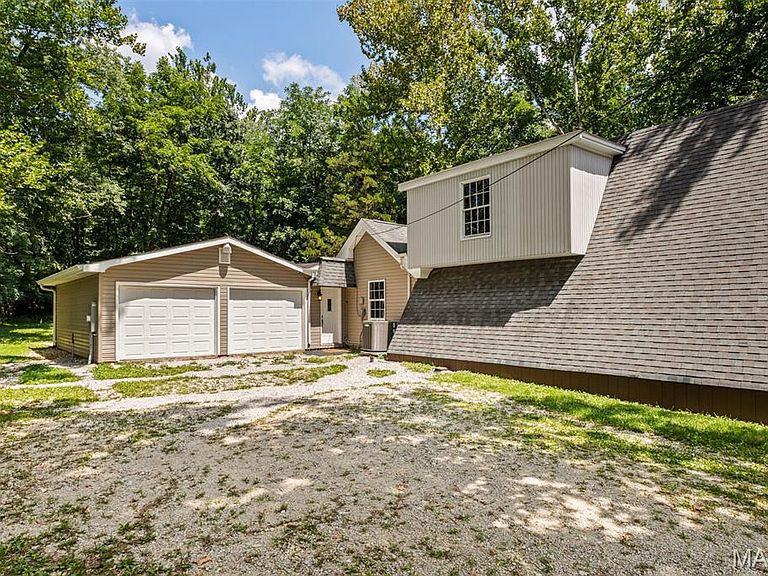
Coming Soon. Showings begin Wednesday 7/22. Looking for a custom, unique, newer home with recent updates on a gorgeous piece of ground? Look right here! This charming 1.5-story part A-frame and part ranch perfectly blends modern design with character and warmth. Situated on a beautiful, level, tree-lined half-acre lot, you will enjoy a private, serene setting with all major amenities located nearby. Property Highlights: Interior Features: Step inside to find a ceramic-tiled kitchen, updated baths, and updated main-floor laundry. The spacious eat-in kitchen flows effortlessly into an adjoining formal dining room. Unique Layout: The stunning A-frame serves as the main family room, with dramatic vaulted ceilings and beautiful wood beams. A versatile entry foyer or office nook separates the family room from the dining area, while two spacious main-floor bedrooms are located down a quiet, separate hallway. Upper Level Loft: Upstairs features a private 3rd bedroom equipped with dual closets and a fantastic lookout loft area that overlooks the family room below. Storage & Parking: Park with ease in the oversized, attached 2-car garage, which includes a custom-built storage room. Outdoor Living & Systems: Enjoy the beautiful grounds from your decorative patio. The home comes loaded with premium features including bright skylights, newer zoned HVAC systems with Wi-Fi capabilities for maximum efficiency. Water service upgraded to an 1 1/2" service. Water hydrant added for an RV hookup. A second 200 AMP electrical panel was added to use at a remote shed or RV. Waste connection added for an RV. Water heater replaced last year (10 months old) and new septic system installed.
Getting Around
 Car-Dependent
 Very Limited Transit
 Not Bike Friendly
Schools
Construction
Condition
- Year built: 1953
Materials
- Roof: Architectural Shingle
- Construction materials: Vinyl Siding
Type & Style
- Home type: SingleFamily
- Architectural style: A-Frame,Contemporary
- Property subType: Single Family Residence
Interior
Appliances
- Laundry features: Electric Dryer Hookup,Laundry Room,Main Level,Washer Hookup
Bathroom
- Features: Floor Covering: Ceramic Tile
- Level: Main
- Area: 77
- Dimensions: 7x11
Bathroom2
- Features: Floor Covering: Ceramic Tile
- Level: Main
- Area: 49
- Dimensions: 7x7
Bedroom
- Features: Floor Covering: Carpeting
- Level: Main
- Area: 208
- Dimensions: 13x16
Bedroom2
- Features: Floor Covering: Luxury Vinyl Plank
- Level: Main
- Area: 170
- Dimensions: 10x17
Bedroom3
- Features: Floor Covering: Carpeting
- Level: Second
- Area: 272
- Dimensions: 16x17
Bedrooms & Bathrooms
- Bedrooms: 3
- Bathrooms: 2
- Full bathrooms: 2
- Main level bathrooms: 2
- Main level bedrooms: 2
Features
- Beamed Ceilings,Cathedral Ceiling(s),Ceiling Fan(s),Country Kitchen,Dining/Living Room Combo,Eat-in Kitchen,Entrance Foyer,High Ceilings,Kitchen Island,Open Floorplan,Separate Shower,Smart Thermostat,Storage,Vaulted Ceiling(s),Workshop/Hobby Area
- Flooring: Carpet,Ceramic Tile
- Finished area above ground: 2,238
Heating & Cooling
- Heating features: Dual Fuel/Off Peak,Electric
- Cooling features: Ceiling Fan(s),Central Air,Dual
Interior Area
- Total structure area: 2,238
- Total interior livable area: 2,238 sqft
Kitchen
- Features: Floor Covering: Luxury Vinyl Plank
- Level: Main
- Area: 165
- Dimensions: 11x15
Laundry
- Features: Floor Covering: Ceramic Tile
- Level: Main
- Area: 55
- Dimensions: 5x11
Living Room
- Features: Floor Covering: Luxury Vinyl Plank
- Level: Main
- Area: 270
- Dimensions: 18x15
Sitting Room
- Features: Floor Covering: Luxury Vinyl Plank
- Level: Main
- Area: 100
- Dimensions: 10x10
Storage
- Features: Floor Covering: Concrete
- Level: Main
- Area: 45
- Dimensions: 9x5
Property
Details
- Parcel number: 037.035.03002028
- Special condition: Standard
Features
- Levels: One and One Half
- Patio & porch: Patio
- Frontage length: 103
Lot
- Lot size: 0.50 Acres
- Features: Adjoins Open Ground,Adjoins Wooded Area,Back Yard,Front Yard,Level
- Lot size dimensions: 103 x 216
Parking
- Total spaces: 2
- Parking features: Additional Parking,Attached,Driveway,Garage,Garage Door Opener,Garage Faces Front,Oversized,RV Access/Parking,Workshop in Garage
- Has garage: Yes
- Attached garage spaces: 2
- Covered spaces: 2
- Has uncovered spaces: Yes
Climate Risk is Financial Risk
Every home has a financial story beyond the listing price. Below, you’ll see the climate risks that could affect this property — and in Bills & Affordability, how those risks may influence repairs, insurance, utilities, and long-term value.
Biggest Threats for This Home
- Inland Flooding

- Lightning

- Strong Wind

- Tornado

- Cold Wave

- Earthquake

- Hail

- Heat Wave

- Winter Weather

How This Home’s Risks Compare
FEMA Declared Disasters Across Missouri Counties
Understanding the Costs
Financial advisors generally recommend spending no more than 30% of your gross household income on housing costs. In practice, many households stretch to 35% or beyond — especially in high-cost markets.
Estimated Costs Today
| Monthly | Annual | |
|---|---|---|
| Mortgage | $1,587 | $19,044 |
| Home Insurance * | $274 | $3,288 |
| Property Taxes | $209 | $2,508 |
| Electricity | $170 | $2,050 |
| Total | $2,240 | $26,880 |
Income You'd Need if You Spent...
Missouri FAIR Plan Programs

How Costs Could Change Over Time
Climate risk is quickly impacting all of the major home ownership costs. Adjust the growth rates and percentage of income spent on housing below to see how your housing costs could change over the next 10 years — and what income you'd need to keep up.
Comparing Against the Market
Price Per Sq Ft
vs Other Active Listings
Avg $/sqft
vs Homes Sold Last Month
Median $/sqft
Current Market Trends
Median Price Per Square Foot
The median price per square foot of homes sold in this area each month. Compare this to this listing's price per square foot to gauge whether the home is priced in line with recent sales.
Historicals for This Listing
Zestimate History ($/sqft)
Price History
| Date | Event | Price |
|---|---|---|
| 2026-08-07 | Contingent | $314,000 |
| 2026-07-22 | Listed for sale | $314,000 |
| 2014-07-03 | Listing removed | $164,900 |
| 2014-03-19 | Price change | $164,900 |
| 2013-11-10 | Listed for sale | $169,900 |
| 2012-03-07 | Listing removed | $169,900 |
| 2012-03-06 | Listed for sale | $169,900 |
| 2011-07-14 | Listing removed | $169,900 |
| 2010-04-08 | Listed for sale | $169,900 |
| 2010-01-08 | Sold | -- |
| 2009-10-08 | Price change | $169,900 |
| 2009-02-20 | Listed for sale | $179,900 |
| 2008-12-06 | Listing removed | $199,900 |
| 2008-09-13 | Price change | $199,900 |
| 2008-07-18 | Listed for sale | $209,900 |
 View on Zillow