


5697 Lake Tishomingo Rd, Hillsboro, MO, 63050
About This Home
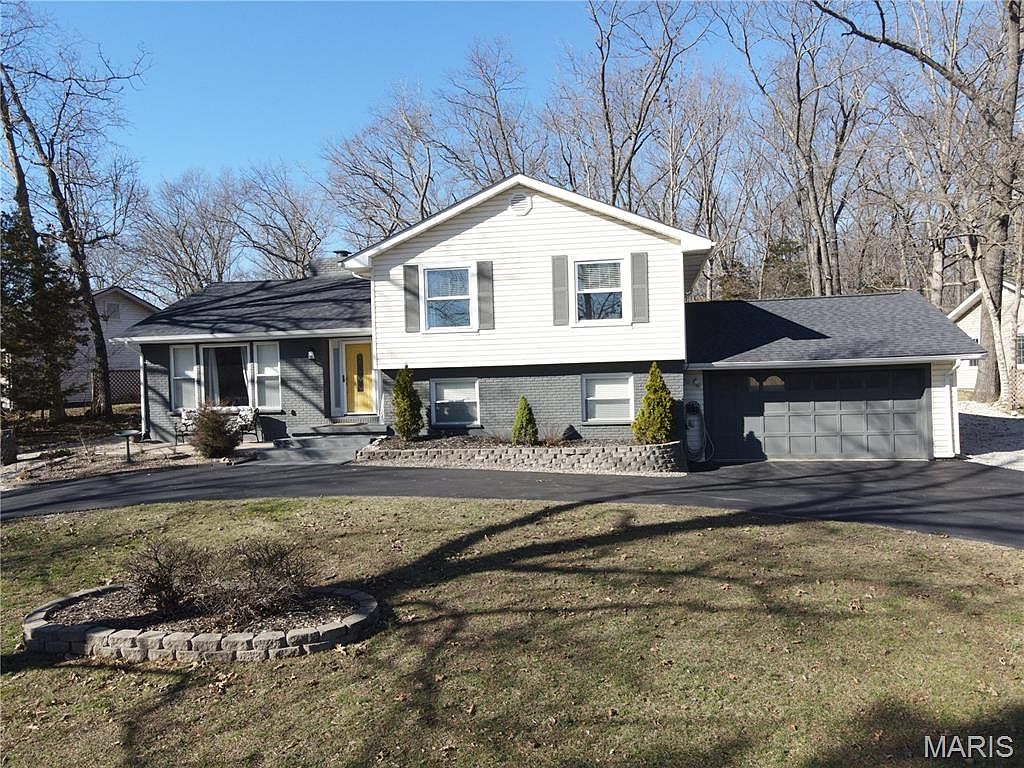
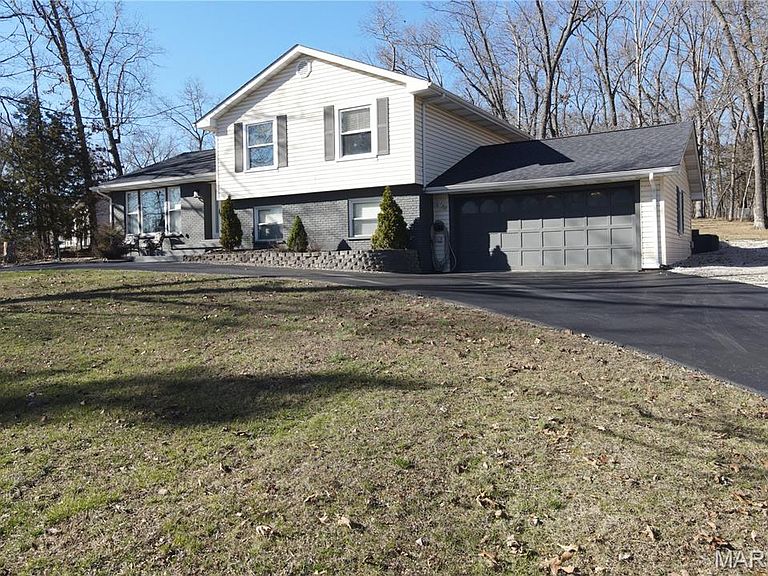
HUGE Price Improvement and Seller concessions up to $10,000 - helping Buyer use towards buying down rate, closing costs, prepaids, etc.!! Open House 05/17 from 1-3!!! Here's your chance to own the Best of Both Worlds in Lake Tishomingo! Your Move In ready raised/multi-level ranch home with direct lake access close to the gate, and all the amenities Lake Tishomingo has to offer (clubhouse, basketball/volleyball courts, picnic/beach areas and boat launch). Enjoy 1850 sg/ft of spacious living with ample room for guests and 4-bedroom, 2 baths serving a serene lifestyle surrounded by nature on a near 3/4 acre lot. The home perfectly blends modern updates with rustic charm and plenty of windows to view the Lake and nature. Newer roof, HVAC, country kitchen, high quality engineered wood flooring throughout. 2 car oversized attached garage and plenty of circle driveway/pad parking for toys and guests. Enjoy events like trivia nights, boat poker runs, potlucks, and more. Whether you seek a peaceful retreat or a stylish setting for entertaining, this exquisite property offers it all. Please visit www.laketishomingo.com for rules & regulations about the Lake.
Getting Around
 Car-Dependent
 Very Limited Transit
 Somewhat Bikeable
Schools
Construction
Condition
- Property condition: Updated/Remodeled
- Year built: 1981
Materials
- Foundation: Brick/Mortar,Concrete Perimeter,Raised,Slab
- Roof: Architectural Shingle
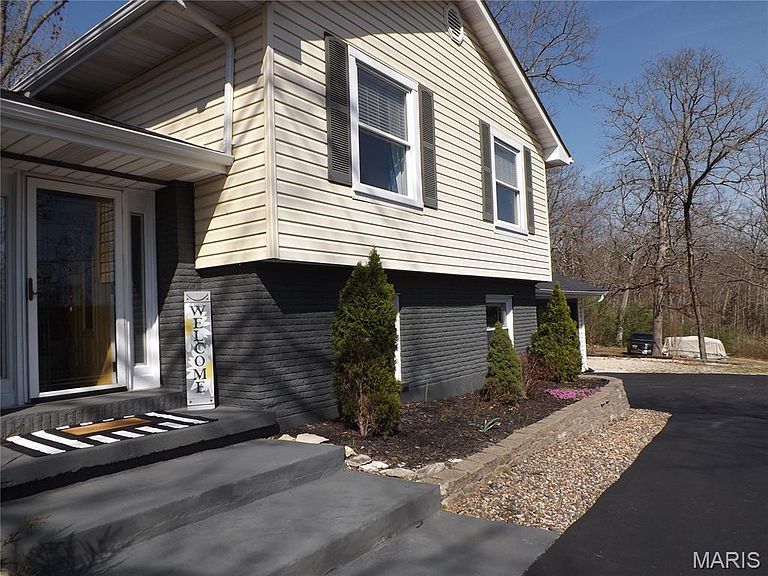
- Construction materials: Brick Veneer,Vinyl Siding
Type & Style
- Home type: SingleFamily
- Architectural style: Other,Split Level,Traditional
- Property subType: Single Family Residence
Interior
Appliances
- Appliances included: Electric Cooktop,Dishwasher,Dryer,Exhaust Fan,Microwave,Built-In Electric Oven,Double Oven,Refrigerator,Vented Exhaust Fan,Washer,Electric Water Heater,Water Softener
- Laundry features: Lower Level
Basement
- Basement: Crawl Space,Storage Space,Unfinished
Bathroom2
- Features: Floor Covering: Carpeting
- Level: Upper
- Area: 140
- Dimensions: 14x10
Bathroom3
- Features: Floor Covering: Carpeting
- Level: Upper
- Area: 100
- Dimensions: 10x10
Bathroom4
- Level: Lower
- Area: 143
- Dimensions: 13x11
Bedrooms & Bathrooms
- Bedrooms: 4
- Bathrooms: 2
- Full bathrooms: 2
Dining Room
- Features: Floor Covering: Wood Engineered
- Level: Main
- Area: 121
- Dimensions: 11x11
Family Room
- Features: Floor Covering: Wood Engineered
- Level: Lower
- Area: 220
- Dimensions: 20x11
Features
- Ceiling Fan(s),Center Hall Floorplan,Country Kitchen,Custom Cabinetry,Kitchen Island,Kitchen/Dining Room Combo,Open Floorplan,Workshop/Hobby Area
- Door features: Pocket Door(s),Sliding Doors
- Window features: Blinds,Display Window(s),Drapes
- Number of fireplaces: 1
- Fireplace features: Blower Fan,Heatilator,Insert,Living Room
- Fireplace: Yes
- Finished area above ground: 1,850
Heating & Cooling
- Heating features: Electric,Forced Air
- Cooling features: Attic Fan,Ceiling Fan(s),Central Air,Electric
Interior Area
- Total structure area: 1,850
- Total interior livable area: 1,850 sqft
Kitchen
- Features: Floor Covering: Wood Engineered
- Level: Main
- Area: 143
- Dimensions: 13x11
Living Room
- Features: Floor Covering: Wood Engineered
- Level: Main
- Area: 323
- Dimensions: 19x17
Primary Bedroom
- Features: Floor Covering: Wood Veneer
- Level: Upper
- Area: 210
- Dimensions: 15x14
Property
Details
- Parcel number: 122.004.03001003
- Special condition: Standard
Features
- Levels: Multi/Split
- Patio & porch: Front Porch,Patio
- Exterior features: Private Yard
- Has view: Yes
- View description: Lake,Water
- Water view: Lake,Water
- Waterfront features: Beach Access,Lake
Lot
- Lot size: 0.69 Acres
- Features: Back Yard,Close to Clubhouse,Gentle Sloping,Some Trees,Views
- Lot size dimensions: 0.68-Acres
Parking
- Total spaces: 2
- Parking features: Attached,Circular Driveway,Garage,Garage Faces Front,Off Street,Oversized
- Has garage: Yes
- Attached garage spaces: 2
- Covered spaces: 2
- Has uncovered spaces: Yes
Climate Risk is Financial Risk
Every home has a financial story beyond the listing price. Below, you’ll see the climate risks that could affect this property — and in Bills & Affordability, how those risks may influence repairs, insurance, utilities, and long-term value.
Biggest Threats for This Home
- Strong Wind

- Tornado

- Cold Wave

- Hail

- Inland Flooding

- Lightning

- Winter Weather

- Earthquake

- Heat Wave

- Landslide

How This Home’s Risks Compare
FEMA Declared Disasters Across Missouri Counties
Understanding the Costs
Financial advisors generally recommend spending no more than 30% of your gross household income on housing costs. In practice, many households stretch to 35% or beyond — especially in high-cost markets.
Estimated Costs Today
| Monthly | Annual | |
|---|---|---|
| Mortgage | $1,896 | $22,752 |
| Home Insurance * | $250 | $3,000 |
| Property Taxes | $250 | $3,000 |
| Electricity | $141 | $1,695 |
| Total | $2,537 | $30,444 |
Income You'd Need if You Spent...
Missouri FAIR Plan Programs

How Costs Could Change Over Time
Climate risk is quickly impacting all of the major home ownership costs. Adjust the growth rates and percentage of income spent on housing below to see how your housing costs could change over the next 10 years — and what income you'd need to keep up.
Comparing Against the Market
Price Per Sq Ft
vs Other Active Listings
Avg $/sqft
vs Homes Sold Last Month
Median $/sqft
Current Market Trends
Median Price Per Square Foot
The median price per square foot of homes sold in this area each month. Compare this to this listing's price per square foot to gauge whether the home is priced in line with recent sales.
Historicals for This Listing
Zestimate History ($/sqft)
Price History
| Date | Event | Price |
|---|---|---|
| 2026-05-13 | Price change | $385,000 |
| 2026-04-30 | Price change | $395,000 |
| 2026-03-28 | Listed for sale | $399,500 |
| 2017-04-25 | Sold | -- |
| 2017-03-15 | Pending sale | $179,500 |
| 2017-02-22 | Listed for sale | $179,500 |
| 2016-11-30 | Listing removed | $184,900 |
| 2016-09-30 | Price change | $184,900 |
| 2016-08-01 | Listed for sale | $199,900 |
 View on Zillow