


6713 Klondike Rd, Hillsboro, MO, 63050
About This Home
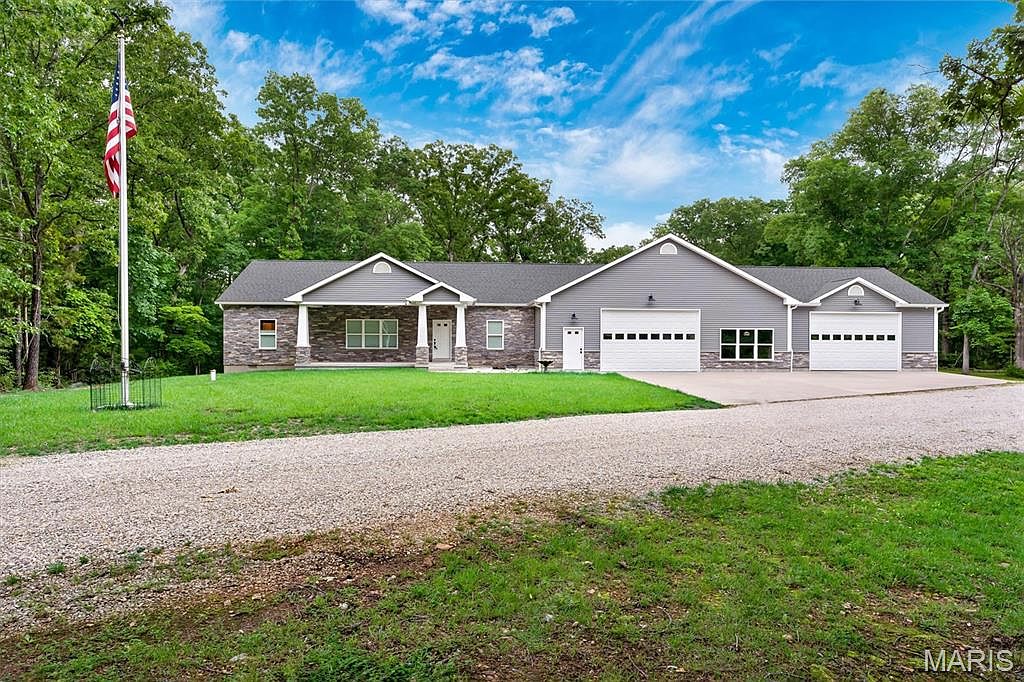
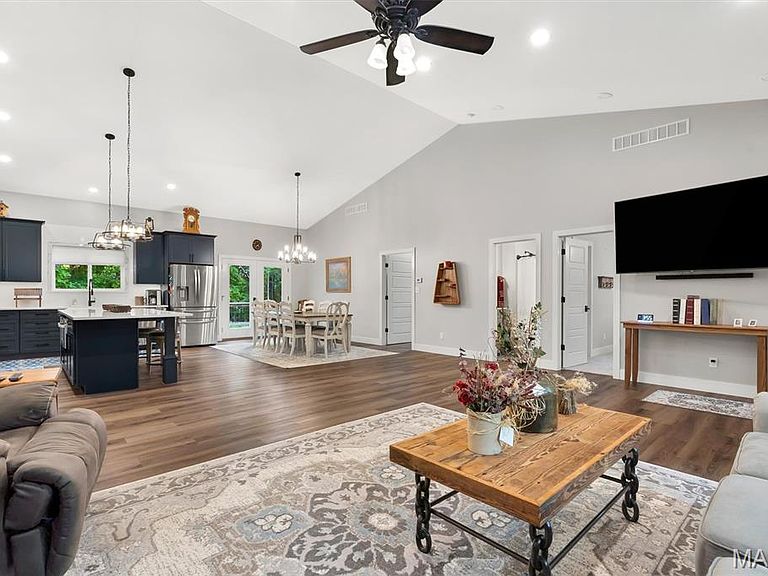
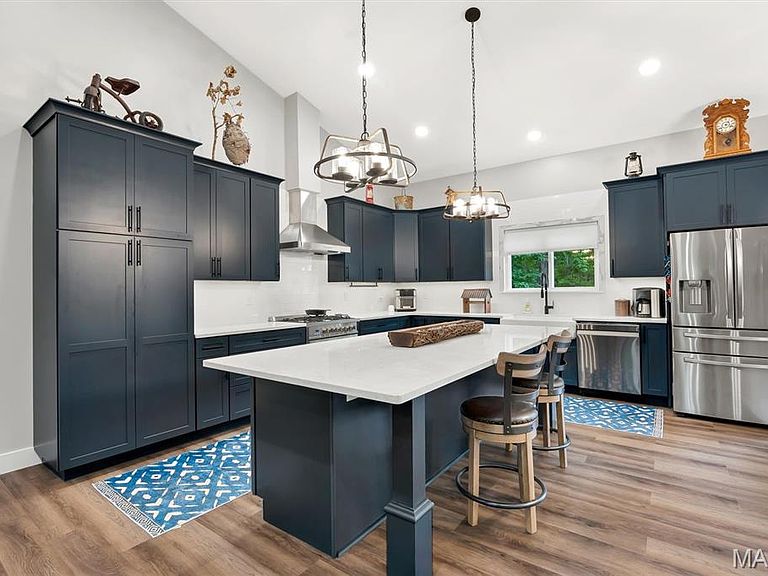
Hard to find, custom-built, top-of-the-line SHOUSE with room to expand! This thoughtfully designed home blends the comfort of a traditional residence with the functionality of an attached 60x40 shop and 30x28 garage, all wrapped in upgraded siding and stone veneer for a beautifully finished exterior. Step inside to a spacious open-concept great room with 10-ft vaulted ceilings and LED lighting. The kitchen features custom soft-close cabinetry, a 4×9 cultured-marble island, cast-iron farm sink, tile backsplash, stainless appliances—including a 36” propane range, four-door fridge, under-cabinet microwave, and full-size ice maker—and under-cabinet lighting throughout. Down the hall, the primary suite offers a double-bowl vanity, marble-tile flooring, a large walk-in shower with glass door, and a custom walk-in closet with maple built-ins. Additional bedrooms include carpeted floors, ceiling fans, and convenient access to the full bath. Laundry is nearby with front-load machines included. This home was built with a true foundation and insulated crawlspace, not a slab. It features concrete footings and foundation walls, a 2x12 framed sub-base, and ¾” tongue-and-groove flooring. The crawlspace is fully insulated—including spray-foamed band boards—with a vapor barrier, gravel base, and a safety-vented duct to prevent freezing of water lines. Drain tile runs the full length of the home and exits to daylight, and most downspouts are piped underground to keep water away from the foundation and prevent ice buildup on walking surfaces. The attached shop and garage offer exceptional versatility with tall ceilings, insulated overhead doors, LED lighting, metal wall panels, and space for vehicles, equipment, ATVs, and more. There’s also a 50-amp RV hookup with septic connection, a 16x10 insulated outbuilding with electric on its own concrete pad, extensive parking, a gravel RV pad with retaining wall, and a 30’ commercial flagpole. Additional upgrades include spray-foam insulation, 400-amp service with buried electric, tankless water heater, water softener, and dual heat-pump systems. Only three steps connect the shop to the home for easy access. A rare opportunity to own a high-quality, custom shouse with unmatched workspace, thoughtful construction, and modern comfort.
Getting Around
 Car-Dependent
 Very Limited Transit
 Not Bike Friendly
Schools
Construction
Condition
- Property condition: Updated/Remodeled
- Year built: 2020
Materials
- Foundation: Concrete Perimeter
- Construction materials: Other
Type & Style
- Home type: SingleFamily
- Architectural style: Other
- Property subType: Single Family Residence
Interior
Appliances
- Appliances included: ENERGY STAR Qualified Appliances,Stainless Steel Appliance(s),ENERGY STAR Qualified Dishwasher,ENERGY STAR Qualified Dryer,Microwave,Gas Oven,Gas Range,ENERGY STAR Qualified Refrigerator
- Laundry features: Main Level
Basement
- Basement: Crawl Space
Bathroom
- Features: Floor Covering: Luxury Vinyl Plank
- Level: Main
- Area: 54
- Dimensions: 9x6
Bedroom
- Features: Floor Covering: Carpeting
- Level: Main
- Area: 168
- Dimensions: 14x12
Bedrooms & Bathrooms
- Bedrooms: 2
- Bathrooms: 2
- Full bathrooms: 2
- Main level bathrooms: 2
- Main level bedrooms: 2
Dining Room
- Features: Floor Covering: Luxury Vinyl Plank
- Level: Main
- Area: 190
- Dimensions: 19x10
Features
- Door features: French Doors
- Flooring: Carpet,Luxury Vinyl
- Finished area above ground: 1,908
Heating & Cooling
- Heating features: Forced Air
- Cooling features: Ceiling Fan(s),Central Air
Interior Area
- Total structure area: 1,908
- Total interior livable area: 1,908 sqft
Kitchen
- Features: Floor Covering: Luxury Vinyl Plank
- Level: Main
- Area: 304
- Dimensions: 19x16
Laundry
- Features: Floor Covering: Luxury Vinyl Plank
- Level: Main
- Area: 90
- Dimensions: 15x6
Living Room
- Features: Floor Covering: Luxury Vinyl Plank
- Level: Main
- Area: 400
- Dimensions: 25x16
Primary Bathroom
- Features: Floor Covering: Marble
- Level: Main
- Area: 140
- Dimensions: 14x10
Primary Bedroom
- Features: Floor Covering: Carpeting
- Level: Main
- Area: 238
- Dimensions: 17x14
Storage
- Features: Floor Covering: Luxury Vinyl Plank
- Area: 140
- Dimensions: 14x10
Property
Details
- Parcel number: 124.017.00000028
- Special condition: Standard
Features
- Levels: One
- Patio & porch: Composite,Covered,Deck,Front Porch
Lot
- Lot size: 7.01 Acres
- Features: Adjoins Wooded Area,Many Trees,Natural Foliage,Private
- Lot size dimensions: 768 x 448 x 435 x 661
Parking
- Total spaces: 8
- Parking features: Attached,Garage,Off Street,Oversized
- Has garage: Yes
- Attached garage spaces: 8
- Covered spaces: 8
Climate Risk is Financial Risk
Every home has a financial story beyond the listing price. Below, you’ll see the climate risks that could affect this property — and in Bills & Affordability, how those risks may influence repairs, insurance, utilities, and long-term value.
Biggest Threats for This Home
- Strong Wind

- Tornado

- Cold Wave

- Hail

- Inland Flooding

- Lightning

- Winter Weather

- Earthquake

- Heat Wave

- Landslide

How This Home’s Risks Compare
FEMA Declared Disasters Across Missouri Counties
Understanding the Costs
Financial advisors generally recommend spending no more than 30% of your gross household income on housing costs. In practice, many households stretch to 35% or beyond — especially in high-cost markets.
Estimated Costs Today
| Monthly | Annual | |
|---|---|---|
| Mortgage | $3,716 | $44,592 |
| Home Insurance * | $490 | $5,880 |
| Property Taxes | $490 | $5,880 |
| Electricity | $145 | $1,748 |
| Total | $4,841 | $58,092 |
Income You'd Need if You Spent...
Missouri FAIR Plan Programs

How Costs Could Change Over Time
Climate risk is quickly impacting all of the major home ownership costs. Adjust the growth rates and percentage of income spent on housing below to see how your housing costs could change over the next 10 years — and what income you'd need to keep up.
Comparing Against the Market
Price Per Sq Ft
vs Other Active Listings
Avg $/sqft
vs Homes Sold Last Month
Median $/sqft
Current Market Trends
Median Price Per Square Foot
The median price per square foot of homes sold in this area each month. Compare this to this listing's price per square foot to gauge whether the home is priced in line with recent sales.
Historicals for This Listing
Zestimate History ($/sqft)
Price History
| Date | Event | Price |
|---|---|---|
| 2026-05-26 | Listed for sale | $735,000 |
| 2020-03-20 | Sold | -- |
| 2020-02-07 | Pending sale | $89,900 |
| 2020-01-29 | Listed for sale | $89,900 |
 View on Zillow