



10570 Glen Oaks Dr, Festus, MO, 63028
About This Home
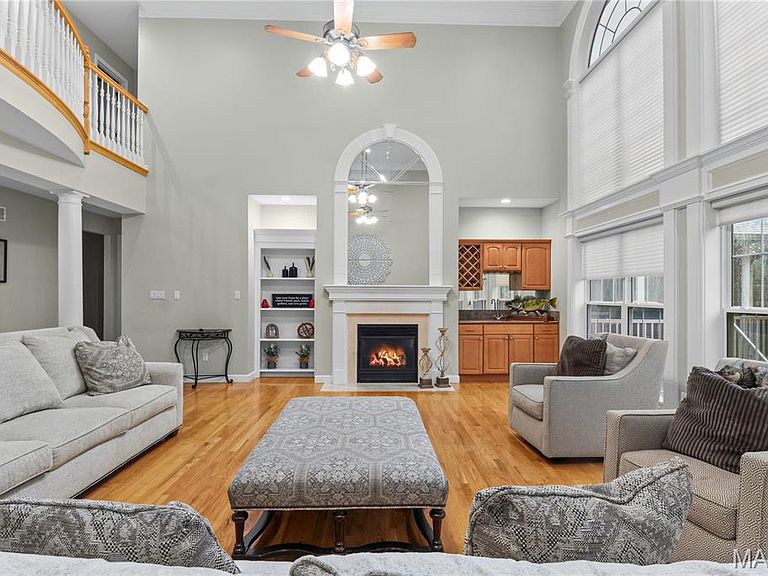
Welcome to luxury living Situated on over 2 beautiful acres in a desirable location in the sought-after Festus School District! This home offers a brick exterior with timeless stone detail finishes. Entering the home you are greeted with stunning white marble flooring, high ceilings and a view that spans through to the great room. The great room features built-in library shelving, a gas fireplace, wet bar along with a wall of windows showing natural lighting and serene views. The Main Floor Office is very spacious with Hardwood floors that flow through most of the main level, including the formal dining room that is truly inviting for your guests. After dinner head to the hearth room for an evening coffee or enjoy the 3 season room just off the spacious kitchen having granite counter tops, lots of cabinets, pantry storage, double oven and built in desk space. There are 2 primary bedrooms, one at main floor making it a nice in-law or guest suite. The other private primary bedroom ensuite is on the upper level. There are a Total of 6 bedrooms, 6 bathrooms plus 2 Bonus rooms. Upstairs you’ll find 4 generously sized bedrooms having walk in closet systems with 2 connected by a Jack and Jill bath and walk in closets. The lower level has a full finish that is made for entertainment. Living room, 2 Bonus rooms, a Gun Safe room and a huge Granite Bar equipped with custom cabinetry, a wine fridge, sink, dishwasher, recessed /bar lighting and full refrigerator. Shoot a game of pool or choose to chill out by the fireplace for a movie night or venture out the L/L French doors to a huge private back patio. Outside you will find a stunning inground swimming pool featuring diving board and a special treated cool deck system installed to the expansive patio sun deck area surrounding a pristine salt water pool. You will never be left in the dark in this home with the convenience of a whole home solar system. This homes setting feels like something special from the moment you pull into the circle drive, so don't miss the opportunity to own such a gorgeous and inviting home.
Getting Around
 Car-Dependent
 Very Limited Transit
 Somewhat Bikeable
Schools
Construction
Condition
- Year built: 2002
Materials
- Foundation: Concrete Perimeter
- Roof: Architectural Shingle
- Construction materials: Brick,Frame,Stone,Vinyl Siding
Type & Style
- Home type: SingleFamily
- Architectural style: Traditional
- Property subType: Single Family Residence
Interior
Appliances
- Appliances included: Stainless Steel Appliance(s),Electric Cooktop,ENERGY STAR Qualified Dishwasher,Disposal,Ice Maker,Microwave,Double Oven,Self Cleaning Oven,Refrigerator,ENERGY STAR Qualified Refrigerator,Oven,ENERGY STAR Qualified Water Heater,Wine Cooler
- Laundry features: Laundry Room,Multiple Locations
Basement
- Has basement: Yes
- Basement: Finished,Full,Sleeping Area,Storage Space,Walk-Out Access
Bedrooms & Bathrooms
- Bedrooms: 6
- Bathrooms: 6
- Full bathrooms: 5
- 1/2 bathrooms: 1
- Main level bathrooms: 2
- Main level bedrooms: 1
Features
- Bar,Bookcases,Breakfast Bar,Built-in Features,Ceiling Fan(s),Custom Cabinetry,Double Vanity,Entrance Foyer,Granite Counters,High Ceilings,High Speed Internet,In-Law Floorplan,Kitchen Island,Open Floorplan,Pantry,Recessed Lighting,Separate Dining,Smart Thermostat,Sound System,Storage,Walk-In Closet(s),Wet Bar,Wired for Sound,Workshop/Hobby Area
- Door features: Atrium Door(s),French Doors,Panel Door(s),Pocket Door(s)
- Flooring: Carpet,Ceramic Tile,Hardwood,Marble
- Number of fireplaces: 3
- Fireplace features: Basement,Blower Fan,Electric,Gas,Glass Doors,Great Room,Recreation Room,Ventless
- Fireplace: Yes
- Finished area above ground: 5,164
Heating & Cooling
- Heating features: Electric,Zoned
- Cooling features: Central Air
Interior Area
- Total structure area: 6,800
- Total interior livable area: 6,800 sqft
Property
Accessibility
- Accessibility features: Accessible Bedroom,Accessible Central Living Area,Accessible Closets,Accessible Common Area
Details
- Parcel number: 182.003.00000009.03
- Special condition: Standard
Features
- Levels: Two
- Private pool: Yes
- Pool features: Electric Heat,Fenced,Filtered,In Ground,Pool Cover,Private,Salt Water
- Patio & porch: Covered,Enclosed,Patio,Screened
- Exterior features: Lighting
- Fencing: Back Yard,Gate
- Has view: Yes
- View description: Trees/Woods
Lot
- Lot size: 2.52 Acres
- Features: Adjoins Common Ground,Adjoins Wooded Area,Back Yard
- Lot size dimensions: 109771
Parking
- Total spaces: 6
- Parking features: Additional Parking,Attached,Garage,Garage Door Opener,Garage Faces Side
- Has garage: Yes
- Attached garage spaces: 3
- Covered spaces: 3
Climate Risk is Financial Risk
Every home has a financial story beyond the listing price. Below, you’ll see the climate risks that could affect this property — and in Bills & Affordability, how those risks may influence repairs, insurance, utilities, and long-term value.
Biggest Threats for This Home
- Cold Wave

- Lightning

- Strong Wind

- Tornado

- Earthquake

- Hail

- Heat Wave

- Inland Flooding

- Landslide

- Winter Weather

How This Home’s Risks Compare
FEMA Declared Disasters Across Missouri Counties
Understanding the Costs
Financial advisors generally recommend spending no more than 30% of your gross household income on housing costs. In practice, many households stretch to 35% or beyond — especially in high-cost markets.
Estimated Costs Today
| Monthly | Annual | |
|---|---|---|
| Mortgage | $5,562 | $66,744 |
| Home Insurance * | $846 | $10,152 |
| Property Taxes | $733 | $8,796 |
| Electricity | $519 | $6,231 |
| Total | $7,660 | $91,920 |
Income You'd Need if You Spent...
Missouri FAIR Plan Programs

How Costs Could Change Over Time
Climate risk is quickly impacting all of the major home ownership costs. Adjust the growth rates and percentage of income spent on housing below to see how your housing costs could change over the next 10 years — and what income you'd need to keep up.
Comparing Against the Market
Price Per Sq Ft
vs Other Active Listings
Avg $/sqft
vs Homes Sold Last Month
Median $/sqft
Current Market Trends
Median Price Per Square Foot
The median price per square foot of homes sold in this area each month. Compare this to this listing's price per square foot to gauge whether the home is priced in line with recent sales.
Historicals for This Listing
Zestimate History ($/sqft)
Price History
| Date | Event | Price |
|---|---|---|
| 2026-08-06 | Listed for sale | $1,100,000 |
| 2022-07-22 | Sold | -- |
| 2022-06-08 | Pending sale | $850,000 |
| 2022-05-09 | Contingent | $850,000 |
| 2022-04-30 | Listed for sale | $850,000 |
| 2020-07-10 | Listing removed | $699,400 |
| 2020-06-22 | Price change | $699,400 |
| 2020-04-21 | Price change | $699,900 |
| 2019-10-28 | Price change | $725,000 |
| 2019-10-04 | Listed for sale | $780,000 |
 View on Zillow