

106 Conestoga Dr, Venetia, PA, 15367
About This Home
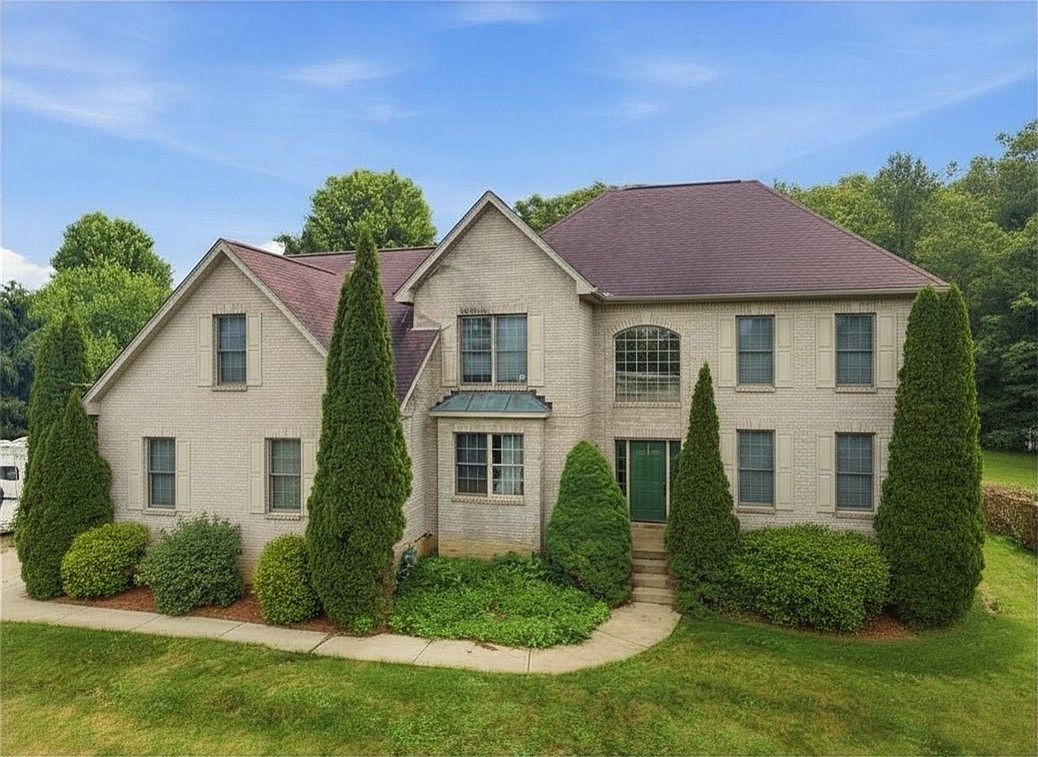
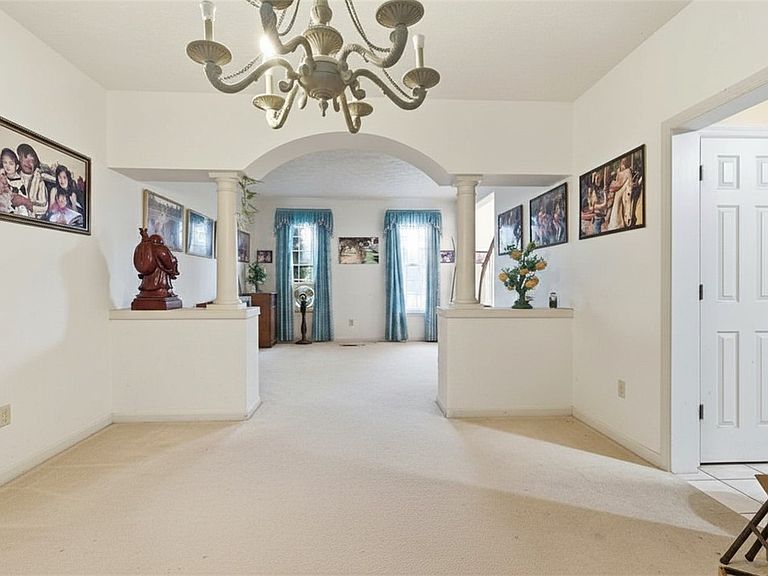
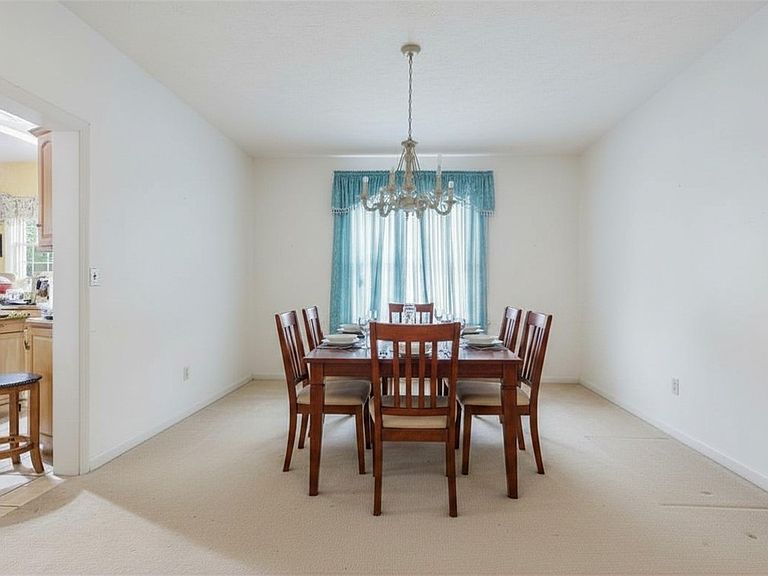
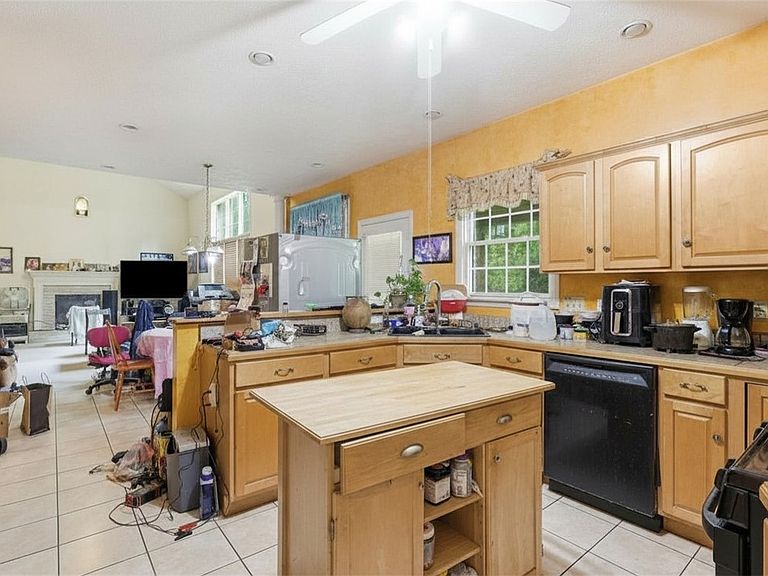
Welcome to 106 Conestoga Drive — an exceptional brick estate nestled within the prestigious Old Trail community. Set on a sprawling three-quarter acre lot, this distinguished residence presents an extraordinary opportunity for the discerning buyer to curate their perfect sanctuary. A grand two-story foyer makes an immediate statement upon arrival, crowned by an elegant chandelier and flanked by dual staircases that speak to the home's thoughtful and sophisticated design. The sweeping floor plan flows seamlessly into a chef-inspired kitchen, appointed with a center island, abundant cabinetry, steel sink, and premium stainless steel appliances. The heart of the home is an awe-inspiring great room boasting soaring 20-foot vaulted ceilings and anchored by a stunning silver brick fireplace — an architectural centerpiece designed to impress. A dedicated study on the main level offers versatility as a first-floor guest suite. The formal living room bathes in abundant natural light, framed by serene, wooded views that bring the outdoors in effortlessly. A beautifully appointed powder room with rich wood finishes and ceramic tile flooring completes the main level. Upstairs, four generously proportioned bedrooms — each with oversized closets — offer comfort and privacy. The primary suite is a true retreat, featuring a private soaking tub and an expansive walk-in closet. The lower level delivers unmatched entertainment and utility, including a private home theater with popcorn machine, generous storage, and an oversized two-car garage. This is more than a home — it's a lifestyle.
Getting Around
 Car-Dependent
 Very Limited Transit
 Not Bike Friendly
Schools
Construction
Condition
- Property condition: Resale
- Year built: 2002
Materials
- Roof: Asphalt
- Construction materials: Brick
Type & Style
- Home type: SingleFamily
- Architectural style: Two Story
- Property subType: Single Family Residence
Interior
Appliances
- Appliances included: Some Gas Appliances,Cooktop,Dryer,Dishwasher,Disposal,Microwave,Refrigerator,Stove,Washer
Basement
- Has basement: Yes
- Basement: Interior Entry,Unfinished
Bedrooms & Bathrooms
- Bedrooms: 5
- Bathrooms: 3
- Full bathrooms: 2
- 1/2 bathrooms: 1
Features
- Kitchen Island
- Window features: Multi Pane
- Flooring: Hardwood,Carpet
- Number of fireplaces: 1
- Fireplace: Yes
Heating & Cooling
- Heating features: Forced Air,Gas
- Cooling features: Central Air
Interior Area
- Total structure area: 3,512
- Total interior livable area: 3,512 sqft
Property
Details
- Parcel number: 5400050600000400
Features
- Levels: Two
- Stories: 2
- Pool features: None
Lot
- Lot size: 0.75 Acres
- Lot size dimensions: 0.754
Parking
- Total spaces: 4
- Parking features: Garage Door Opener
- Has garage: Yes
Climate Risk is Financial Risk
Every home has a financial story beyond the listing price. Below, you’ll see the climate risks that could affect this property — and in Bills & Affordability, how those risks may influence repairs, insurance, utilities, and long-term value.
Biggest Threats for This Home
- Hail

- Inland Flooding

- Lightning

How This Home’s Risks Compare
FEMA Declared Disasters Across Pennsylvania Counties
Understanding the Costs
Financial advisors generally recommend spending no more than 30% of your gross household income on housing costs. In practice, many households stretch to 35% or beyond — especially in high-cost markets.
Estimated Costs Today
| Monthly | Annual | |
|---|---|---|
| Mortgage | $3,539 | $42,468 |
| Home Insurance * | $166 | $1,992 |
| Property Taxes | $1,099 | $13,188 |
| Electricity | $385 | $4,623 |
| Total | $5,189 | $62,268 |
Income You'd Need if You Spent...
Pennsylvania FAIR Plan Programs
Insurance Placement Facility of Pennsylvania/FAIR Plan
 WildfireHail
 Wind
WindHow Costs Could Change Over Time
Climate risk is quickly impacting all of the major home ownership costs. Adjust the growth rates and percentage of income spent on housing below to see how your housing costs could change over the next 10 years — and what income you'd need to keep up.
Comparing Against the Market
Price Per Sq Ft
vs Other Active Listings
Avg $/sqft
vs Homes Sold Last Month
Median $/sqft
Current Market Trends
Median Price Per Square Foot
The median price per square foot of homes sold in this area each month. Compare this to this listing's price per square foot to gauge whether the home is priced in line with recent sales.
Historicals for This Listing
Zestimate History ($/sqft)
Price History
| Date | Event | Price |
|---|---|---|
| 2026-06-14 | Listed for sale | $700,000 |
| 2025-11-11 | Listing removed | $795,900 |
| 2025-05-15 | Listed for sale | $795,900 |
| 2011-08-23 | Sold | $380,000 |
| 2011-07-17 | Pending sale | $395,000 |
| 2011-04-26 | Price change | $395,000 |
| 2011-02-05 | Listed for sale | $405,000 |
| 2002-09-04 | Sold | $340,500 |
| 2002-02-04 | Sold | $50,000 |
 View on Zillow