

195 Gateshead Dr, Mcmurray, PA, 15317
About This Home
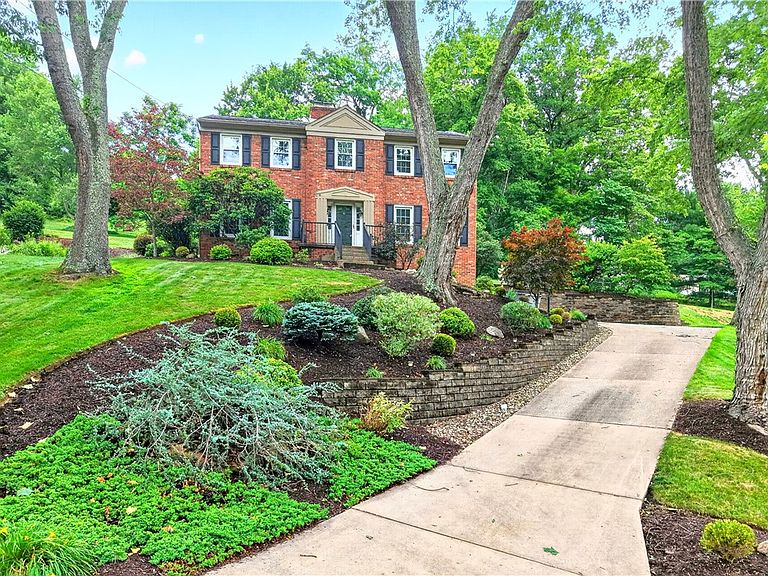
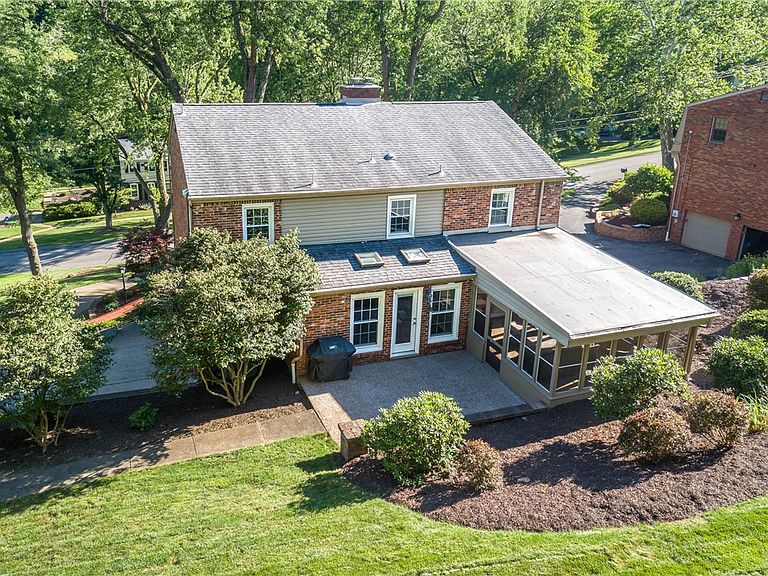
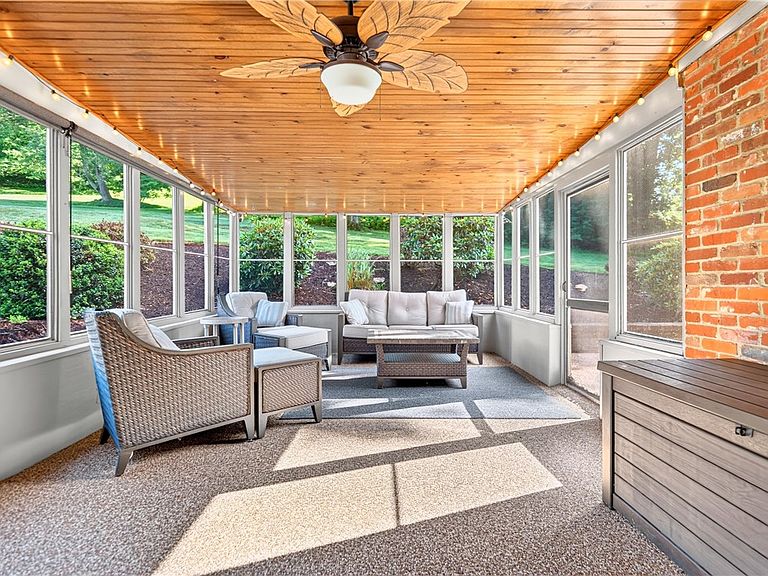
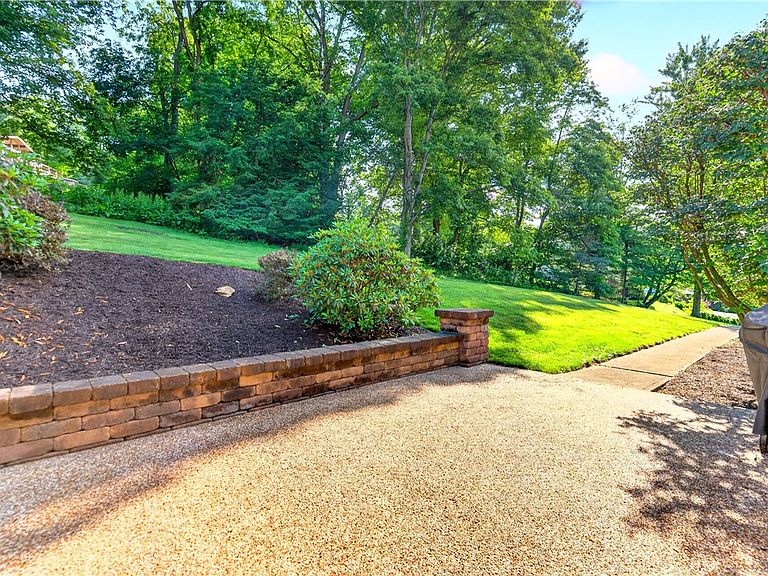
Welcome to 195 Gateshead Drive, a beautifully updated 4-bedroom, 2.5-bath custom-built brick home in the heart of Peters Township. Situated on a professionally landscaped lot in a desirable neighborhood, this move-in ready home blends timeless character with modern updates and everyday comfort. Inside, you'll find hardwood floors throughout, updated windows and doors, two fireplaces, and an updated kitchen with SS appliances that opens to spacious living and entertaining areas. The primary bedroom suite features an updated bath, while additional bedrooms provide flexibility for family, guests, remote work, or hobbies. Major updates including a newer roof, high-efficiency furnace, and central air conditioning offer peace of mind. One standout feature is the incredible 20’x14' screened patio, offering an outdoor living space perfect for morning coffee, summer gatherings, or relaxing evenings overlooking the beautifully landscaped backyard. Professionally waterproofed by EverDry in 2017, the basement is protected by a professionally installed drainage system with transferable lifetime warranty coverage, providing long-term peace of mind rarely found in homes of this era. Additional highlights include a whole-home security system with cameras, an oversized 2-car garage with workshop area, and a Level 2 EV charger. Conveniently located near Peters Township parks, shopping, dining, and top-rated schools, this exceptional home offers the space, quality, and lifestyle today's buyers are looking for.
Getting Around
 Car-Dependent
 Very Limited Transit
 Somewhat Bikeable
Schools
Construction
Condition
- Property condition: Resale
- Year built: 1964
Materials
- Roof: Asphalt
- Construction materials: Brick
Type & Style
- Home type: SingleFamily
- Architectural style: Colonial,Two Story
- Property subType: Single Family Residence
Interior
Appliances
- Appliances included: Some Gas Appliances,Dryer,Dishwasher,Refrigerator,Stove,Washer
Basement
- Has basement: Yes
- Basement: Finished,Walk-Out Access
Bedroom2
- Level: Upper
- Dimensions: 15x13
Bedroom3
- Level: Upper
- Dimensions: 14x13
Bedroom4
- Level: Upper
- Dimensions: 13x11
Bedrooms & Bathrooms
- Bedrooms: 4
- Bathrooms: 3
- Full bathrooms: 2
- 1/2 bathrooms: 1
Dining Room
- Level: Main
- Dimensions: 14x13
Entry Foyer
- Level: Main
- Dimensions: 11x6
Family Room
- Level: Main
- Dimensions: 23x13
Features
- Flooring: Ceramic Tile,Hardwood
Game Room
- Level: Lower
- Dimensions: 23x13
Heating & Cooling
- Heating features: Forced Air,Gas
- Cooling features: Central Air
Interior Area
- Total structure area: 2,422
- Total interior livable area: 2,422 sqft
Kitchen
- Level: Main
- Dimensions: 16x11
Laundry
- Level: Lower
- Dimensions: 13x6
Living Room
- Level: Main
- Dimensions: 29x14
Master Bedroom
- Level: Upper
- Dimensions: 16x13
Property
Details
- Parcel number: 5400071201001000
Features
- Levels: Two
- Stories: 2
- Pool features: None
Lot
- Lot size: 0.43 Acres
- Lot size dimensions: 0.4318
Parking
- Parking features: Attached,Garage,Garage Door Opener
- Has garage: Yes
Climate Risk is Financial Risk
Every home has a financial story beyond the listing price. Below, you’ll see the climate risks that could affect this property — and in Bills & Affordability, how those risks may influence repairs, insurance, utilities, and long-term value.
Biggest Threats for This Home
- Lightning

How This Home’s Risks Compare
FEMA Declared Disasters Across Pennsylvania Counties
Understanding the Costs
Financial advisors generally recommend spending no more than 30% of your gross household income on housing costs. In practice, many households stretch to 35% or beyond — especially in high-cost markets.
Estimated Costs Today
| Monthly | Annual | |
|---|---|---|
| Mortgage | $2,679 | $32,148 |
| Home Insurance * | $163 | $1,956 |
| Property Taxes | $843 | $10,116 |
| Electricity | $265 | $3,188 |
| Total | $3,950 | $47,400 |
Income You'd Need if You Spent...
Pennsylvania FAIR Plan Programs
Insurance Placement Facility of Pennsylvania/FAIR Plan
 Wildfire
 Hail
Hail Wind
WindHow Costs Could Change Over Time
Climate risk is quickly impacting all of the major home ownership costs. Adjust the growth rates and percentage of income spent on housing below to see how your housing costs could change over the next 10 years — and what income you'd need to keep up.
Comparing Against the Market
Price Per Sq Ft
vs Other Active Listings
Avg $/sqft
vs Homes Sold Last Month
Median $/sqft
Current Market Trends
Median Price Per Square Foot
The median price per square foot of homes sold in this area each month. Compare this to this listing's price per square foot to gauge whether the home is priced in line with recent sales.
Historicals for This Listing
Zestimate History ($/sqft)
Price History
| Date | Event | Price |
|---|---|---|
| 2026-07-23 | Price change | $529,900 |
| 2026-06-18 | Listed for sale | $544,900 |
| 2010-09-11 | Listing removed | $329,900 |
| 2010-04-10 | Listed for sale | $329,900 |
| 2009-11-24 | Sold | $311,500 |
| 2009-10-14 | Listed for sale | $329,900 |
| 2005-12-05 | Sold | $200,000 |
 View on Zillow