


128 Mount Blaine Dr, Mcmurray, PA, 15317
About This Home
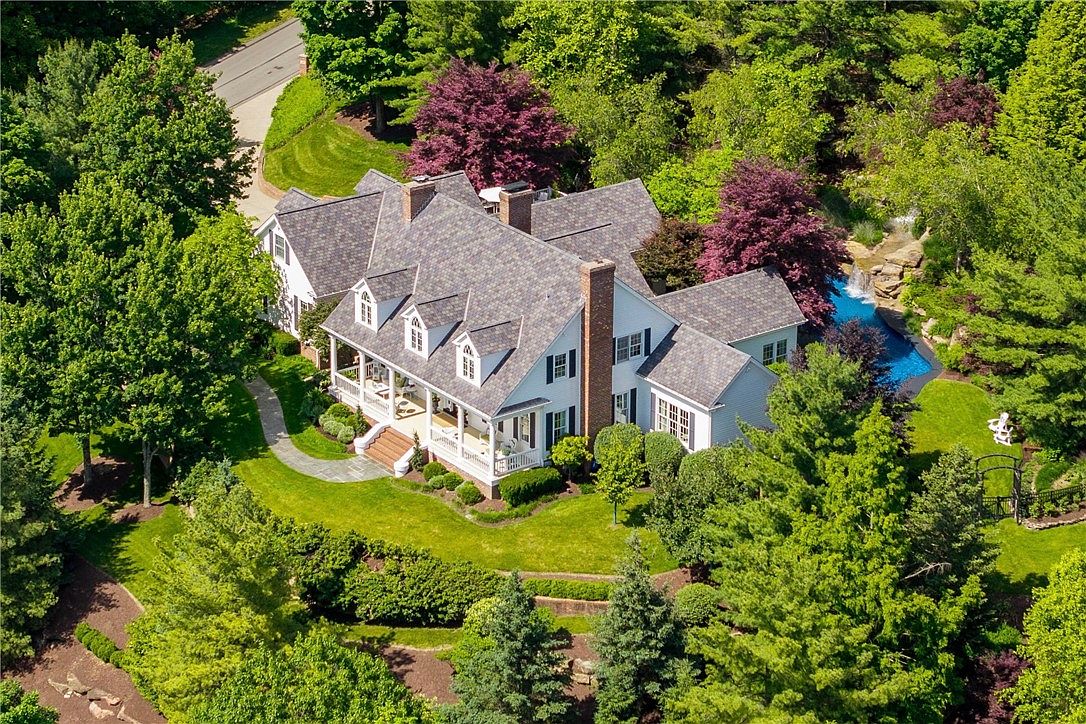
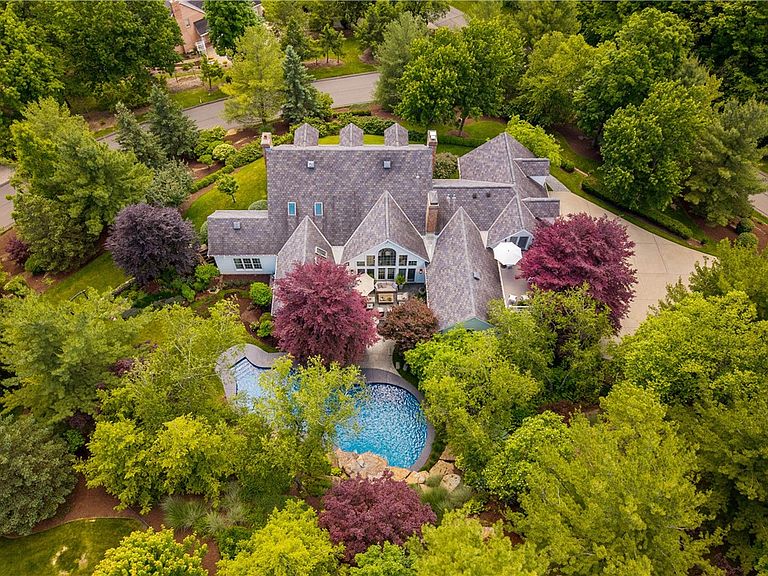
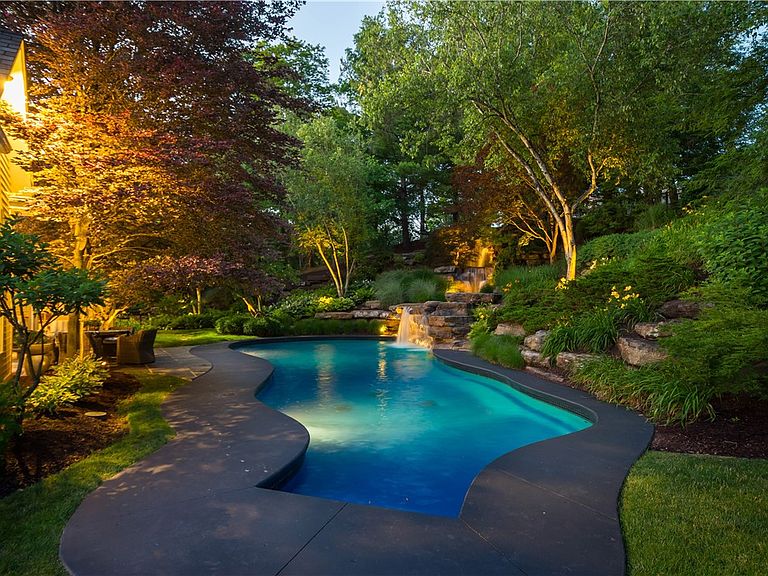
Nestled on two lots totaling 1.8 acres, this 5-bedroom home was built by Al Clingan and radiates Southern charm, blending its classic "Natchez" Antebellum style with a welcoming 50-foot front porch and a spectacular valley view. The thoughtfully designed interior boasts soaring 10-foot ceilings on the main floor, alongside 9-foot ceilings on the second floor and basement. The foyer welcomes you to this gracious and livable home with hand-pillowed limestone flooring that creates an old-world charm. The custom black walnut-paneled library was built on-site and features a handsome, marble-faced fireplace. Flowing directly off the foyer, the living room includes a custom-built mantel, a gas fireplace, extensive custom millwork, and ample windows that flood the space with natural light. Perfect for entertaining, the gourmet kitchen is the heart of the home. Custom designed by Laura Ilish, this kitchen includes Thermador and Viking appliances, dual ovens, and a warming drawer. Granite and Corian countertops beautifully complement the marble backsplash. Both the kitchen and the adjacent dining room overlook the breathtaking gardens. The family room is stunning, featuring 20-foot ceilings and a wall of windows equipped with Vista Film for UVA/UVB protection. The large fireplace is faced in volcanic rock with a raised hearth. One of the standout features of this room is the built-in entertainment center, showcasing European Walnut, Zebra Wood, and African Wenge detailing. Outside is a true oasis, complete with a custom 66 ft. pool and an incredible waterfall built by Mike Hodak. The gardens include many perennials as well as native and imported trees, including Variegated Beech, Virginia Magnolia, Sequoia, and Red Cedar, to name a few. The main-floor primary suite offers direct access to the patio and is well-appointed with two walk-in closets and a spacious ensuite bathroom featuring custom marble-tiled floors and a marble shower with Jolie filtered water. The dual vanities add convenience, and even the soaking tub enjoys a great garden view. The main-floor laundry room was recently upgraded with travertine flooring, a sink, and new countertops. The additional four bedrooms on the second floor are quite spacious. Two of these rooms share a Jack-and-Jill bathroom, while another includes an ensuite bathroom with dual access to the hallway. The final bedroom is currently used as a second home office, featuring an adjoining sitting room with access to a private outdoor deck—offering plenty of flexible options for the space! The lower level offers a welcoming game room, providing a great space to cheer on your favorite sports teams or watch a movie. Check out the gym, which is large enough to accommodate all of your workout equipment. Despite all the finished spaces, the lower level still includes extensive storage options. The 3-car garage is 22 feet deep with 11-foot ceilings, featuring a workbench, steel lockers, deep storage shelves, and even a dog shower! This is truly a one-of-a-kind property, impeccably maintained, and offering both privacy and convenience. The adjacent lot can be subdivided. Features include a five-zone heating and cooling system, with four furnace systems and three A/C units installed in 2021. Built with exceptional structural integrity, this home will stand the test of time! Enjoy total privacy while remaining convenient to everything. With so many premium extras, this home is a must-see!
Getting Around
 Car-Dependent
 Very Limited Transit
 Somewhat Bikeable
Schools
Construction
Condition
- Property condition: Resale
- Year built: 1993
Materials
- Roof: Composition
- Construction materials: Cedar
Type & Style
- Home type: SingleFamily
- Architectural style: Cape Cod,Two Story
- Property subType: Single Family Residence
Interior
Appliances
- Appliances included: Some Gas Appliances,Convection Oven,Cooktop,Dryer,Dishwasher,Disposal,Microwave,Refrigerator,Washer
Basement
- Has basement: Yes
- Basement: Finished,Walk-Out Access
Bedroom2
- Level: Upper
- Dimensions: 19x18
Bedroom3
- Level: Upper
- Dimensions: 28x14
Bedroom4
- Level: Upper
- Dimensions: 21x20
Bedroom5
- Level: Upper
- Dimensions: 16x16
Bedrooms & Bathrooms
- Bedrooms: 5
- Bathrooms: 6
- Full bathrooms: 4
- 1/2 bathrooms: 2
Bonus Room
- Level: Lower
- Dimensions: 24x20
Bonus Room
- Level: Upper
- Dimensions: 22x19
Dining Room
- Level: Main
- Dimensions: 17x14
Family Room
- Level: Main
- Dimensions: 32x19
Features
- Jetted Tub,Kitchen Island,Pantry,Window Treatments
- Window features: Multi Pane,Window Treatments
- Flooring: Hardwood,Tile,Carpet
- Number of fireplaces: 3
- Fireplace features: Gas,Wood Burning
- Fireplace: Yes
Game Room
- Level: Lower
- Dimensions: 27x17
Heating & Cooling
- Heating features: Gas
- Cooling features: Central Air,Electric
Interior Area
- Total structure area: 6,875
- Total interior livable area: 6,875 sqft
Kitchen
- Level: Main
- Dimensions: 17x8
Laundry
- Level: Main
- Dimensions: 8x8
Living Room
- Level: Main
- Dimensions: 20x16
Master Bedroom
- Level: Main
- Dimensions: 19x18
Property
Details
- Parcel number: 5400111700000500
Features
- Levels: Two
- Stories: 2
- Pool features: Pool
- Has spa: Yes
Lot
- Lot size: 1.78 Acres
- Lot size dimensions: 226 x 237 x 189 x 255 Plus
Parking
- Total spaces: 3
- Parking features: Attached,Garage,Garage Door Opener
- Has garage: Yes
Climate Risk is Financial Risk
Every home has a financial story beyond the listing price. Below, you’ll see the climate risks that could affect this property — and in Bills & Affordability, how those risks may influence repairs, insurance, utilities, and long-term value.
Biggest Threats for This Home
- Lightning

How This Home’s Risks Compare
FEMA Declared Disasters Across Pennsylvania Counties
Understanding the Costs
Financial advisors generally recommend spending no more than 30% of your gross household income on housing costs. In practice, many households stretch to 35% or beyond — especially in high-cost markets.
Estimated Costs Today
| Monthly | Annual | |
|---|---|---|
| Mortgage | $13,147 | $157,764 |
| Home Insurance * | $800 | $9,600 |
| Property Taxes | $4,139 | $49,668 |
| Electricity | $754 | $9,051 |
| Total | $18,840 | $226,080 |
Income You'd Need if You Spent...
Pennsylvania FAIR Plan Programs
Insurance Placement Facility of Pennsylvania/FAIR Plan
 Wildfire
 Hail
Hail Wind
WindHow Costs Could Change Over Time
Climate risk is quickly impacting all of the major home ownership costs. Adjust the growth rates and percentage of income spent on housing below to see how your housing costs could change over the next 10 years — and what income you'd need to keep up.
Comparing Against the Market
Price Per Sq Ft
vs Other Active Listings
Avg $/sqft
vs Homes Sold Last Month
Median $/sqft
Current Market Trends
Median Price Per Square Foot
The median price per square foot of homes sold in this area each month. Compare this to this listing's price per square foot to gauge whether the home is priced in line with recent sales.
Historicals for This Listing
Zestimate History ($/sqft)
Price History
| Date | Event | Price |
|---|---|---|
| 2026-06-18 | Listed for sale | $2,600,000 |
| 1993-08-31 | Sold | $85,000 |
For Sale by Agent
 View on Zillow