


194 Lemoyne Ave, Washington, PA, 15301
About This Home
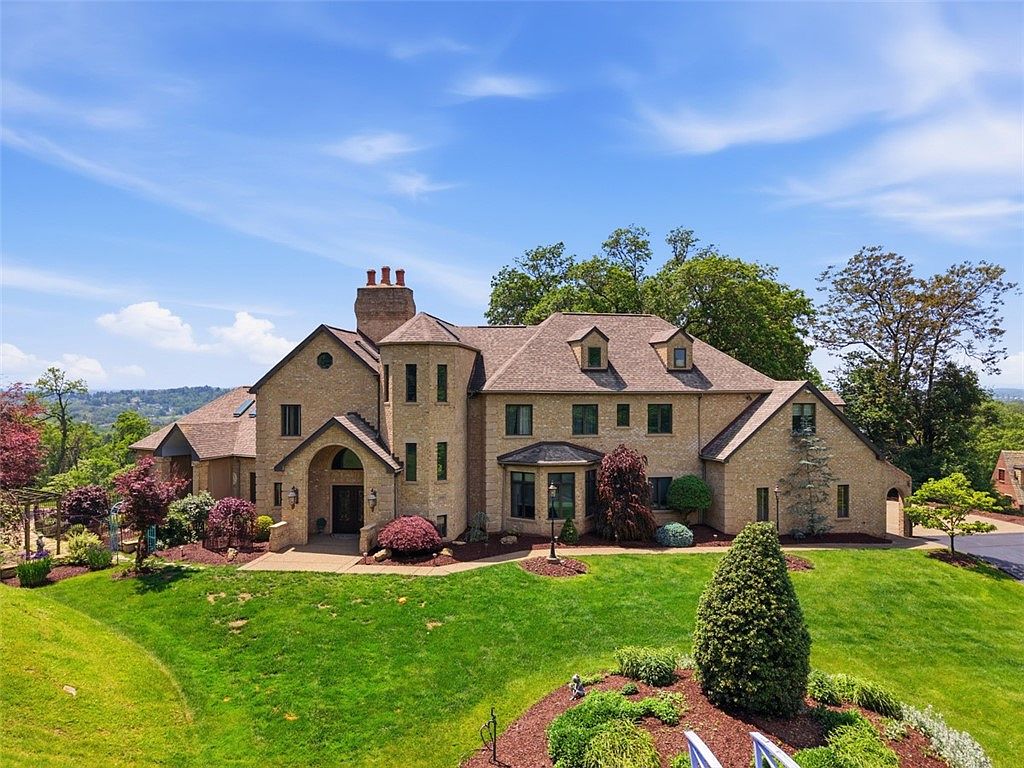
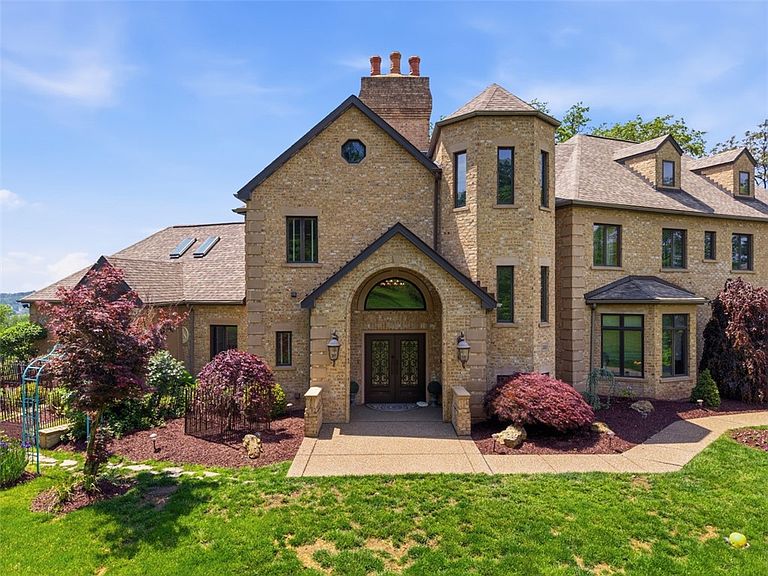
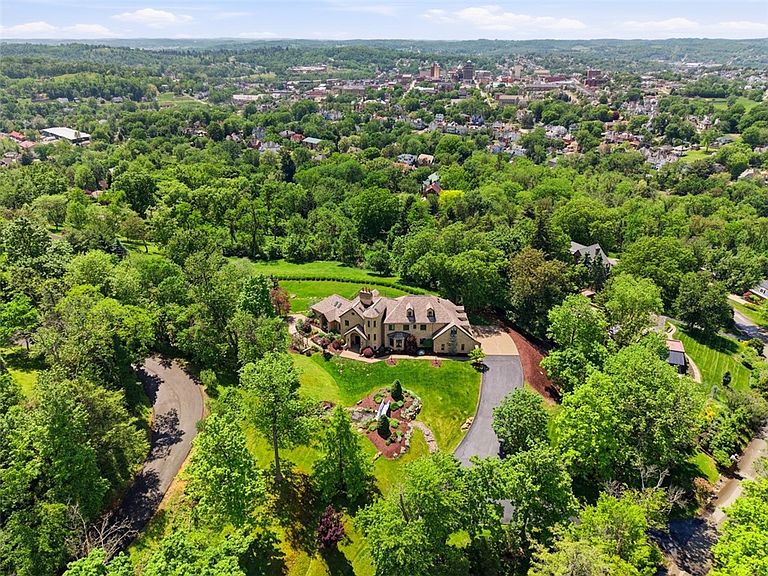
Tucked away on a private lane, this exceptional custom-built estate offers unparalleled quality, luxury, and craftsmanship throughout, and is situated on gorgeous acreage highlighted by an inground saltwater pool and fenced area for entertaining. Guests are welcomed by a picturesque pond and a charming bridge delivering a memorable first impression. Designed with an open floor plan and ease of living, the dramatic two-story living room features floor-to-ceiling windows that bathe the home in natural light and showcase the stunning hand-built natural stone gas fireplace that extends to the soaring ceiling. The gourmet kitchen is a chef’s dream, appointed with a Sub-Zero refrigerator, Wolf stove, premium stainless steel appliances (including two dishwashers), and granite countertops, perfect for both everyday living and entertaining. The luxurious first-floor primary suite with its vaulted ceiling accented by wood beams and a chandelier serves as a private retreat, complete with a spa-inspired bath of travertine tile featuring a soaking tub, walk-in European shower with a rain-head fixture, and a TOTO toilet & bidet. A covered porch is accessed from the bedroom and the adjoining den, offering the ideal space to relax and unwind. With five to six bedrooms, this home provides flexibility for family living, guests, or home office needs, with a complementary third level walk-up semi-finished attic of over 900 sq ft for additional living or storage space. Downstairs, an expansive lower-level game room is a true entertainer’s paradise, featuring a fully-equipped kitchen with a bar area, a full-wall gas fireplace, a full bath, and an additional room ideal for a wine cellar or tasting room. A wall of glass doors leads out to the exposed aggregate patio and partially-covered outdoor area designed for grilling, entertaining, and enjoying the saltwater pool. The expansive 4+ acre lot provides plenty of space, while mature trees, a fenced garden area, grape arbor, and established formal landscaping offer beauty and privacy across the property. A security system and a Generac generator are included with this home. Despite its private estate setting, this incredible property enjoys a highly convenient location just minutes from Trinity Point, Tanger Outlets, The Meadows Casino, and a wide variety of shopping and dining destinations. Commuters will appreciate easy access to I-79 and Route 19, while nearby downtown Washington and W&J College provide additional cultural, educational, and recreational opportunities. This rare combination of privacy, luxury, and accessibility makes this property truly one of a kind!
Getting Around
 Car-Dependent
 Very Limited Transit
 Somewhat Bikeable
Schools
Construction
Condition
- Property condition: Resale
- Year built: 2000
Materials
- Roof: Composition
- Construction materials: Brick
Type & Style
- Home type: SingleFamily
- Architectural style: French Provincial,Three Story
- Property subType: Single Family Residence
Interior
Appliances
- Appliances included: Some Gas Appliances,Dryer,Dishwasher,Microwave,Refrigerator,Stove,Washer
Basement
- Has basement: Yes
- Basement: Full,Walk-Out Access
Bedroom2
- Level: Upper
- Dimensions: 21x16
Bedroom3
- Level: Upper
- Dimensions: 15x11
Bedroom4
- Level: Upper
- Dimensions: 23x11
Bedrooms & Bathrooms
- Bedrooms: 5
- Bathrooms: 7
- Full bathrooms: 5
- 1/2 bathrooms: 2
Bonus Room
- Level: Main
- Dimensions: 17x13
Bonus Room
- Level: Upper
- Dimensions: 25x20
Bonus Room
- Level: Upper
- Dimensions: 16x10
Den
- Level: Main
- Dimensions: 18x08
Dining Room
- Level: Main
- Dimensions: 14x11
Features
- Kitchen Island,Pantry
- Window features: Multi Pane
- Flooring: Ceramic Tile,Hardwood,Laminate
- Number of fireplaces: 2
- Fireplace features: Gas
- Fireplace: Yes
Game Room
- Level: Basement
- Dimensions: 32x31
Game Room
- Level: Basement
- Dimensions: 34x23
Heating & Cooling
- Heating features: Forced Air,Gas
- Cooling features: Central Air,Electric
Interior Area
- Total structure area: 7,737
- Total interior livable area: 7,737 sqft
Kitchen
- Level: Main
- Dimensions: 21x20
Laundry
- Level: Main
- Dimensions: 10x10
Living Room
- Level: Main
- Dimensions: 30x19
Master Bedroom
- Level: Main
- Dimensions: 22x15
Property
Details
- Parcel number: 6000050000007505
Features
- Levels: Three Or More
- Stories: 3
- Pool features: Pool
Lot
- Lot size: 4.15 Acres
- Lot size dimensions: 1.995
Parking
- Total spaces: 3
- Parking features: Attached,Garage,Garage Door Opener
- Has garage: Yes
Climate Risk is Financial Risk
Every home has a financial story beyond the listing price. Below, you’ll see the climate risks that could affect this property — and in Bills & Affordability, how those risks may influence repairs, insurance, utilities, and long-term value.
Biggest Threats for This Home
- Lightning

- Hail

- Inland Flooding

- Landslide

How This Home’s Risks Compare
FEMA Declared Disasters Across Pennsylvania Counties
Understanding the Costs
Financial advisors generally recommend spending no more than 30% of your gross household income on housing costs. In practice, many households stretch to 35% or beyond — especially in high-cost markets.
Estimated Costs Today
| Monthly | Annual | |
|---|---|---|
| Mortgage | $7,584 | $91,008 |
| Home Insurance * | $735 | $8,820 |
| Property Taxes | $2,519 | $30,228 |
| Electricity | $848 | $10,186 |
| Total | $11,686 | $140,232 |
Income You'd Need if You Spent...
Pennsylvania FAIR Plan Programs
Insurance Placement Facility of Pennsylvania/FAIR Plan
 WildfireHail
 Wind
WindHow Costs Could Change Over Time
Climate risk is quickly impacting all of the major home ownership costs. Adjust the growth rates and percentage of income spent on housing below to see how your housing costs could change over the next 10 years — and what income you'd need to keep up.
Comparing Against the Market
Price Per Sq Ft
vs Other Active Listings
Avg $/sqft
vs Homes Sold Last Month
Median $/sqft
Current Market Trends
Median Price Per Square Foot
The median price per square foot of homes sold in this area each month. Compare this to this listing's price per square foot to gauge whether the home is priced in line with recent sales.
Historicals for This Listing
Zestimate History ($/sqft)
Price History
| Date | Event | Price |
|---|---|---|
| 2026-08-13 | Price change | $1,400,000 |
| 2026-05-23 | Listed for sale | $1,500,000 |
| 2000-03-23 | Sold | $5,000 |
 View on Zillow