


32 Willow Lake Dr, Warner Robins, GA, 31093
About This Home
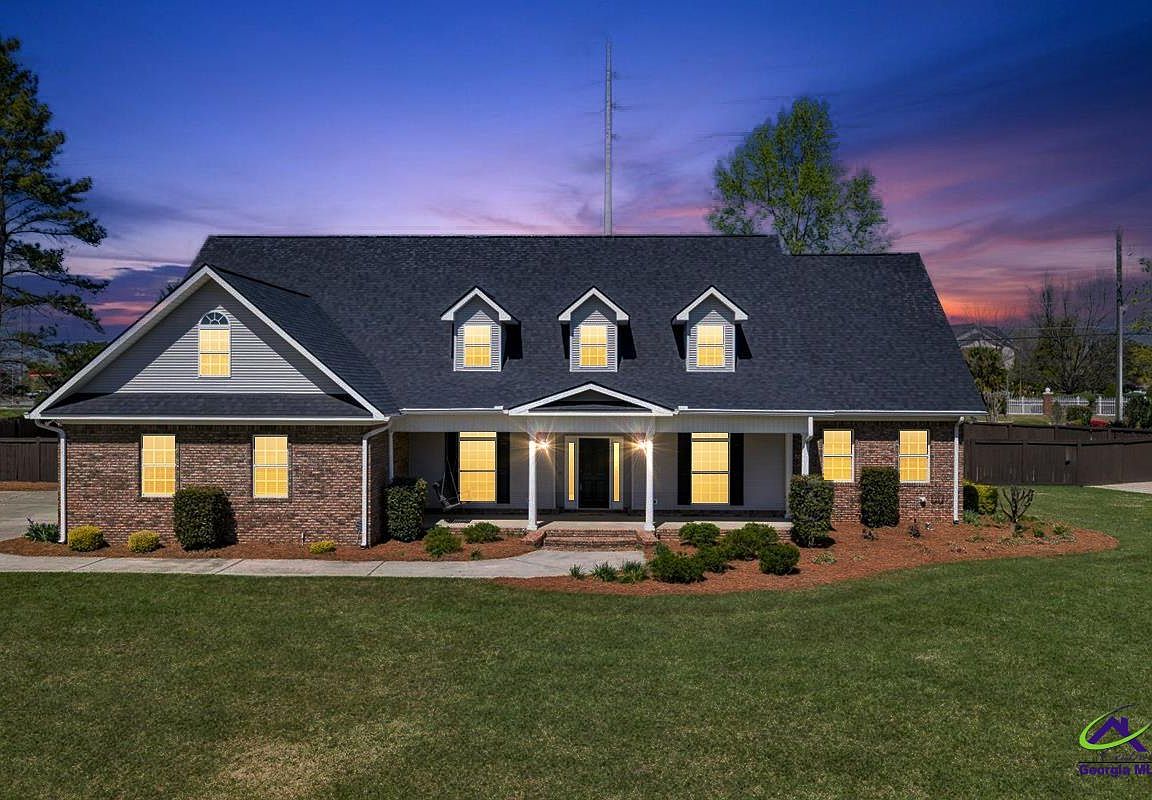
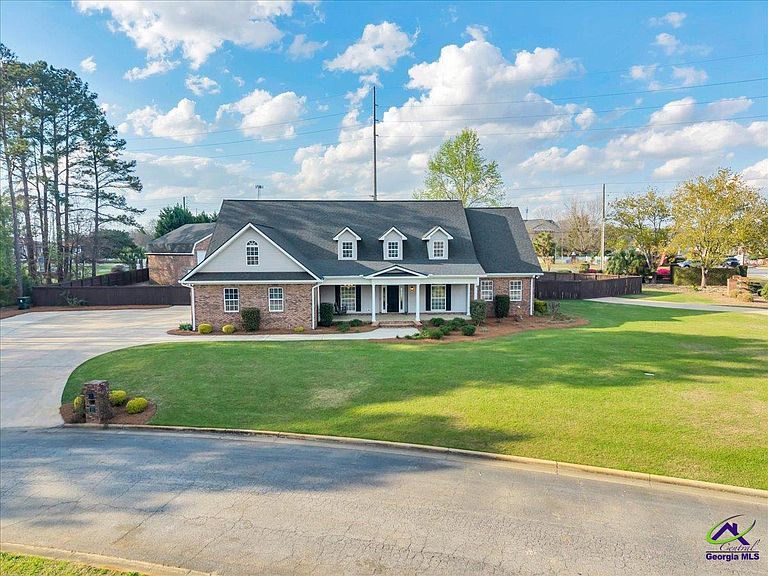
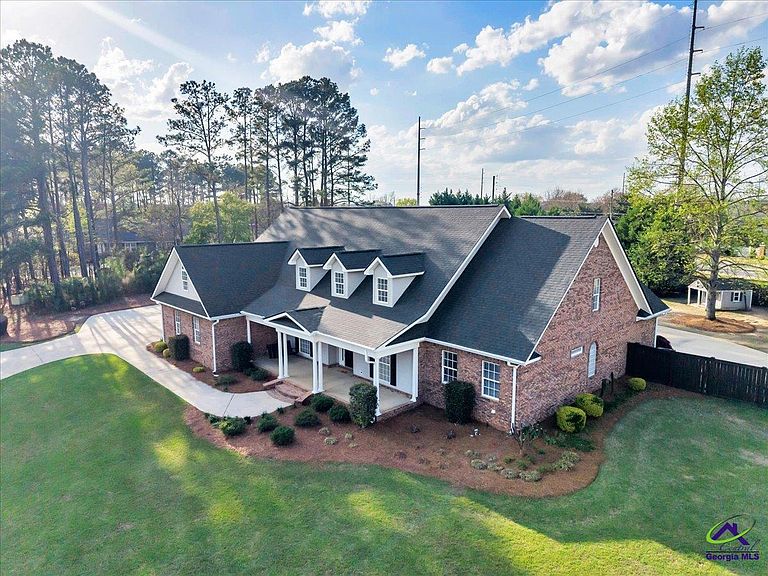
**BRAND NEW ROOF & HUGE WORKSHOP ON 1.12 ACRE LOT** If you are looking for a Space for Everyone & Everything...There is Room To Roam in this Gorgeous 5BR/4BA Home with 3-Car Garage, HUGE Shop & 1.12 Acre Lot featuring Full Brick Exterior with Vinyl Accents. This well-maintained 2-story home offers a room for everyone with a 3-car garage featuring epoxy floors and a workshop featuring 2 bays (Bay one is 40x16 & Bay two is 50x25)—perfect for multiple automobiles, an RV, woodworking, or hobby space. Nestled on a 1.12-acre lot in an established subdivision, the property also provides a privacy fenced backyard with no rear neighbors that is ideal for privacy and relaxation. The Interior Boasts of fresh interior paint and new carpet, along with hardwood floors in all common areas, lots of trim and moldings, and an inviting foyer entrance. The large great room features custom built-ins around a gas fireplace and expansive sliding glass doors that flood the space with natural light and lead to the covered back porch. The formal dining room and open floor plan flow into a spacious kitchen with custom cabinetry, an island, built in microwave & oven, pantry, breakfast area with large windows, and ample counter space. The private primary suite on the main level includes a bay window in the sitting area, a luxury bath with dual sinks, makeup vanity, marble shower, separate tub, and a walk-in closet with custom shelving. Two guest bedrooms with a shared bath are also on the main, plus an additional flexible space that can serve as a bedroom, office, library, den, or in-law suite with access to another full bath. The laundry room includes extra cabinetry and a utility sink. Upstairs, a huge bonus room offers endless possibilities—media room, game room, mancave or second living area. An adjoining room makes a great office or playroom. Two additional large bedrooms, another full bath, and a smaller bonus room (ideal for crafts, reading nook, or storage) complete the second floor. Other highlights include 2 ManaBloc Water Systems, Tankless water heater & separate electric water heater, 2 HVAC units, Basketball goal in backyard, & Large covered front porch to enjoy your morning coffee or relax with a cozy book on the porch swing. This home is Conveniently located near schools, shopping, dining, entertainment, and I-75 access and offers space, function, and flexibility in a prime location. Schedule your showing today—THIS ONE HAS IT ALL!
Getting Around
 Car-Dependent
 Very Limited Transit
 Somewhat Bikeable
Schools
Construction
Condition
- Property condition: ReSale
- Year built: 2001
Materials
- Foundation: Slab
- Construction materials: Brick,Vinyl Siding
Type & Style
- Home type: SingleFamily
- Property subType: Single Family Residence
Interior
Appliances
- Appliances included: Electric Range,Disposal,Dishwasher,Microwave,In Wall Oven,Cooktop
- Laundry features: Laundry Room
Bedroom2
- Area: 153.75
Bedroom3
- Area: 153.47916666666669
Bedroom4
- Area: 236.34722222222223
Bedroom5
- Area: 219.91666666666666
Bedrooms & Bathrooms
- Bedrooms: 5
- Bathrooms: 4
- Full bathrooms: 4
Dining Room
- Features: Separate
- Area: 183.3611111111111
Features
- Soaking Tub,Multiple HVAC,Ceiling Fan(s)
- Window features: Double Pane Windows,Blinds
- Flooring: Carpet,Tile,Engineered Hardwood
- Number of fireplaces: 1
- Fireplace features: Gas Log
- Fireplace: Yes
- Attic: Storage
- Finished area below ground: 0
- Finished area above ground: 4,357
Heating & Cooling
- Heating features: Central,Heat Pump
- Cooling features: Central Air
Interior Area
- Total interior livable area: 4,357 sqft
Kitchen
- Area: 195.55555555555554
Master Bedroom
- Level: Main
- Area: 271.55555555555554
Property
Details
- Parcel number: 0W78L0037000
Features
- Levels: 2 Story or More
- Stories: 2
- Pool features: None
- Patio & porch: Covered,Porch,Patio
- Fencing: Privacy
Lot
- Lot size: 1.12 Acres
- Features: Sprinkler System
Parking
- Total spaces: 3
- Parking features: Attached,Detached,Garage,Garage Door Opener
- Has garage: Yes
- Covered spaces: 3
Climate Risk is Financial Risk
Every home has a financial story beyond the listing price. Below, you’ll see the climate risks that could affect this property — and in Bills & Affordability, how those risks may influence repairs, insurance, utilities, and long-term value.
Biggest Threats for This Home
- Lightning

- Hail

- Heat Wave

- Strong Wind

- Tornado

How This Home’s Risks Compare
FEMA Declared Disasters Across Georgia Counties
Understanding the Costs
Financial advisors generally recommend spending no more than 30% of your gross household income on housing costs. In practice, many households stretch to 35% or beyond — especially in high-cost markets.
Estimated Costs Today
| Monthly | Annual | |
|---|---|---|
| Mortgage | $3,028 | $36,336 |
| Home Insurance * | $420 | $5,040 |
| Property Taxes | $414 | $4,968 |
| Electricity | $423 | $5,079 |
| Total | $4,285 | $51,420 |
Income You'd Need if You Spent...
Georgia FAIR Plan Programs

How Costs Could Change Over Time
Climate risk is quickly impacting all of the major home ownership costs. Adjust the growth rates and percentage of income spent on housing below to see how your housing costs could change over the next 10 years — and what income you'd need to keep up.
Comparing Against the Market
Price Per Sq Ft
vs Other Active Listings
Avg $/sqft
vs Homes Sold Last Month
Median $/sqft
Current Market Trends
Median Price Per Square Foot
The median price per square foot of homes sold in this area each month. Compare this to this listing's price per square foot to gauge whether the home is priced in line with recent sales.
Historicals for This Listing
Zestimate History ($/sqft)
Price History
| Date | Event | Price |
|---|---|---|
| 2026-04-01 | Listed for sale | $599,000 |
| 2026-04-01 | Listing removed | $599,000 |
| 2026-02-06 | Price change | $599,000 |
| 2026-01-12 | Price change | $625,000 |
| 2025-09-14 | Price change | $650,000 |
| 2025-06-26 | Listed for sale | $649,990 |
| 2025-04-02 | Listing removed | $699,900 |
| 2024-10-10 | Listed for sale | $699,900 |
| 2001-10-15 | Sold | $27,000 |
For Sale by Agent
 View on Zillow