


1480 Bradley Gin Road, Monroe, GA, 30656
About This Home
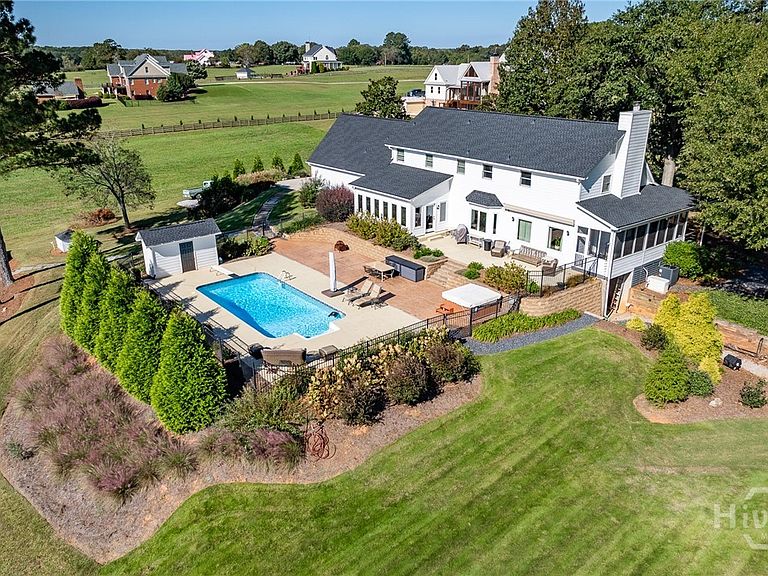
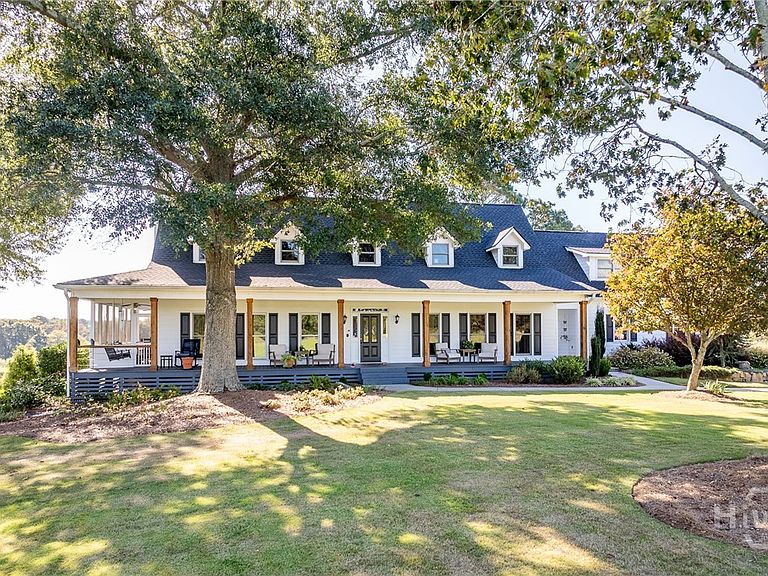
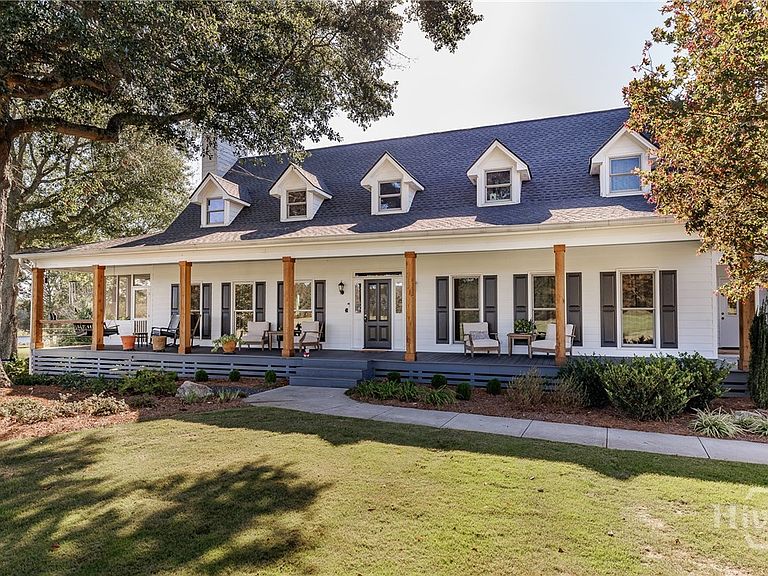
Some homes are best defined by how they make you feel, and here, it starts on the front porch. Stretching across the front of the home, this expansive porch is designed to be lived on. With a porch swing, multiple seating areas, and views over beautiful open pasture, this is the kind of space where mornings begin slowly and evenings end out back by the pool, watching the sun set over the surrounding acreage. Inside the front door, a wide and welcoming foyer sets the tone. To one side, a main-level bedroom and full bath offer flexibility for guests or everyday convenience. To the other, a spacious living room centered around a fireplace creates a warm and inviting place to gather, with large windows overlooking the pool and pasture beyond and direct access to a screened porch along the side of the home. A cozy keeping room provides an additional sitting area, creating a natural and comfortable transition into the kitchen, the true heart of this home. Featuring custom cabinetry, a spacious place to prepare meals, and an oversized island to gather around, the kitchen is functional and well-appointed. A large laundry room/ mud room with custom cabinetry and lots of storage creates the perfect space for staying clean and organized in this home. Opening seamlessly into a sunlit dining room framed by a wall of windows, from the kitchen you’ll capture sweeping views of the backyard, pool, and surrounding acreage. The outdoor landscapes, the pond views and the open acreage are truly compelling. The pool is set within thoughtfully designed landscaping and stamped concrete, complemented by a powered awning that extends the usability and comfort of the backyard space. A brand new vinyl liner ensures it’s ready to enjoy, while the surrounding 8.644 acres of open pasture create a backdrop that is both expansive and peaceful. An irrigation system, fed by a private well, supports the landscaping and sod with ease. Upstairs, the layout offers a level of flexibility that adapts to a variety of needs. The primary suite is privately positioned and includes a large walk-in closet with custom systems and a well-appointed bathroom with tiled shower and separate soaking tub. There is a large secondary bedroom with an ensuite bathroom that connects an adjoining room, ideal for a library, office or cozy den. The upstairs layout provides opportunities for private suites with adjoined dens, and a secondary stairwell provides separate access from the garage, further enhancing the functionality and access of this space — ideal for an in-law suite or secondary independent suite. The finished basement continues that theme of versatility, offering a large den, spacious kitchenette with ice maker, and a full bathroom, perfect for gathering and entertaining. An unfinished workshop area with exterior access, perfect for hobbies, storage, or projects finishes out the basement space. Thoughtfully upgraded with efficiency in mind, the property includes a 32-panel solar array paired with two Tesla backup batteries, delivering both sustainability and performance, with current owners reporting power bills averaging only $40–$50 per month. A whole home Generac generator provides added peace of mind for self-sufficiency. From the front porch to the kitchen views to the backyard setting, this home offers a lifestyle centered around space, flexibility, and connection to the beautiful, green pastures and wide open spaces.
Getting Around
 Car-Dependent
 Very Limited Transit
 Somewhat Bikeable
Schools
Construction
Condition
- Year built: 1987
Materials
- Construction materials: Other
Type & Style
- Home type: SingleFamily
- Architectural style: Traditional
- Property subType: Single Family Residence
Interior
Appliances
- Appliances included: Cooktop,Double Oven,Dishwasher,Electric Water Heater,Microwave,Refrigerator,Range Hood
- Laundry features: Laundry Room
Basement
- Has basement: Yes
- Basement: Bathroom,Exterior Entry,Interior Entry,Partially Finished
Bedrooms & Bathrooms
- Bedrooms: 5
- Bathrooms: 5
- Full bathrooms: 5
Features
- Wet Bar,Built-in Features,Breakfast Area,Bathtub,Double Vanity,Primary Suite,Other,Separate Shower,Upper Level Primary
- Fireplace features: Living Room
- Fireplace: Yes
- Finished area below ground: 2,161
Heating & Cooling
- Heating features: Central,Electric
- Cooling features: Central Air,Electric
Interior Area
- Total interior livable area: 6,201 sqft
Property
Details
- Parcel number: C177000000057000
- Zoning: A1
- Special condition: Standard
Features
- Pool features: In Ground
- Patio & porch: Porch,Front Porch
- Exterior features: Fire Pit
- Has spa: Yes
- Spa features: Hot Tub
Lot
- Lot size: 8.64 Acres
- Features: Back Yard,Level,Private
Parking
- Total spaces: 2
- Parking features: Attached,Garage Door Opener,Off Street
- Has garage: Yes
- Attached garage spaces: 2
- Covered spaces: 2
Climate Risk is Financial Risk
Every home has a financial story beyond the listing price. Below, you’ll see the climate risks that could affect this property — and in Bills & Affordability, how those risks may influence repairs, insurance, utilities, and long-term value.
Biggest Threats for This Home
- Hail

- Ice Storm

- Lightning

- Strong Wind

- Tornado

How This Home’s Risks Compare
FEMA Declared Disasters Across Georgia Counties
Understanding the Costs
Financial advisors generally recommend spending no more than 30% of your gross household income on housing costs. In practice, many households stretch to 35% or beyond — especially in high-cost markets.
Estimated Costs Today
| Monthly | Annual | |
|---|---|---|
| Mortgage | $6,042 | $72,504 |
| Home Insurance * | $539 | $6,468 |
| Property Taxes | $2,056 | $24,672 |
| Electricity | $602 | $7,229 |
| Total | $9,239 | $110,868 |
Income You'd Need if You Spent...
Georgia FAIR Plan Programs

How Costs Could Change Over Time
Climate risk is quickly impacting all of the major home ownership costs. Adjust the growth rates and percentage of income spent on housing below to see how your housing costs could change over the next 10 years — and what income you'd need to keep up.
Comparing Against the Market
Price Per Sq Ft
vs Other Active Listings
Avg $/sqft
vs Homes Sold Last Month
Median $/sqft
Current Market Trends
Median Price Per Square Foot
The median price per square foot of homes sold in this area each month. Compare this to this listing's price per square foot to gauge whether the home is priced in line with recent sales.
Historicals for This Listing
Zestimate History ($/sqft)
Price History
| Date | Event | Price |
|---|---|---|
| 2026-05-04 | Price change | $1,299,000 |
| 2026-04-07 | Listed for sale | $1,375,000 |
| 2001-06-22 | Sold | $349,000 |
 View on Zillow