



3741 Apalachee Rdg, Monroe, GA, 30656
About This Home
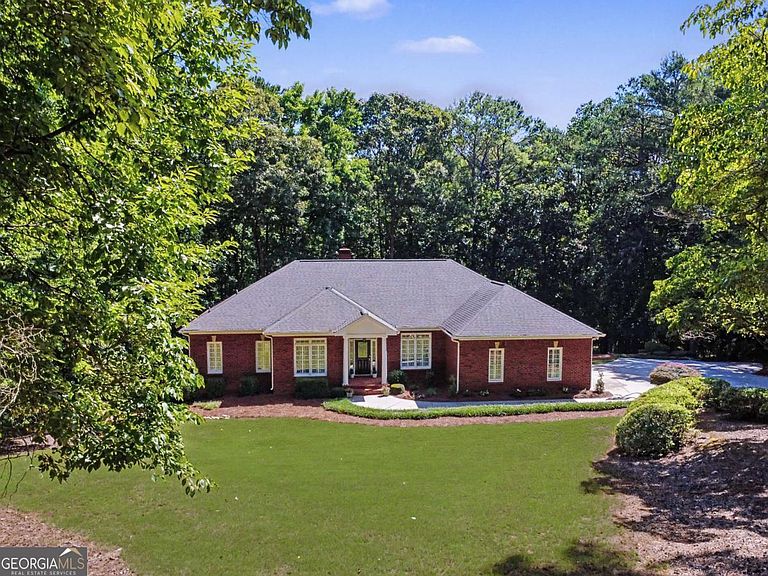
If you've been searching for a home that offers space, privacy, and flexibility without sacrificing convenience, this one deserves a closer look. Situated on 2 private acres with no HOA, this four-sided brick ranch combines the ease of main-level living with the added space of a fully finished basement. The thoughtfully designed floor plan features a spacious main-level owner's suite complete with his and hers walk in closets. Downstairs, the finished terrace level offers exceptional versatility with a second full kitchen, making it ideal for multi generational living, extended guests, or a private in law suite. A huge walk-in storage closet provides an abundance of space for seasonal decor, household items, or additional pantry storage. With 5 bedrooms, 3 full baths, and 1 half bath, there's room for everyone. The oversized garage, measuring approximately 24 feet wide by 21 feet deep, easily accommodates larger vehicles, a workshop, or extra storage. An adjoining 12' x 12' shop offers the perfect space for hobbies, woodworking, lawn equipment, or a home workshop. Major improvements have already been completed, including a 4 year old Lennox HVAC system and a 2,000 gallon septic tank, providing peace of mind for years to come. For buyers considering future upgrades, natural gas is available in the neighborhood. Offering the privacy of 2 acres, the durability of four-sided brick construction, and the flexibility of a finished basement with a second kitchen, this home delivers the space and versatility that today's buyers are looking for, all without the restrictions of an HOA.
Getting Around
 Car-Dependent
 Very Limited Transit
 Not Bike Friendly
Schools
Construction
Condition
- Property condition: Resale
- Year built: 1995
Materials
- Foundation: Pillar/Post/Pier
- Roof: Other
- Construction materials: Brick
Type & Style
- Home type: SingleFamily
- Architectural style: Brick 4 Side,Traditional
- Property subType: Single Family Residence
Interior
Appliances
- Appliances included: Dishwasher,Dryer,Microwave,Washer
- Laundry features: Common Area
Basement
- Has basement: Yes
- Basement: Bath Finished,Exterior Entry,Finished,Full,Interior Entry
Bedrooms & Bathrooms
- Bedrooms: 5
- Bathrooms: 4
- Full bathrooms: 3
- 1/2 bathrooms: 1
- Main level bathrooms: 2
- Main level bedrooms: 3
Features
- Bookcases,High Ceilings,Master On Main Level,Walk-In Closet(s)
- Flooring: Carpet,Hardwood,Tile
- Number of fireplaces: 2
- Fireplace features: Family Room,Living Room,Masonry,Wood Burning Stove
- Fireplace: Yes
- Attic: Pull Down Stairs
- Finished area below ground: 2,038
- Finished area above ground: 2,362
- Common walls with other units/homes: No Common Walls
Heating & Cooling
- Heating features: Central
- Cooling features: Ceiling Fan(s),Central Air
Interior Area
- Total structure area: 4,400
- Total interior livable area: 4,400 sqft
Kitchen
- Features: Breakfast Area,Breakfast Room,Pantry,Second Kitchen
Property
Details
- Parcel number: N084B020
Features
- Levels: One
- Stories: 1
- Patio & porch: Deck
- Waterfront features: No Dock Or Boathouse
- Waterbody name: None
- Residential vegetation: Wooded
Lot
- Lot size: 2.02 Acres
- Features: Private
Parking
- Total spaces: 2
- Parking features: Garage,Garage Door Opener,Kitchen Level,Parking Pad,Side/Rear Entrance
- Has garage: Yes
- Has uncovered spaces: Yes
Climate Risk is Financial Risk
Every home has a financial story beyond the listing price. Below, you’ll see the climate risks that could affect this property — and in Bills & Affordability, how those risks may influence repairs, insurance, utilities, and long-term value.
Biggest Threats for This Home
- Lightning

- Hail

- Inland Flooding

- Ice Storm

- Strong Wind

- Tornado

How This Home’s Risks Compare
FEMA Declared Disasters Across Georgia Counties
Understanding the Costs
Financial advisors generally recommend spending no more than 30% of your gross household income on housing costs. In practice, many households stretch to 35% or beyond — especially in high-cost markets.
Estimated Costs Today
| Monthly | Annual | |
|---|---|---|
| Mortgage | $3,286 | $39,432 |
| Home Insurance * | $293 | $3,516 |
| Property Taxes | $339 | $4,068 |
| Electricity | $427 | $5,129 |
| Total | $4,345 | $52,140 |
Income You'd Need if You Spent...
Georgia FAIR Plan Programs

How Costs Could Change Over Time
Climate risk is quickly impacting all of the major home ownership costs. Adjust the growth rates and percentage of income spent on housing below to see how your housing costs could change over the next 10 years — and what income you'd need to keep up.
Comparing Against the Market
Price Per Sq Ft
vs Other Active Listings
Avg $/sqft
vs Homes Sold Last Month
Median $/sqft
Current Market Trends
Median Price Per Square Foot
The median price per square foot of homes sold in this area each month. Compare this to this listing's price per square foot to gauge whether the home is priced in line with recent sales.
Historicals for This Listing
Zestimate History ($/sqft)
Price History
| Date | Event | Price |
|---|---|---|
| 2026-06-25 | Listed for sale | $649,999 |
| 1994-02-03 | Sold | $22,500 |
 View on Zillow