


1371 Lipscomb Rd, Social Circle, GA, 30025
About This Home
PRIVATE LAKE, GUEST HOUSE, INGROUND SALTWATER POOL...Welcome to your dream escape, a stunning Craftsman log house nestled on an expansive almost 7-acre oasis that perfectly marries rustic charm with modern luxury(3 additional acres available for purchase). This remarkable property offers an unparalleled lifestyle surrounded by nature, privacy, and endless recreational opportunities. Drive through the gated entrance, and you are greeted by a fully-fenced paddock on the right and a breathtaking view of the lake and manicured lawns on the left. Follow the driveway lined with fuchsia and white crepe myrtle trees, cross over the picturesque bridge, and up the hill to arrive at the main dwelling with a gorgeous trellis meeting you by the attached wood paneled garage. This captivating home is enveloped by lush woods, and is fully fenced in providing an unparalleled sense of privacy and tranquility. Step out front to your fully-stocked lake (shared with only one neighbor), ideal for leisurely afternoons. The boat dock beckons you to launch your mini electric pontoon boat which conveys with the house. The lake is the perfect backdrop for your tranquil lifestyle. Relax and unwind in your inground saltwater pool, complete with cascading waterfall. The back deck, with its built-in benches and dedicated dining alcove complete with a gas grill, makes for the perfect setting to host summer barbecues and peaceful evenings under the stars. Accommodate family and friends in style with a charming detached guest house featuring a variety of amenities. Horse lovers will delight in the two large stables. The heated/air-conditioned shop/garage/barn offers endless possibilities for hobbies, storage, or even a creative workspace. The main house boasts a master suite with spectacular lake views, a cozy sitting area, a warm fireplace, and a walk-in closet. An additional fireplace in the living room provides ambiance on cooler evenings. Step onto the wraparound porch, complete with a swing and brand new ceiling fans, where you can sip your morning coffee or enjoy sunsets. The property also features a raised garden house, allowing you to cultivate your green thumb, a chicken coop, and an RV port. Explore the natural bounty of wild blackberries, muscadines, chanterelle mushrooms, and walnut trees that dot the landscape. Don't miss your chance to own this piece of paradise-schedule a tour today and step into the life you've always envisioned. Easy 1 hour drive from Atlanta and 40 mins to Athens. Seller has made too many updates to add here, we can provide a detailed list!
Getting Around
 Car-Dependent
 Very Limited Transit
 Somewhat Bikeable
Schools
Construction
Condition
- Property condition: Resale
- Year built: 1994
Materials
- Foundation: Slab
- Roof: Metal
- Construction materials: Log
Type & Style
- Home type: SingleFamily
- Architectural style: Country
- Property subType: Single Family Residence,Residential
Interior
Appliances
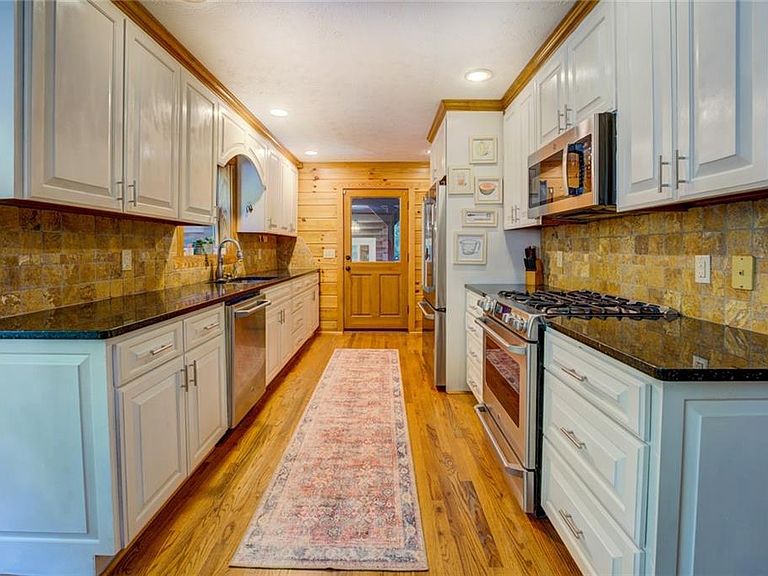
- Appliances included: Dishwasher,Gas Oven,Microwave,Refrigerator
- Laundry features: Laundry Room,Main Level,Sink
Basement
- Basement: None
Bedroom
- Features: Master on Main, Sitting Room, Split Bedroom Plan
Bedrooms & Bathrooms
- Bedrooms: 4
- Bathrooms: 4
- Full bathrooms: 4
- Main level bathrooms: 3
- Main level bedrooms: 3
Dining Room
- Features: Open Concept
Features
- Bookcases,High Speed Internet,Vaulted Ceiling(s),Walk-In Closet(s)
- Window features: None
- Flooring: Hardwood
- Number of fireplaces: 2
- Fireplace features: Family Room,Master Bedroom
- Fireplace: Yes
- Common walls with other units/homes: No Common Walls
Heating & Cooling
- Heating features: Central,Propane
- Cooling features: Ceiling Fan(s),Central Air,Electric
Interior Area
- Total structure area: 3,200
- Total interior livable area: 3,200 sqft
Kitchen
- Features: Cabinets White, Pantry, Solid Surface Counters, View to Family Room
Master Bathroom
- Features: Shower Only
Master Bedroom
- Features: Master on Main, Sitting Room, Split Bedroom Plan
- Level: Master on Main, Sitting Room, Split Bedroom Plan
Property
Accessibility
- Accessibility features: None
Details
- Parcel number: N169A00000013000
- Other equipment: Irrigation Equipment
- Horse amenities: Corral(s),Stable(s)
Features
- Levels: One and One Half
- Stories: 1
- Private pool: Yes
- Pool features: In Ground,Private,Salt Water,Waterfall
- Patio & porch: Breezeway,Covered,Deck,Rear Porch,Wrap Around
- Exterior features: Garden,Gas Grill,Private Yard,Dock
- Spa features: None
- Fencing: Back Yard,Fenced,Front Yard
- Has view: Yes
- View description: Lake
- Has water view: Yes
- Water view: Lake
- On waterfront: Yes
- Waterfront features: Lake Front,Lake
- Waterbody name: Other
- Frontage length: Waterfrontage Length(400)
- Horses can be raised: Yes
Lot
- Lot size: 6.77 Acres
Parking
- Total spaces: 3
- Parking features: Attached,Carport,Detached,Garage,Kitchen Level,Level Driveway,RV Access/Parking
- Has garage: Yes
- Attached garage spaces: 1
- Covered spaces: 3
- Has uncovered spaces: Yes
- Carport: Yes
- Carport spaces: 2
Climate Risk is Financial Risk
Every home has a financial story beyond the listing price. Below, you’ll see the climate risks that could affect this property — and in Bills & Affordability, how those risks may influence repairs, insurance, utilities, and long-term value.
Biggest Threats for This Home
- Hail

- Ice Storm

- Lightning

- Strong Wind

- Tornado

How This Home’s Risks Compare
FEMA Declared Disasters Across Georgia Counties
Understanding the Costs
Financial advisors generally recommend spending no more than 30% of your gross household income on housing costs. In practice, many households stretch to 35% or beyond — especially in high-cost markets.
Estimated Costs Today
| Monthly | Annual | |
|---|---|---|
| Mortgage | $4,298 | $51,576 |
| Home Insurance * | $461 | $5,532 |
| Property Taxes | $618 | $7,416 |
| Electricity | $310 | $3,730 |
| Total | $5,687 | $68,244 |
Income You'd Need if You Spent...
Georgia FAIR Plan Programs

How Costs Could Change Over Time
Climate risk is quickly impacting all of the major home ownership costs. Adjust the growth rates and percentage of income spent on housing below to see how your housing costs could change over the next 10 years — and what income you'd need to keep up.
Comparing Against the Market
Price Per Sq Ft
vs Other Active Listings
Avg $/sqft
vs Homes Sold Last Month
Median $/sqft
Current Market Trends
Median Price Per Square Foot
The median price per square foot of homes sold in this area each month. Compare this to this listing's price per square foot to gauge whether the home is priced in line with recent sales.
Historicals for This Listing
Zestimate History ($/sqft)
Price History
| Date | Event | Price |
|---|---|---|
| 2026-05-04 | Listed for sale | $950,000 |
| 2025-12-12 | Listing removed | $899,000 |
| 2025-11-02 | Price change | $899,000 |
| 2025-10-23 | Price change | $925,000 |
| 2025-09-18 | Listed for sale | $950,000 |
| 2018-09-17 | Sold | $550,000 |
| 2018-09-11 | Pending sale | $575,000 |
| 2018-08-24 | Listed for sale | $575,000 |
| 2016-11-01 | Listing removed | $659,900 |
| 2016-04-28 | Listed for sale | $659,900 |
| 2016-01-01 | Listing removed | $735,000 |
| 2014-06-28 | Listed for sale | $735,000 |
| 2012-06-03 | Listing removed | $669,900 |
| 2011-10-02 | Price change | $669,900 |
| 2011-03-08 | Price change | $675,000 |
| 2011-03-05 | Listed for sale | $575,000 |
 View on Zillow