

2367 Central Ave, Alton, IL, 62002
About This Home
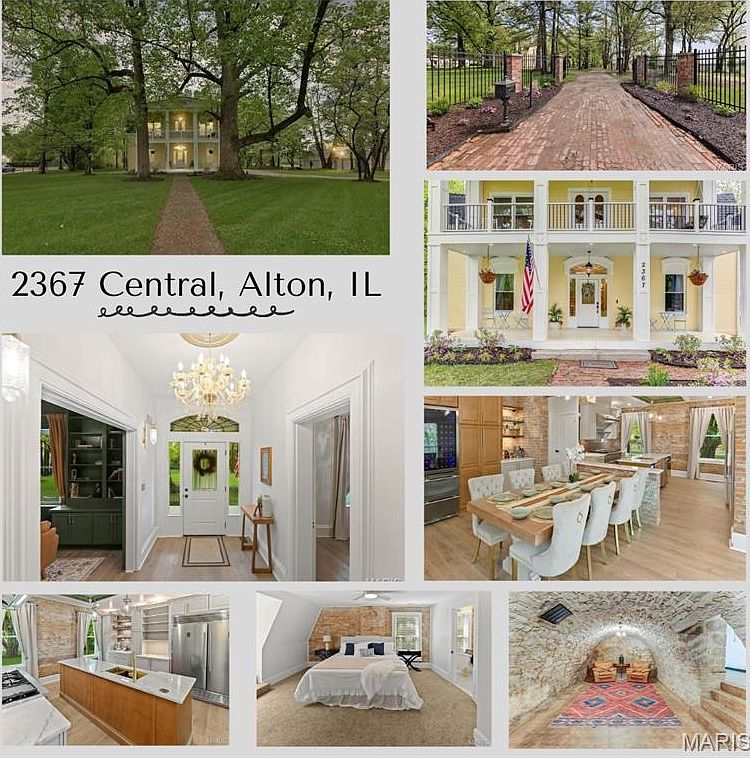
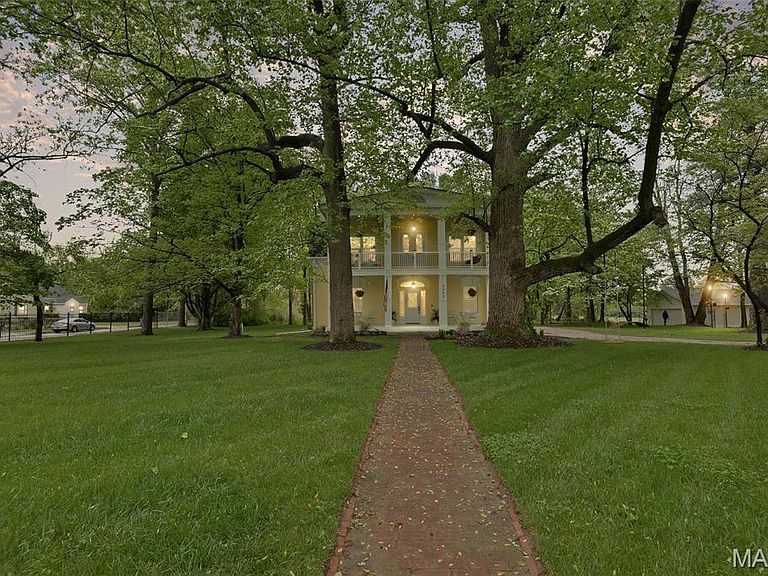
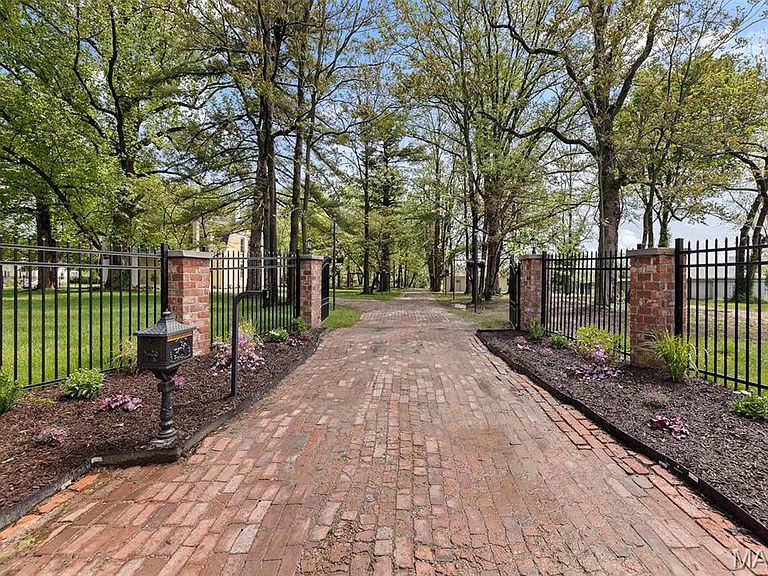
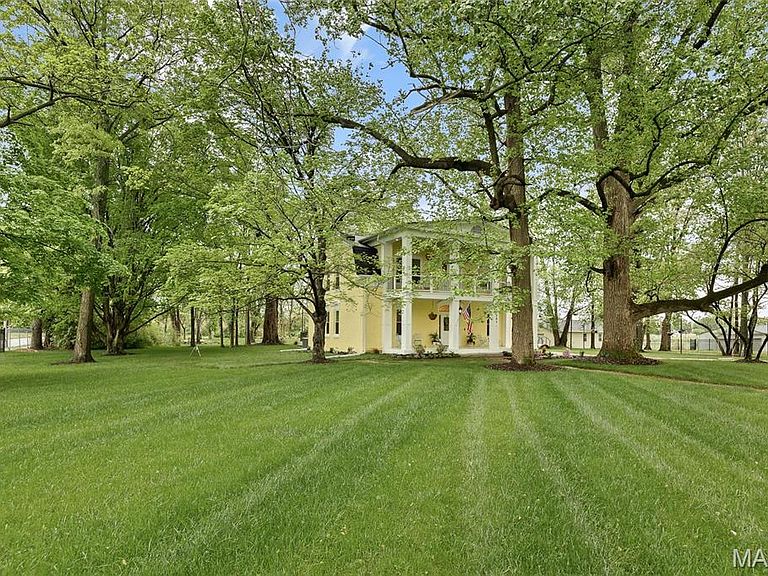
Step into timeless elegance with this Southern-style estate, perfectly nestled on 2.947 acres. Featuring 5 bedrooms, including a master suite with its own private patio overlooking the estate, a main floor VIP, and a private au pair suite offering unparalleled privacy. The custom-designed kitchen is a culinary dream. Relax in the cozy library or enjoy one of the three wood-burning fireplaces that add warmth and character throughout. Entertainment options abound with a dedicated theatre room, a gym, and a cellar thoughtfully designed as a bourbon or cigar retreat. Outdoors, you’ll find unique touches like an outside half-bath with a dog-washing station. Finish off your evenings with gentle breezes on the upper-level porch swing or relax on the front tree swing, a timeless feature, ideal for lazy summer afternoons, or a cozy spot to admire the beauty of the estate. This property is a harmonious blend of Southern charm and modern luxury. Ready to make this dream home yours? Agent Owned Suitable for Bed/Brk Listing Agent to be at all showings. Please have preapproval or proof of funds prior to making appt to view.
Getting Around
 Car-Dependent
 Very Limited Transit
 Somewhat Bikeable
Schools
Construction
Condition
- Property condition: Updated/Remodeled
- Year built: 1850
Materials
- Foundation: Stone
- Construction materials: Brick
Type & Style
- Home type: SingleFamily
- Architectural style: Traditional,Other
- Property subType: Single Family Residence
Interior
Appliances
- Appliances included: Dishwasher,Disposal,Double Oven,Dryer,Ice Maker,Microwave,Range Hood,Gas Range,Gas Oven,Refrigerator,Stainless Steel Appliance(s),Washer,Other,Gas Water Heater,ENERGY STAR Qualified Water Heater
Basement
- Has basement: Yes
- Basement: Cellar,Partially Finished,Sump Pump,Walk-Up Access
Bathroom
- Features: Floor Covering: Ceramic Tile
- Level: Main
- Area: 40
- Dimensions: 5x8
Bathroom
- Features: Floor Covering: Ceramic Tile
- Level: Main
- Area: 72
- Dimensions: 9x8
Bathroom
- Features: Floor Covering: Ceramic Tile
- Level: Upper
- Area: 50
- Dimensions: 10x5
Bathroom
- Features: Floor Covering: Ceramic Tile
- Level: Upper
- Area: 63
- Dimensions: 7x9
Bedroom
- Features: Floor Covering: Carpeting,Wall Covering: Some
- Level: Main
- Area: 240
- Dimensions: 16x15
Bedroom
- Features: Floor Covering: Carpeting,Wall Covering: Some
- Level: Upper
- Area: 240
- Dimensions: 15x16
Bedroom
- Features: Floor Covering: Carpeting,Wall Covering: Some
- Level: Upper
- Area: 240
- Dimensions: 15x16
Bedroom
- Features: Floor Covering: Wood Engineered
- Level: Upper
- Area: 88
- Dimensions: 11x8
Bedrooms & Bathrooms
- Bedrooms: 5
- Bathrooms: 6
- Full bathrooms: 4
- 1/2 bathrooms: 2
- Main level bathrooms: 3
- Main level bedrooms: 1
Dining Room
- Features: Floor Covering: Wood Engineered,Wall Covering: Some
- Level: Main
- Area: 240
- Dimensions: 15x16
Exercise Room
- Features: Floor Covering: Other
- Level: Lower
- Area: 182
- Dimensions: 13x14
Features
- Kitchen/Dining Room Combo,Separate Dining,Bookcases,Walk-In Closet(s),Kitchen Island,Custom Cabinetry,Sound System,Double Vanity,Tub
- Window features: Window Treatments
- Flooring: Carpet,Hardwood
- Number of fireplaces: 3
- Fireplace features: Recreation Room,Insert,Wood Burning,Library,Dining Room,Family Room
- Fireplace: Yes
- Finished area below ground: 1,666
- Finished area above ground: 3,492
Heating & Cooling
- Heating features: Forced Air,Zoned,Electric,Natural Gas
- Cooling features: Attic Fan,Ceiling Fan(s),Central Air,Electric,Zoned,Other
Interior Area
- Total structure area: 3,332
- Total interior livable area: 3,332 sqft
Kitchen
- Features: Floor Covering: Wood Engineered,Wall Covering: Some
- Level: Main
- Area: 576
- Dimensions: 18x32
Laundry
- Features: Floor Covering: Wood Engineered
- Level: Upper
- Area: 30
- Dimensions: 5x6
Living Room
- Features: Floor Covering: Wood Engineered,Wall Covering: Some
- Level: Main
- Area: 225
- Dimensions: 15x15
Media Room
- Features: Floor Covering: Carpeting
- Level: Lower
- Area: 195
- Dimensions: 13x15
Other
- Features: Floor Covering: Concrete
- Level: Lower
- Area: 403
- Dimensions: 31x13
Primary Bathroom
- Features: Floor Covering: Ceramic Tile
- Level: Upper
- Area: 208
- Dimensions: 16x13
Primary Bedroom
- Features: Floor Covering: Carpeting,Wall Covering: Some
- Level: Upper
- Area: 256
- Dimensions: 16x16
Sitting Room
- Features: Floor Covering: Wood Engineered,Wall Covering: Some
- Level: Main
- Area: 225
- Dimensions: 15x15
Property
Details
- Parcel number: 231070117302001
- Special condition: Standard
Features
- Levels: Two
- Patio & porch: Deck,Composite,Patio,Covered
Lot
- Lot size: 2.95 Acres
- Features: Corner Lot,Level
- Lot size dimensions: 2.55 acres
Parking
- Total spaces: 4
- Parking features: Circular Driveway,Detached,Oversized
- Has garage: Yes
- Attached garage spaces: 4
- Covered spaces: 4
- Has uncovered spaces: Yes
Climate Risk is Financial Risk
Every home has a financial story beyond the listing price. Below, you’ll see the climate risks that could affect this property — and in Bills & Affordability, how those risks may influence repairs, insurance, utilities, and long-term value.
Biggest Threats for This Home
- Cold Wave

- Hail

- Heat Wave

- Tornado

- Winter Weather

- Earthquake

- Lightning

How This Home’s Risks Compare
FEMA Declared Disasters Across Illinois Counties
Understanding the Costs
Financial advisors generally recommend spending no more than 30% of your gross household income on housing costs. In practice, many households stretch to 35% or beyond — especially in high-cost markets.
Estimated Costs Today
| Monthly | Annual | |
|---|---|---|
| Mortgage | $3,944 | $47,328 |
| Home Insurance * | $1,026 | $12,312 |
| Property Taxes | $1,163 | $13,956 |
| Electricity | $256 | $3,075 |
| Total | $6,389 | $76,668 |
Income You'd Need if You Spent...
Illinois FAIR Plan Programs


How Costs Could Change Over Time
Climate risk is quickly impacting all of the major home ownership costs. Adjust the growth rates and percentage of income spent on housing below to see how your housing costs could change over the next 10 years — and what income you'd need to keep up.
Comparing Against the Market
Price Per Sq Ft
vs Other Active Listings
Avg $/sqft
vs Homes Sold Last Month
Median $/sqft
Current Market Trends
Median Price Per Square Foot
The median price per square foot of homes sold in this area each month. Compare this to this listing's price per square foot to gauge whether the home is priced in line with recent sales.
Historicals for This Listing
Zestimate History ($/sqft)
Price History
| Date | Event | Price |
|---|---|---|
| 2026-05-09 | Listed for sale | $825,000 |
| 2025-10-31 | Listing removed | $825,000 |
| 2025-09-14 | Listed for sale | $825,000 |
| 2025-08-04 | Contingent | $825,000 |
| 2025-07-16 | Price change | $825,000 |
| 2025-05-10 | Listed for sale | $849,000 |
| 2022-04-08 | Sold | $95,000 |
| 2022-03-25 | Pending sale | $100,000 |
| 2022-03-18 | Listed for sale | $100,000 |
| 2009-12-02 | Listing removed | $189,000 |
| 2009-09-03 | Price change | $189,000 |
| 2009-06-01 | Price change | $199,900 |
| 2009-03-01 | Price change | $204,900 |
| 2009-02-22 | Price change | $210,000 |
| 2009-02-19 | Price change | $220,000 |
| 2009-01-22 | Price change | $210,000 |
| 2008-12-24 | Price change | $220,000 |
| 2008-11-20 | Price change | $210,000 |
| 2008-08-30 | Listed for sale | $220,000 |
 View on Zillow