
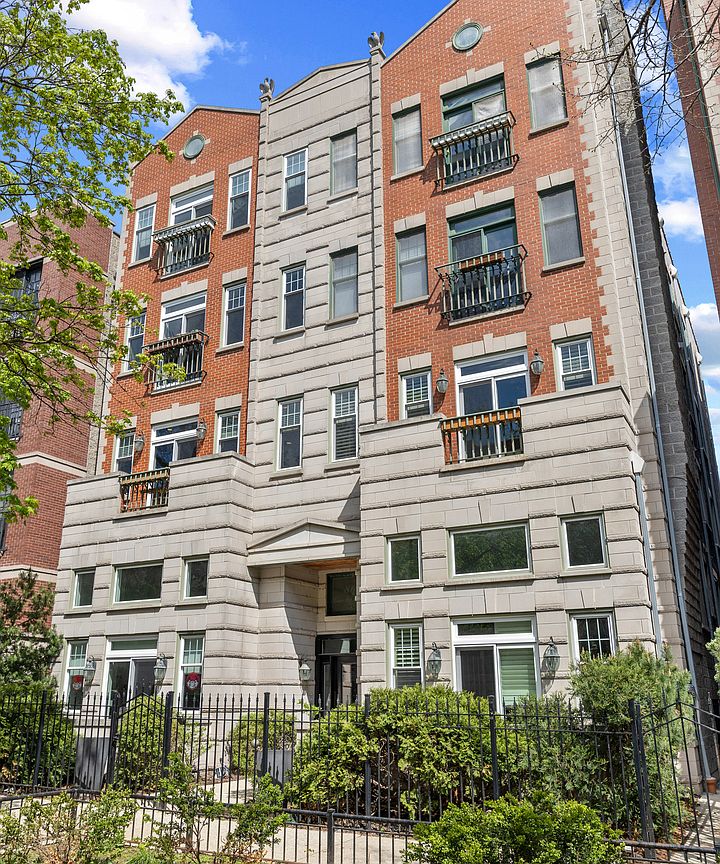
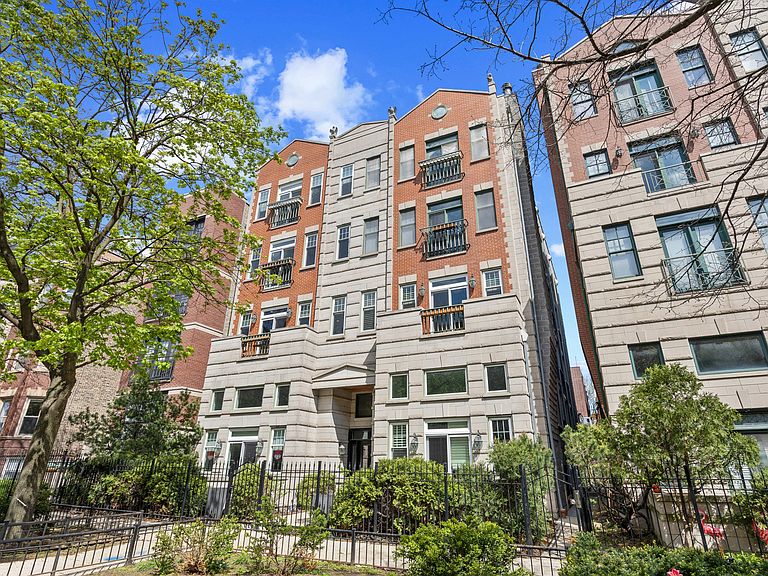


860 W Buckingham Pl APT 2W, Chicago, IL, 60657
About This Home
MULTIPLES RECEIVED. HIGHEST & BEST DUE BY 12 PM MONDAY 5/4. Beautiful south facing 3 bed/2 bath home in fabulous East Lakeview! Filled with abundant natural light on a tree-lined street, this is not your typical cookie cutter condo! This home features a stunning renovated kitchen with Viking & Miele appliances and a gorgeous premium granite island! The kitchen flows easily into the bright and spacious living room, anchored by a mantled gas fireplace. Unique to the second floor, a Trex clad deck adds in a bit of indoor/outdoor living opportunity! A flexible nook, currently a bar area, can be used a myriad of ways to suit your needs, whether that be a dining room, office, or play space. Hardwood floors follow you from the living/dining into the first of three bedrooms, currently an office (but fits a queen bed) with French doors and attractive built-in cabinetry. Further down the hall is another cozy bedroom, laundry closet, and large utility closet with plenty of space for additional storage. At the very end of the hall is the truly special primary suite! This room has two custom closets, an elegant accent wall, and quaint balcony. The previous owner completely renovated the bath with quartz dual vanity sinks, massive walk-in shower, and replaced the soaking tub with generous custom storage. The home also features crown molding, recessed lighting, and updated double paned windows throughout. Additional storage closet and exterior parking round out this fantastic home. Located in the Nettelhorst school district and within walking distance to Wrigley, the lakefront, retail, and just announced Whole Foods, this home has it all!
Getting Around
 Walker's Paradise
 Excellent Transit
 Very Bikeable
Schools
Construction
Condition
- Year built: 1997
Materials
- Construction materials: Brick,Block
Type & Style
- Home type: Condo
- Property subType: Condominium,Single Family Residence
Interior
Appliances
- Appliances included: Range,Microwave,Dishwasher,High End Refrigerator,Washer,Dryer,Disposal,Stainless Steel Appliance(s),Wine Refrigerator,Range Hood
- Laundry features: In Unit
Basement
- Basement: None
Bedroom2
- Features: Flooring (Carpet)
- Level: Main
- Area: 110
- Dimensions: 10X11
Bedroom3
- Features: Flooring (Hardwood)
- Level: Main
- Area: 99
- Dimensions: 9X11
Bedrooms & Bathrooms
- Bedrooms: 3
- Bathrooms: 2
- Full bathrooms: 2
Dining Room
- Level: Main
- Dimensions: COMBO
Features
- Flooring: Hardwood
- Number of fireplaces: 1
- Fireplace features: Gas Starter,Living Room
- Fireplace: Yes
Heating & Cooling
- Heating features: Natural Gas
- Cooling features: Central Air
Interior Area
- Total structure area: 0
- Total interior livable area: 1,510 sqft
Kitchen
- Features: Kitchen (Island),Flooring (Hardwood)
- Level: Main
- Area: 90
- Dimensions: 10X9
Living Room
- Features: Flooring (Hardwood)
- Level: Main
- Area: 400
- Dimensions: 20X20
Master Bedroom
- Features: Flooring (Carpet),Bathroom (Full)
- Level: Main
- Area: 315
- Dimensions: 21X15
Property
Accessibility
- Accessibility features: No Disability Access
Details
- Parcel number: 14204190901004
- Special condition: None
Features
- Patio & porch: Deck
Parking
- Total spaces: 1
- Parking features: Yes,Owned
Climate Risk is Financial Risk
Every home has a financial story beyond the listing price. Below, you’ll see the climate risks that could affect this property — and in Bills & Affordability, how those risks may influence repairs, insurance, utilities, and long-term value.
Biggest Threats for This Home
- Cold Wave

- Heat Wave

- Tornado

- Tsunami

How This Home’s Risks Compare
FEMA Declared Disasters Across Illinois Counties
Understanding the Costs
Financial advisors generally recommend spending no more than 30% of your gross household income on housing costs. In practice, many households stretch to 35% or beyond — especially in high-cost markets.
Estimated Costs Today
| Monthly | Annual | |
|---|---|---|
| Mortgage | $3,691 | $44,292 |
| Home Insurance * | $148 | $1,776 |
| Property Taxes | $1,052 | $12,624 |
| Electricity | $130 | $1,569 |
| Total | $5,021 | $60,252 |
Income You'd Need if You Spent...
Illinois FAIR Plan Programs



How Costs Could Change Over Time
Climate risk is quickly impacting all of the major home ownership costs. Adjust the growth rates and percentage of income spent on housing below to see how your housing costs could change over the next 10 years — and what income you'd need to keep up.
Comparing Against the Market
Price Per Sq Ft
vs Other Active Listings
Avg $/sqft
vs Homes Sold Last Month
Median $/sqft
Current Market Trends
Median Price Per Square Foot
The median price per square foot of homes sold in this area each month. Compare this to this listing's price per square foot to gauge whether the home is priced in line with recent sales.
Historicals for This Listing
Zestimate History ($/sqft)
Price History
| Date | Event | Price |
|---|---|---|
| 2026-05-06 | Contingent | $730,000 |
| 2026-04-28 | Listed for sale | $730,000 |
| 2024-11-05 | Listing removed | $3,950 |
| 2024-10-23 | Listed for rent | $3,950 |
| 2020-12-01 | Sold | $561,000 |
| 2020-09-21 | Sold | $560,750 |
| 2020-08-18 | Pending sale | $579,500 |
| 2020-08-09 | Listed for sale | $579,500 |
| 2014-02-21 | Sold | $415,000 |
| 2013-11-11 | Price change | $425,000 |
| 2013-10-18 | Price change | $437,500 |
| 2013-09-20 | Price change | $435,000 |
| 2013-07-25 | Price change | $450,000 |
| 2013-07-10 | Listed for sale | $462,000 |
| 2013-03-08 | Sold | $417,000 |
| 2004-09-03 | Sold | $417,000 |
| 2001-03-29 | Sold | $377,500 |
| 1998-05-08 | Sold | $274,000 |
For Sale by Agent
 View on Zillow